This is a carousel with tiles that activate property listing cards. Use the previous and next buttons to navigate.
1/39
$289,900 Just Listed
This is a carousel with tiles that activate property listing cards. Use the previous and next buttons to navigate.
1/39
Property Description
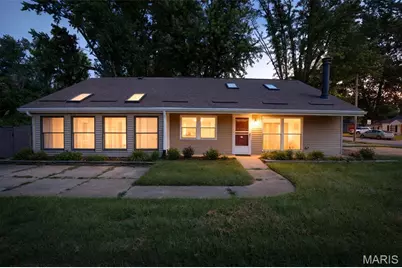
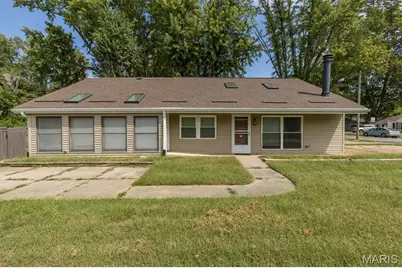
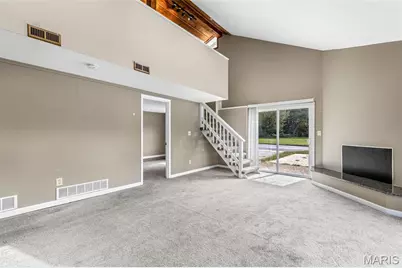
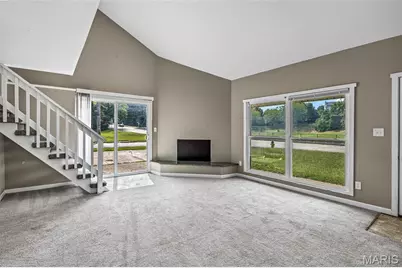
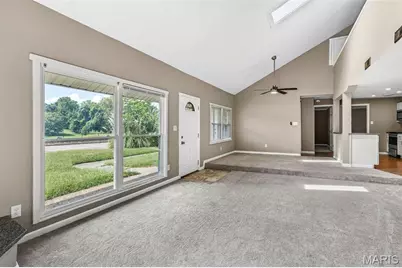
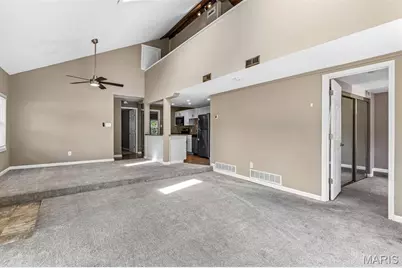
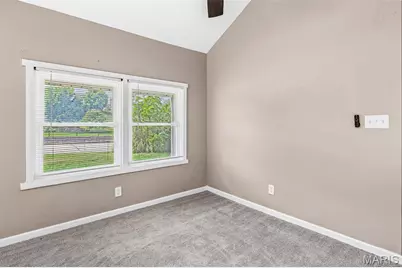
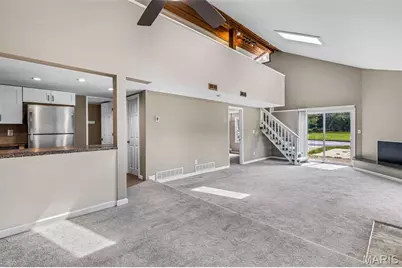
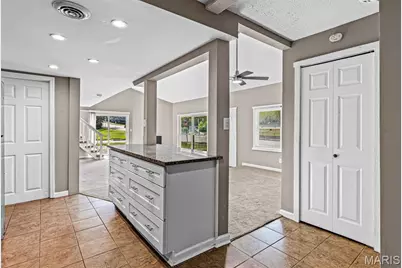
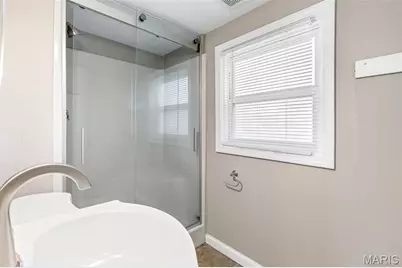
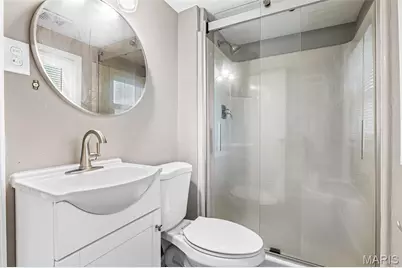
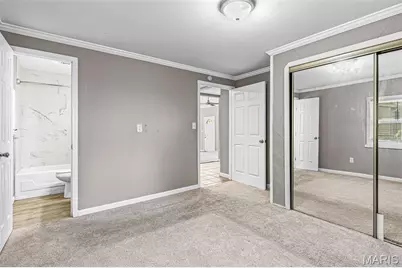
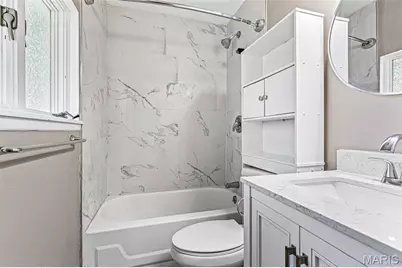
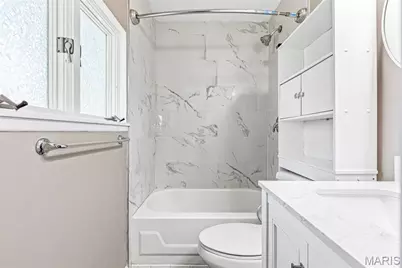
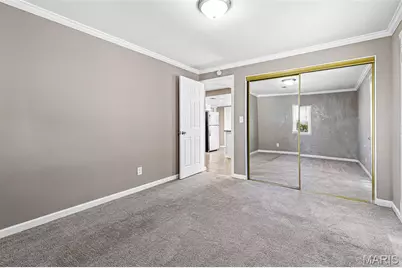
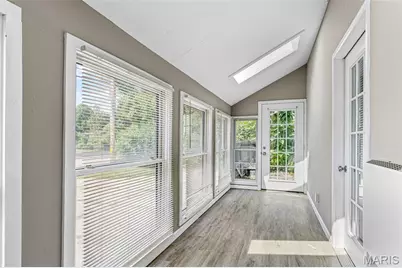
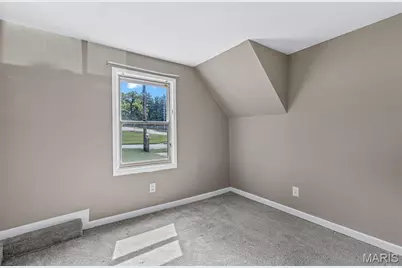
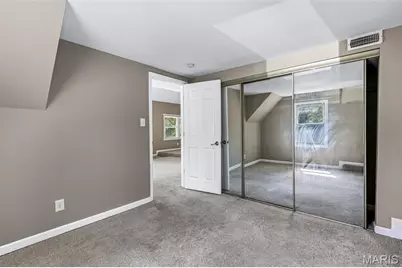
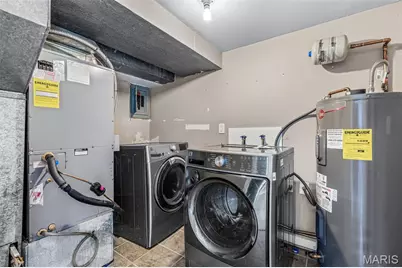
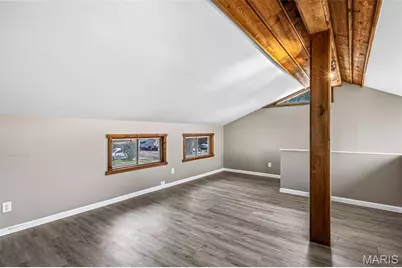
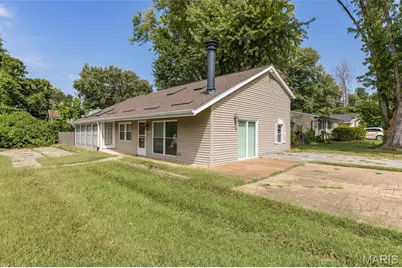
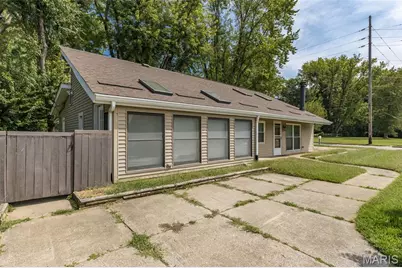
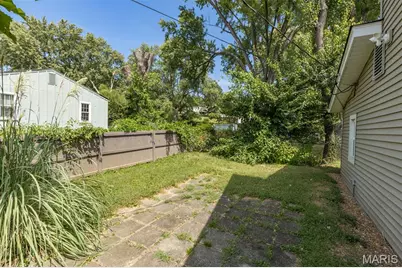
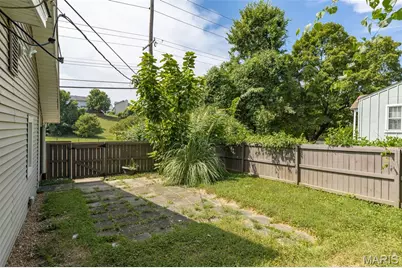
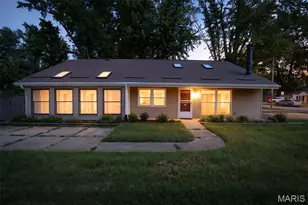
Welcome home to this beautiful 1½-story residence offering an impressive blend of modern style, spacious living, and thoughtful design. The open-concept main level features vaulted ceilings, skylights, a wall of windows, and an abundance of natural light, creating a bright and expansive feel throughout.The updated kitchen is a standout, featuring crisp white cabinetry, granite counter-tops, stainless steel appliances, a center island, and a large walk-in pantry. The kitchen flows seamlessly into the open living area, making the space ideal for everyday living and entertaining. The main level offers three bedrooms, including a spacious primary suite with a private updated bathroom and walk-in closet. A convenient main-floor laundry and additional updated bathroom add to the home's functionality. Upstairs, you'll find a large loft overlooking the main living area, providing flexible space for a home office, family room, reading area, or additional entertaining space. Modern loft-inspired lines blend beautifully with the home's tasteful renovations and timeless finishes. Enjoy even more living space in the enclosed sun porch at the front of the home, along with a private, fenced patio area perfect for relaxing or entertaining outdoors. Parking is convenient with two spaces in front of the home plus a third parking space along the side. The side parking area provides easy access through the sliding door directly into the living room. Additional features include six-panel doors throughout, newer fixtures, updated bathrooms, ample storage, and thoughtful updates throughout. With plenty of space, modern finishes, and a convenient location near shopping, restaurants, and entertainment, this home offers comfort, style, and functionality in one exceptional package.
Full Property Details
Full Property Details for 49 Marie Dr
General
- Price: $289,900
- Taxes: $3,139 (2025)
- Status: Active
- Type: Single Family
- Source: MARIS
- MLS ID: 26058236
- Updated: 9/9/2026
- Added to Site: 3 day(s) ago
Interior
- Number of Rooms: 7
- Interior Features: Dining/Living Room Combo, Kitchen Island, Open Floorplan, Vaulted Ceiling(s), Walk-In Closet(s), Walk-In Pantry
- Appliances: Dishwasher, Microwave, Electric Range, Refrigerator
Rooms
Bathrooms
- Total Bathrooms: 2
- Full Bathrooms: 2
- Main Floor Baths: 2
Bedrooms
- Total Bedrooms: 3
- Bedrooms Main & Up: 3
Location
- Area: 403 - St. Charles
- County: St. Charles
- Township: St. Charles
- Subdivision: Elm Pt Place
School Information
- High School District: St. Charles R-VI
- Elementary School: Coverdell Elem.
- Middle School: Jefferson / Hardin
- High School: St. Charles High
Heating & Cooling
- Cooling Type: Central Air Conditioning, Electric
- Heating Type: Forced Air, Natural Gas
Utilities
- Sewer: Public Sewer
- Water: Public
- Utility Description: Cable Available
Structural Information
- Architectural Style: Other
- Square Feet: 1,756
- Year Built: 1950
Lot Features
- Lot Size (Acres): 0.1311
- Lot Size (Sq. Ft.): 5,710.72
- Lot Features: Corner Lot, Level
Financial Considerations
- Tax Amount: $3,139
- Tax Year: 2025
Disclosures and Reports
- Special Conditions: Standard
- Documents Avail.: None Available
- Disclosures/Reports: Seller Property Disclosure
- Property ID: 6-001C-4254-00-0014.2000000
Listed by Gateway Real Estate
Get Pre-Approved Today
Schools
Schools serving 49 Marie Dr
School District:St. Charles R-Vi School District
| Name | Grades | Distance |
|---|---|---|
Coverdell Elementary School 2475 West Randolph Street, Saint Charles, MO 63301 | K-4 | 1 mi |
Hardin Middle School 1950 Elm Street, Saint Charles, MO 63301 | 7-8 | 1.3 mi |
St. Charles High School 725 North Kingshighway Street, Saint Charles, MO 63301 | 9-12 | 1.7 mi |
Disclaimer:
School attendance boundaries provided by ATTOM Data Solutions and are for reference only. Contact the school directly to verify enrollment eligibility.
Price & Sales History for 49 Marie Dr
Date
Details
Price
Change
Source
9/09/2026
Listed
$289,900
—
MLS
Disclaimer: Historical sales information is derived from public records provided by the county offices. Information is not guaranteed and should be independently verified.
Tax History
Tax History for 49 Marie Dr
Year
Property Taxes
Change
Tax Assessment
Change
2024
$3,240
27%
$50,045
35%
2022
$2,550
—
$37,023
—
2021
$2,553
41%
$37,023
47%
2020
$1,816
5%
$25,184
9%
2018
$1,731
1%
$23,014
—
2017
$1,707
-5%
$23,014
-9%
2019
$1,800
28%
$25,184
38%
2016
$1,408
—
$18,213
—
2015
$1,405
15%
$18,213
7%
2013
$1,226
—
$17,007
—
Disclaimer: Historical tax information is derived from public records provided by the county offices. Information is not guaranteed and should be independently verified.
Estimate the Cost
Estimate the Cost for 49 Marie Dr
49 Marie Drive, Saint Charles, MO 63301 (MLS# 26058236) is a Single Family property with 3 bedrooms and 2 full bathrooms. 49 Marie Drive is currently listed for $289,900 and was received on September 09, 2026. Want to learn more about 49 Marie Drive? Do you have questions about finding other Single Family real estate for sale in Saint Charles? You can browse all Saint Charles real estate or contact a Coldwell Banker agent to request more information.