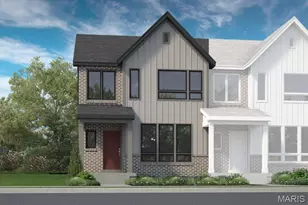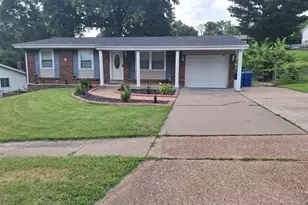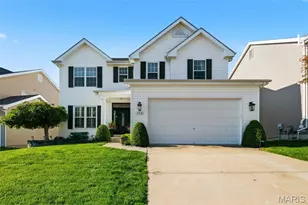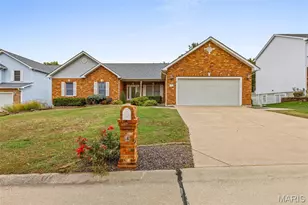
This is a carousel with tiles that activate property listing cards. Use the previous and next buttons to navigate.
1/48
$485,000 Just Listed
This is a carousel with tiles that activate property listing cards. Use the previous and next buttons to navigate.
1/48
Property Description

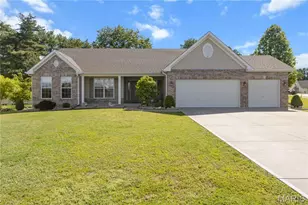
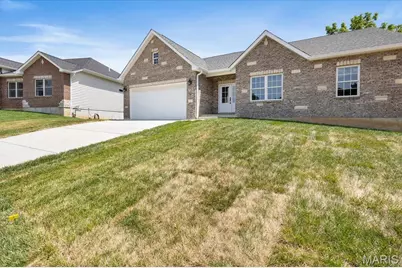
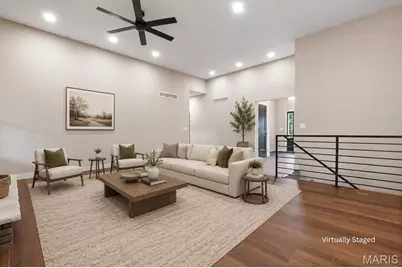
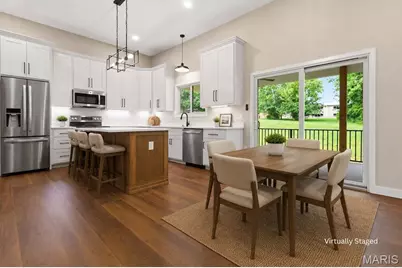
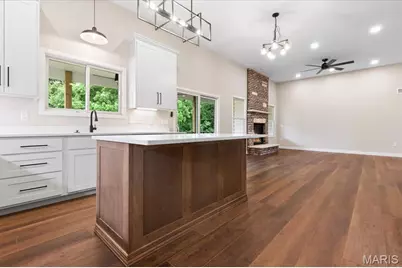
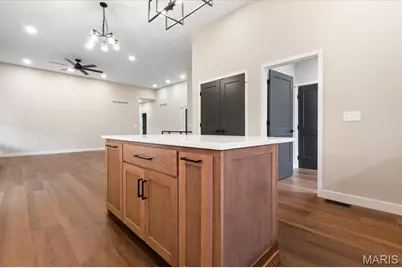
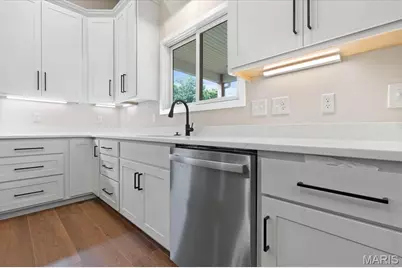
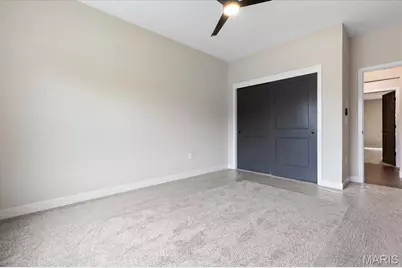
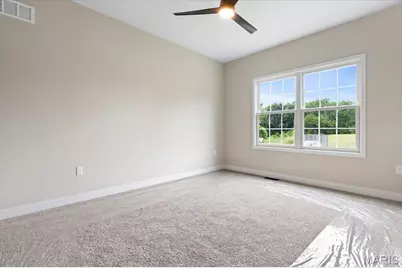
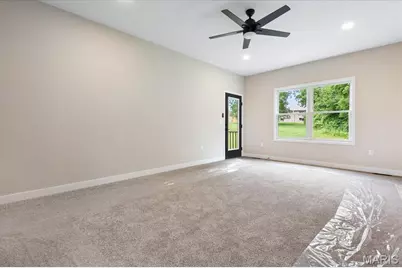
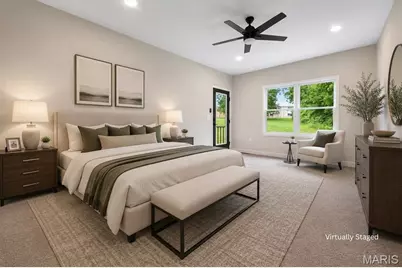
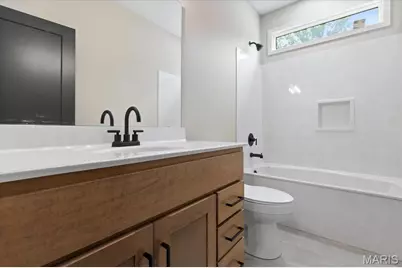
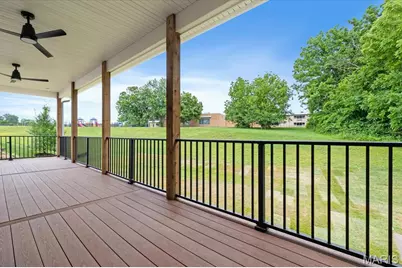
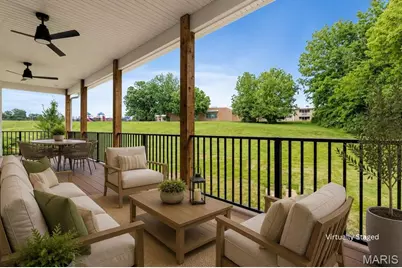
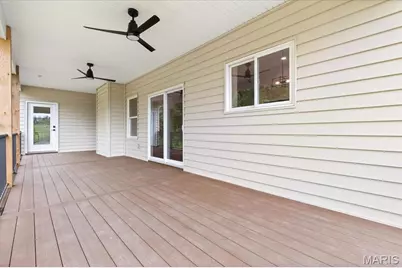
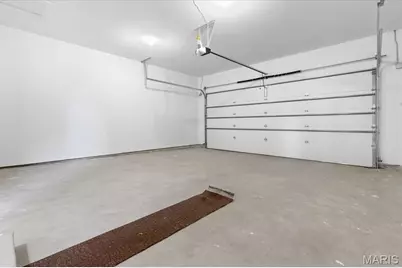
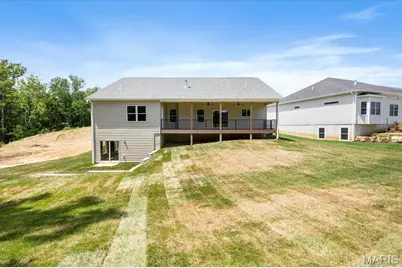
Fully Loaded Spec Home with Brick & Stone Front! Welcome to this stunning new construction custom home where no detail was overlooked. Offering 1,957 sq ft of main level living, this 3-bedroom, 2-bathroom beauty delivers high-end finishes, from the covered front porch to the oversized finished 2-car garage! The Great Room and Kitchen soar with 12-ft ceilings and an open, airy feel. Luxury Vinyl Plank floors flow throughout, anchored by a full masonry gas fireplace. The gourmet kitchen features granite countertops, custom soft-close cabinetry, a generous pantry, GE appliances, and a HUGE island built for entertaining. The primary suite offers a spa-like en suite bathroom with marble surfaces, multiple shower heads, separate vanities, and a deep walk-in closet. Main-floor laundry with cabinets and extra closets throughout keep everything organized. The massive walkout lower level with 9-ft ceilings and full bath rough-in is ready for your vision. Outside, a large covered composite deck, professionally sodded yard, and in-ground sprinkler system complete the package - all wrapped in a striking brick and insulated siding exterior with Anderson Windows and a 30-year architectural shingle roof. This is new construction done right. Shedule your showing today!
Full Property Details
Full Property Details for 526 Dove Dr
General
- Price: $485,000
- Taxes: (2026)
- Status: Active
- Type: Single Family
- Source: MARIS
- MLS ID: 26039056
- Updated: 7/5/2026
- Added to Site: 5 day(s) ago
Interior
- Number of Rooms: 6
- Interior Features: Ceiling Fan(s), Double Vanity, Entrance Foyer, High Ceilings, Kitchen Island, Pantry, Recessed Lighting, Shower, Walk-In Closet(s)
- Fireplace: Yes
- Number of Fireplaces: 1
- Fireplace(s): Gas, Great Room, Masonry
- Appliances: Stainless Steel Appliance(s), Dishwasher, Disposal, Microwave, Electric Range
Rooms
Bathrooms
- Total Bathrooms: 2
- Full Bathrooms: 2
- Main Floor Baths: 2
Bedrooms
- Total Bedrooms: 3
- Bedrooms Main & Up: 3
Parking
- Garage: Yes
- Attached garage: Yes
- Garage Spaces: 2
- Parking Features: Concrete, Driveway, Garage, Garage Faces Front
Location
- Area: 403 - St. Charles
- County: St. Charles
- Township: St. Charles
- Subdivision: Newfoundland Place
- Cross Streets: Yale Blvd
School Information
- High School District: St. Charles R-VI
- Elementary School: George M. Null Elem.
- Middle School: Jefferson / Hardin
- High School: St. Charles High
Community
- Assoc. Fees Include: None
Heating & Cooling
- Cooling Type: Ceiling Fan(s), Central Air Conditioning, Electric
- Heating Type: Forced Air, Natural Gas
Utilities
- Sewer: Public Sewer
- Water: Public
- Utility Description: Electricity Connected, Natural Gas Connected, Sewer Connected, Water Connected
Structural Information
- Architectural Style: Ranch, Traditional
- Basement: Yes
- Basement Desc.: Poured Cement (9 Feet or More), Concrete, Full, Roughed-In Bath, Sump Pump, Unfinished, Walk-Out Access
- Roof: Architectural Shingle
- Square Feet: 1,957
- Year Built: 2026
Additional Structures
- Other Structures: None
Lot Features
- Lot Size (Acres): 0.2664
- Lot Size (Sq. Ft.): 11,604.38
- Lot Size Source: Builder
- Street/Road Desc.: Concrete
- Lot Features: Cul-De-Sac, Sprinklers In Front, Sprinklers In Rear
Financial Considerations
- Assoc Fee Freq.: None
- Tax Year: 2026
Disclosures and Reports
- Ownership: Private
- Special Conditions: Standard
- Documents Avail.: None Available
- Disclosures/Reports: None
- Property ID: 6-0005-D513-00-0005.0000000
Listed by Meyer Real Estate
Get Pre-Approved Today
Schools
Schools serving 526 Dove Dr
School District:St. Charles R-Vi School District
| Name | Grades | Distance |
|---|---|---|
George M. Null Elementary School 435 Yale Boulevard, Saint Charles, MO 63301 | K-4 | 0 mi |
Hardin Middle School 1950 Elm Street, Saint Charles, MO 63301 | 7-8 | 1.2 mi |
St. Charles High School 725 North Kingshighway Street, Saint Charles, MO 63301 | 9-12 | 1.6 mi |
Disclaimer:
School attendance boundaries provided by ATTOM Data Solutions and are for reference only. Contact the school directly to verify enrollment eligibility.
Price & Sales History for 526 Dove Dr
Date
Details
Price
Change
Source
7/05/2026
Listed
$485,000
—
MLS
Disclaimer: Historical sales information is derived from public records provided by the county offices. Information is not guaranteed and should be independently verified.
Estimate the Cost
Estimate the Cost for 526 Dove Dr
526 Dove Drive, Saint Charles, MO 63301 (MLS# 26039056) is a Single Family property with 3 bedrooms and 2 full bathrooms. 526 Dove Drive is currently listed for $485,000 and was received on July 05, 2026. Want to learn more about 526 Dove Drive? Do you have questions about finding other Single Family real estate for sale in Saint Charles? You can browse all Saint Charles real estate or contact a Coldwell Banker agent to request more information.