This is a carousel with tiles that activate property listing cards. Use the previous and next buttons to navigate.
1/7
$475,000
This is a carousel with tiles that activate property listing cards. Use the previous and next buttons to navigate.
1/7
Property Description
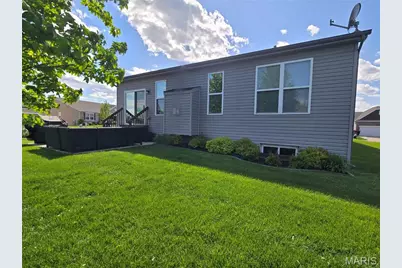
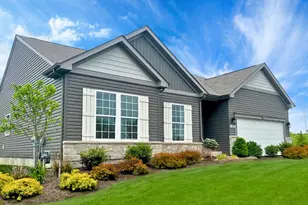
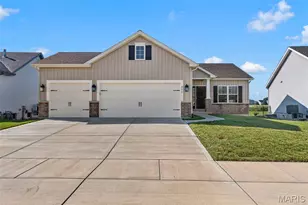
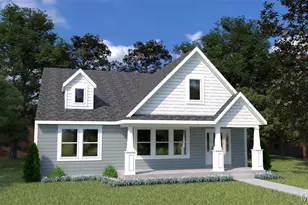
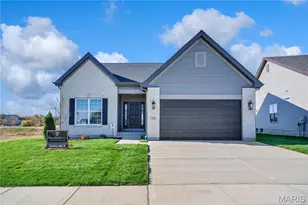
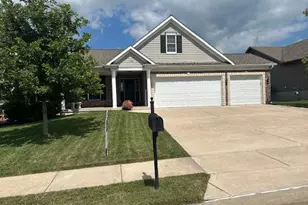
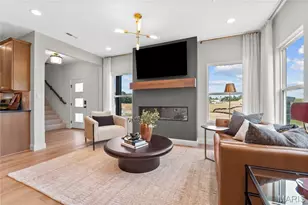
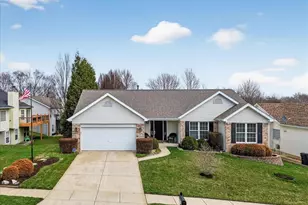
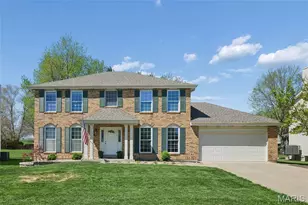
Welcome to effortless luxury living in the sought-after Crossing at Bella Vista! This contemporary detached villa blends modern design with everyday comfort, offering a bright, open layout filled with natural light and elevated finishes throughout. Soaring ceilings create an airy feel, while the seamless flow between living spaces makes it perfect for both relaxing and entertaining. The chef-inspired kitchen features custom cabinetry and stylish details that complement the home's sleek, modern flair. Enjoy the ease of low-maintenance living with landscaping handled for you-giving you more time to enjoy your home and community. Situated on a premium corner lot, this property offers added privacy along with an oversized 2-car garage and extended driveway for convenience. Clean lines, thoughtful design, and upscale touches make this villa a standout opportunity for those seeking both style and simplicity. Combine maintenance-free living in a single family residence and 206 Partinico Place is just what you're looking for!
Full Property Details
Full Property Details for 206 Partinico Pl
General
- Price: $475,000
- HOA FEE: $200/month
- Taxes: $5,038 (2025)
- Status: Active
- Type: Single Family
- Source: MARIS
- MLS ID: 26023666
- Updated: 7/31/2026
- Added to Site: 51 day(s) ago
Interior
- Number of Rooms: 6
- Interior Features: Breakfast Room, Ceiling Fan(s), Custom Cabinetry, Dining/Living Room Combo, Double Vanity, Eat-in Kitchen, Entrance Foyer, Granite Counters, High Ceilings, Kitchen Island, Lever Faucets, Open Floorplan, Pantry, Shower, Storage, Tub, Walk-In Closet(s)
- Fireplace: Yes
- Number of Fireplaces: 1
- Fireplace(s): Gas, Great Room
- Appliances: Stainless Steel Appliance(s), Dishwasher, Disposal, Ice Maker, Microwave, Free-Standing Electric Oven, Self Cleaning Oven, Free-Standing Electric Range, Free-Standing Refrigerator, Gas Water Heater
Rooms
Bathrooms
- Total Bathrooms: 2
- Full Bathrooms: 2
- Main Floor Baths: 2
Bedrooms
- Total Bedrooms: 3
- Bedrooms Main & Up: 3
Parking
- Garage: Yes
- Attached garage: Yes
- Garage Spaces: 2
- Parking Features: Driveway, Garage, Garage Door Opener, Garage Faces Front, Inside Entrance, Kitchen Level, On Street
Location
- Area: 411 - Francis Howell North
- County: St. Charles
- Township: St. Peters
- Subdivision: Crossing At Bella Vista
- Cross Streets: N. St Peters Pkwy/Terrasini Dr
- Driving Directions: Jungs Station to N. Outer Rd/N St Peters Pkwy to Terrasini to Partinico
School Information
- High School District: Francis Howell R-III
- Elementary School: Fairmount Elem.
- Middle School: Hollenbeck Middle
- High School: Francis Howell North High
Community
- Assoc. Fees Include: Maintenance Grounds, Maintenance Parking/Roads, Common Area Maintenance, Snow Removal
Heating & Cooling
- Cooling Type: Ceiling Fan(s), Central Air Conditioning, Electric
- Heating Type: Natural Gas
Utilities
- Sewer: Public Sewer
- Water: Public
- Utility Description: Electricity Connected, Natural Gas Connected, Sewer Connected, Water Connected
Structural Information
- Architectural Style: Contemporary, Ranch
- Builder: Payne
- Basement: Yes
- Basement Desc.: Poured Cement (9 Feet or More), Concrete, Daylight/Lookout, Egress Window, Partially Finished, Full, Roughed-In Bath, Storage Space, Sump Pump
- Roof: Architectural Shingle
- Square Feet: 2,366
- Year Built: 2018
Lot Features
- Lot Size (Acres): 0.2161
- Lot Size (Sq. Ft.): 9,413.32
- Lot Size Source: Public Records
- Lot Dimensions: 137 x 53 x 119 x 66
- Street/Road Desc.: Asphalt
- Lot Features: Adjoins Common Ground, Back Yard, Corner Lot, Few Trees, Front Yard, Landscaped, Level
Financial Considerations
- Association Fee: $200
- Assoc Fee Freq.: Monthly
- Tax Amount: $5,038
- Tax Year: 2025
Disclosures and Reports
- Ownership: Private
- Special Conditions: Standard
- Documents Avail.: Floor Plan, Legal Description
- Legal Description: CROSSING AT BELLA VISTA LOT 24
- Disclosures/Reports: Flood Plain No, HOA/Condo Disclosure Available, Resale Certificate Required, See Seller's Disclosure
- Property ID: 3-0010-C493-00-0024.0000000
Listed by Keller Williams Realty West
Get Pre-Approved Today
Schools
Schools serving 206 Partinico Pl
School District:Francis Howell R-Iii School District
| Name | Grades | Distance |
|---|---|---|
Fairmount Elementary School, St. Peters, MO 1725 Thoele Rd, St. Peters, MO 63376 | K-5 | 1.8 mi |
Hollenbeck Middle School 4555 Central School Road, Saint Charles, MO 63304 | 6-8 | 2.5 mi |
Francis Howell North High School 2549 Hackmann Road, Saint Charles, MO 63303 | 9-12 | 0.8 mi |
Disclaimer:
School attendance boundaries provided by ATTOM Data Solutions and are for reference only. Contact the school directly to verify enrollment eligibility.
Price & Sales History for 206 Partinico Pl
Date
Details
Price
Change
Source
7/31/2026
Price Reduced
$475,000
-2.06%
MLS
7/16/2026
Price Reduced
$485,000
-1.42%
MLS
7/04/2026
Listed
$492,000
—
MLS
Disclaimer: Historical sales information is derived from public records provided by the county offices. Information is not guaranteed and should be independently verified.
Tax History
Tax History for 206 Partinico Pl
Year
Property Taxes
Change
Tax Assessment
Change
2025
$5,038
-4%
$74,248
5%
2022
$5,260
—
$70,637
—
2021
$5,250
3%
$70,637
5%
2020
$5,098
—
$67,018
—
2019
$5,080
69%
$67,018
684%
2018
$3,002
—
$8,550
—
Disclaimer: Historical tax information is derived from public records provided by the county offices. Information is not guaranteed and should be independently verified.
Estimate the Cost
Estimate the Cost for 206 Partinico Pl
206 Partinico Place, Saint Peters, MO 63376 (MLS# 26023666) is a Single Family property with 3 bedrooms and 2 full bathrooms. 206 Partinico Place is currently listed for $475,000 and was received on July 04, 2026. Want to learn more about 206 Partinico Place? Do you have questions about finding other Single Family real estate for sale in Saint Peters? You can browse all Saint Peters real estate or contact a Coldwell Banker agent to request more information.