This is a carousel with tiles that activate property listing cards. Use the previous and next buttons to navigate.
1/33
$239,900
This is a carousel with tiles that activate property listing cards. Use the previous and next buttons to navigate.
1/33
Property Description
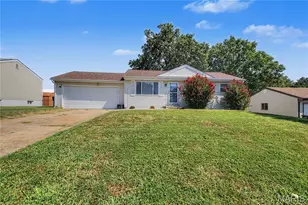
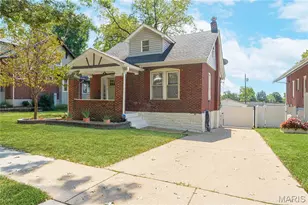
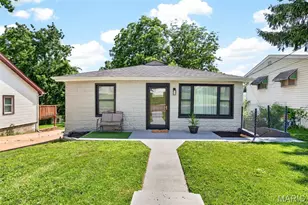
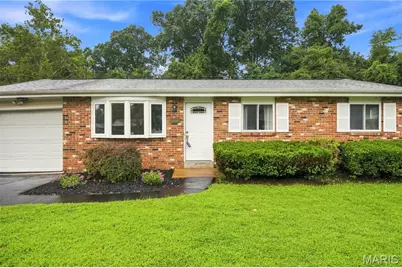
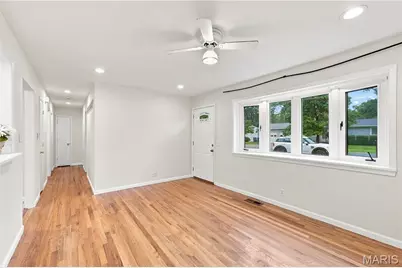

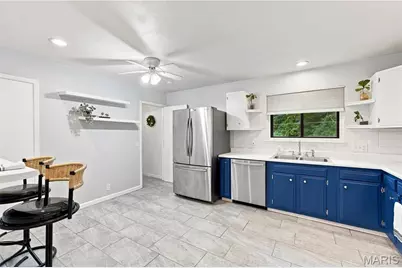
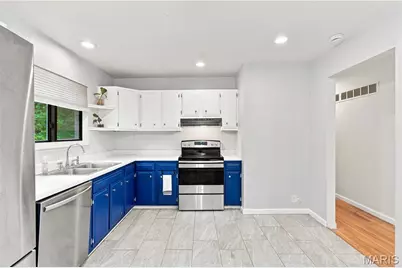
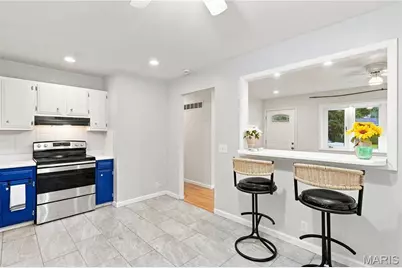
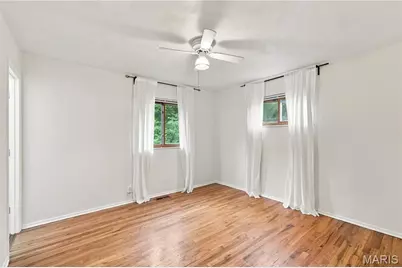
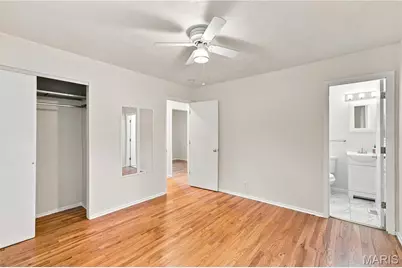
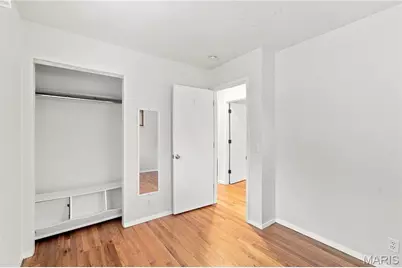
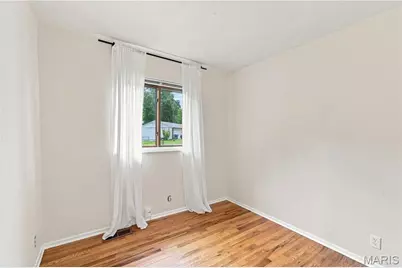
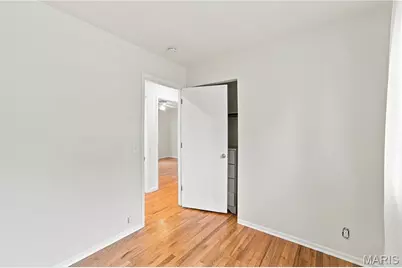
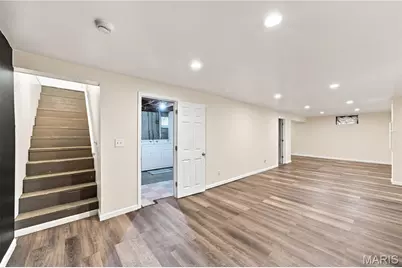
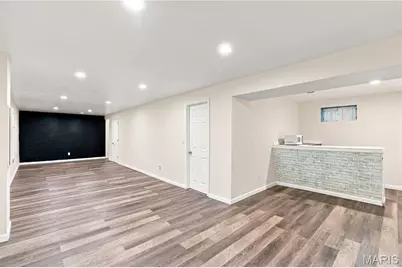
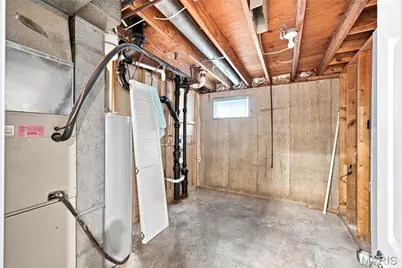
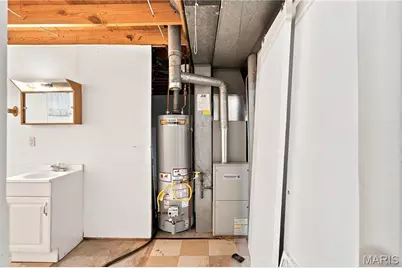
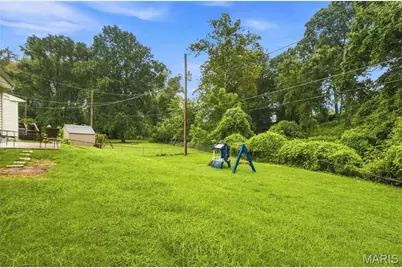
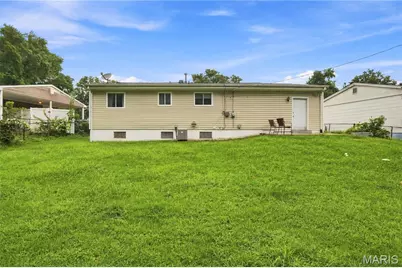
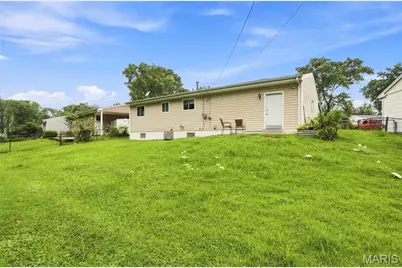
Move right into this beautifully refreshed Affton-area ranch where the updates are done and the memories are waiting to be made! The bright, open floor plan seamlessly connects the kitchen and living room, creating an inviting space that's perfect for everyday living and entertaining. Sunshine pours through the home, highlighting the refinished hardwood floors and fresh interior paint in Benjamin Moore's timeless Linen. The cheerful kitchen features crisp white upper cabinets, stylish blue lower cabinets, light gray walls, white Formica countertops, and a full suite of kitchen appliances that were replaced in 2020. The hardwood floors were sanded and refinished in 2020, adding warmth and character throughout the main level. The finished lower level offers even more room to spread out with a spacious recreation area, bar with an included microwave, and a fun chalkboard wall that's perfect for kids' artwork, family game nights, Pictionary, tic-tac-toe, and more. The washer and dryer are also included, making this home truly move-in ready. Outside, enjoy a large fenced backyard that backs to a peaceful creek, offering a private setting for relaxing, gardening, or entertaining. Recent improvements include a new water heater (July 2026), freshly sealed driveway (August 2026), and fresh interior paint throughout. With thoughtful updates, flexible living space, and a fantastic backyard, this home is ready to welcome its next owners!
Full Property Details
Full Property Details for 10320 Meath Dr
General
- Price: $239,900
- Taxes: $2,981 (2025)
- Status: Active
- Type: Single Family
- Source: MARIS
- MLS ID: 26050346
- Updated: 8/8/2026
- Added to Site: 7 day(s) ago
Interior
- Number of Rooms: 5
- Interior Features: Bar, Breakfast Bar, Ceiling Fan(s), Eat-in Kitchen, Open Floorplan
- Appliances: Dishwasher, Disposal, Dryer, Exhaust Fan, Built-In Electric Oven, Electric Range, Refrigerator, Washer, Water Heater
Rooms
Bathrooms
- Total Bathrooms: 3
- Full Bathrooms: 1
- Half Bathrooms: 2
- Main Floor Baths: 2
Bedrooms
- Total Bedrooms: 3
- Bedrooms Main & Up: 3
Parking
- Garage: Yes
- Attached garage: Yes
- Garage Spaces: 1
- Parking Features: Attached, Garage, Garage Door Opener
Location
- Area: 316 - Lindbergh
- County: St. Louis
- Township: Unincorporated
- Subdivision: Crecelius Meadows 1
School Information
- High School District: Lindbergh Schools
- Elementary School: Dressel Elem.
- Middle School: Robert H. Sperreng Middle
- High School: Lindbergh Sr. High
Heating & Cooling
- Cooling Type: Ceiling Fan(s), Central Air Conditioning, Electric
- Heating Type: Electric, Forced Air
Utilities
- Sewer: Public Sewer
- Water: Public
- Utility Description: Electricity Connected
Structural Information
- Architectural Style: Ranch
- Basement: Yes
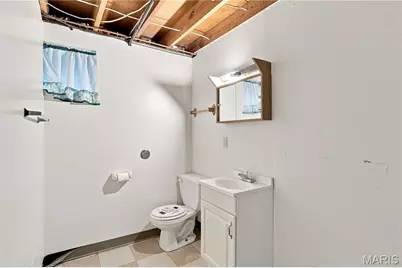
- Basement Desc.: Poured Cement (8 Feet or More), Bathroom, Partially Finished
- Roof: Asphalt
- Square Feet: 1,412
- Year Built: 1967
Lot Features
- Lot Size (Acres): 0.18
- Lot Size (Sq. Ft.): 7,840.8
- Lot Size Source: Public Records
- Lot Features: Adjoins Wooded Area, Level
Financial Considerations
- Tax Amount: $2,981
- Tax Year: 2025
Disclosures and Reports
- Special Conditions: Standard
- Documents Avail.: Floor Plan
- Legal Description: CRECELIUS MEADOWS PLAT 1 L OT 3
- Disclosures/Reports: Seller Property Disclosure
- Property ID: 27K-54-0026
Listed by Redfin Corporation
Get Pre-Approved Today
Schools
Schools serving 10320 Meath Dr
School District:Lindbergh School District
| Name | Grades | Distance |
|---|---|---|
Dressel Elementary School 10911 Tesson Ferry Road, St. Louis, MO 63123 | K-5 | 0.3 mi |
Robert H. Sperreng Middle School 12111 Tesson Ferry Rd, St. Louis, MO 63128 | 6-8 | 1.7 mi |
Lindbergh Sr. High School 5000 S. Lindbergh, St. Louis, MO 63126 | 9-12 | 1.7 mi |
Disclaimer:
School attendance boundaries provided by ATTOM Data Solutions and are for reference only. Contact the school directly to verify enrollment eligibility.
Price & Sales History for 10320 Meath Dr
Date
Details
Price
Change
Source
8/07/2026
Listed
$239,900
—
MLS
Disclaimer: Historical sales information is derived from public records provided by the county offices. Information is not guaranteed and should be independently verified.
Tax History
Tax History for 10320 Meath Dr
Year
Property Taxes
Change
Tax Assessment
Change
2024
$2,639
—
$46,720
17%
2024
$2,639
—
$40,070
—
2023
$2,632
5%
$40,070
17%
2022
$2,495
12%
$34,110
—
2021
$2,236
—
$34,110
10%
2021
$2,236
7%
$30,940
—
2019
$2,098
15%
$30,940
26%
2018
$1,829
1%
$24,490
—
2017
$1,810
6%
$24,490
12%
2016
$1,704
—
$21,870
—
2015
$1,711
7%
$21,870
3%
2013
$1,598
—
$21,190
—
Disclaimer: Historical tax information is derived from public records provided by the county offices. Information is not guaranteed and should be independently verified.
Estimate the Cost
Estimate the Cost for 10320 Meath Dr
10320 Meath Drive, Saint Louis, MO 63123 (MLS# 26050346) is a Single Family property with 3 bedrooms, 1 full bathroom and 2 partial bathrooms. 10320 Meath Drive is currently listed for $239,900 and was received on August 07, 2026. Want to learn more about 10320 Meath Drive? Do you have questions about finding other Single Family real estate for sale in Saint Louis? You can browse all Saint Louis real estate or contact a Coldwell Banker agent to request more information.