
This is a carousel with tiles that activate property listing cards. Use the previous and next buttons to navigate.
1/1

This is a carousel with tiles that activate property listing cards. Use the previous and next buttons to navigate.
1/1

Property Description
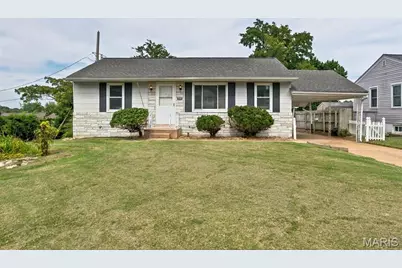
Welcome to your new home on Dandridge Drive! 2 Bedroom Ranch with possible sleeping area in lower level. This adorable home is ready for you to come add your personal touch! Step into the kitchen filled with classic vintage charm and personality! The cheerful retro custom painted cabinetry pairs beautifully with the timeless black and white checkerboard flooring creating a fun, nostalgic feel that is hard to find in most homes! The lower level is partially finished offering a large family room area for entertaining as well as a possible sleeping room! Tucked just off the home is a unique enclosed garden room, surrounded by abundant windows that fill the space with natural light. This outdoor accessed retreat has the feel of a private greenhouse inspired sanctuary! Perfect for gardening or enjoying a peaceful space to enjoy the outdoors while being inside! Oversize one car garage and a bonus covered carport! New Roof and Gutters August 2026! Passing Occupancy.
Full Property Details
Full Property Details for 10408 Dandridge Dr
General
- Taxes: $2,711 (2025)
- Status: Closed
- Type: Single Family
- Source: MARIS
- MLS ID: 26055301
- Added to Site: 86 day(s) ago
Interior
- Number of Rooms: 4
Rooms
Bathrooms
- Total Bathrooms: 1
- Full Bathrooms: 1
- Main Floor Baths: 1
Bedrooms
- Total Bedrooms: 2
- Bedrooms Main & Up: 2
Parking
- Garage: Yes
- Garage Spaces: 1
Location
- Area: 316 - Lindbergh
- County: St. Louis
- Township: Unincorporated
- Subdivision: Sappington Acres Estates 2
- Driving Directions: S Lindbergh Blvd to Concord Village Ave to Lavinia Dr to Left on Bimini Dr , Left on Dandridge Dr to Home on Right
School Information
- High School District: Lindbergh Schools
- Elementary School: Dressel Elem.
- Middle School: Robert H. Sperreng Middle
- High School: Lindbergh Sr. High
Heating & Cooling
- Cooling Type: Central Air Conditioning
- Heating Type: Natural Gas
Utilities
- Sewer: Public Sewer
- Water: Public
- Utility Description: Cable Available
Structural Information
- Architectural Style: Ranch
- Basement: Yes
- Basement Desc.: Partially Finished, Sleeping Area
- Square Feet: 864
- Year Built: 1956
Lot Features
- Lot Size (Acres): 0.232
- Lot Size (Sq. Ft.): 10,105.92
Financial Considerations
- Tax Amount: $2,711
- Tax Year: 2025
Disclosures and Reports
- Special Conditions: Listing As Is
- Documents Avail.: None Available
- Disclosures/Reports: Flood Plain No, See Seller's Disclosure
- Property ID: 27K-11-0377
Meet the selling agent
Meet the selling agent
— 10408 Dandridge Dr —

(636) 448-4071 mobile
(636) 561-1000 office

 NMLS#: 1598647
Get Pre-Approved Today
Schools
Schools serving 10408 Dandridge Dr
School District:Lindbergh School District
| Name | Grades | Distance |
|---|---|---|
Dressel Elementary School 10911 Tesson Ferry Road, St. Louis, MO 63123 | K-5 | 0.6 mi |
Robert H. Sperreng Middle School 12111 Tesson Ferry Rd, St. Louis, MO 63128 | 6-8 | 0.9 mi |
Lindbergh Sr. High School 5000 S. Lindbergh, St. Louis, MO 63126 | 9-12 | 1 mi |
Disclaimer:
School attendance boundaries provided by ATTOM Data Solutions and are for reference only. Contact the school directly to verify enrollment eligibility.
10408 Dandridge Drive, Saint Louis, MO 63123 (MLS# 26055301) is a Single Family property that was sold on September 29, 2026. This property was sold by Evelyn Jefferson from our Lake St. Louis/Wentzville Office.Want to learn more about 10408 Dandridge Drive? Do you have questions about finding other Single Family real estate for sale in Saint Louis? You can browse all Saint Louis real estate or contact a Coldwell Banker agent to request more information.