This is a carousel with tiles that activate property listing cards. Use the previous and next buttons to navigate.
1/45
$345,000
This is a carousel with tiles that activate property listing cards. Use the previous and next buttons to navigate.
1/45
Property Description
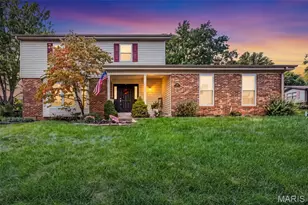
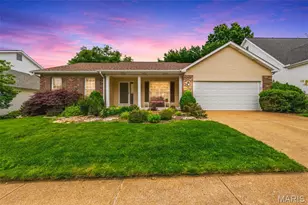
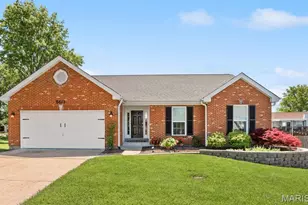
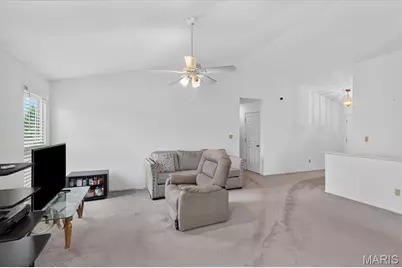
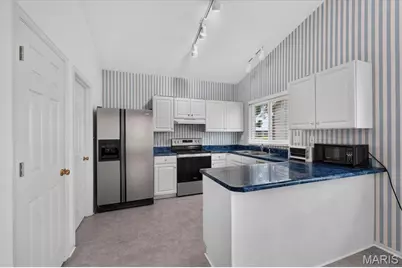
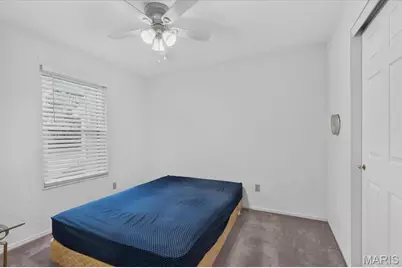
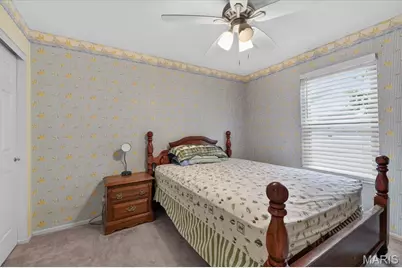
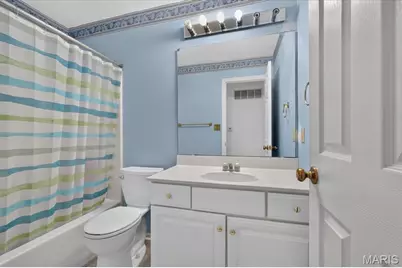
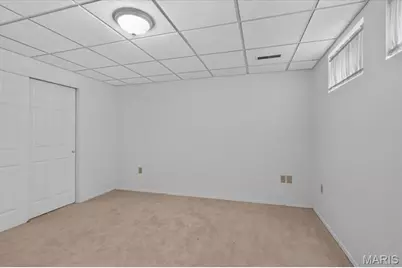
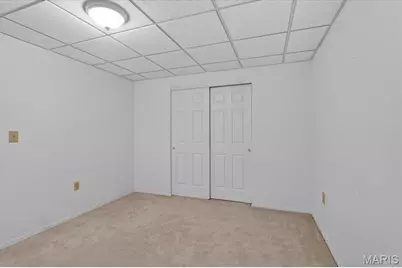
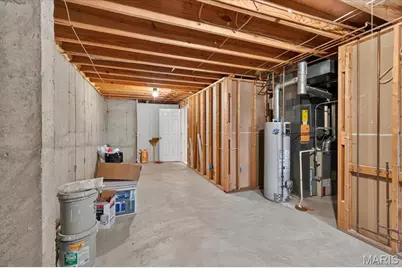
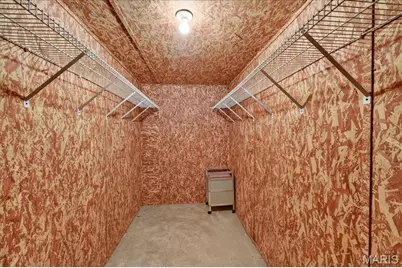
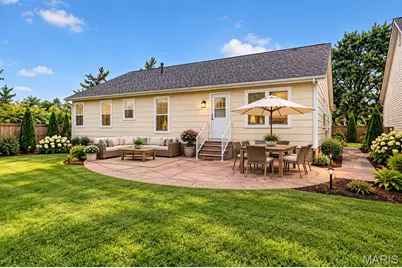
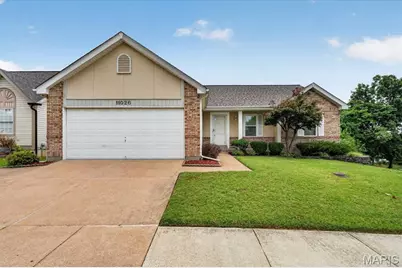
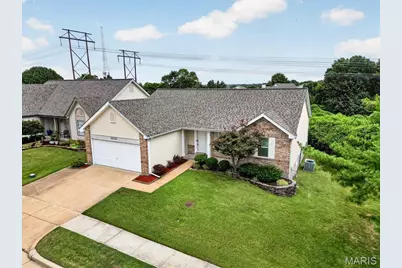
Welcome home to this spacious and beautifully maintained 4-bedroom, 3-bath home offering an impressive combination of space, comfort, and versatility! Step inside to a bright, vaulted open floor plan with plenty of room for everyday living and entertaining. The kitchen offers abundant cabinetry and a sunny breakfast room, while the separate formal dining room is perfect for gatherings and special occasions. The spacious primary suite features a private full bath and walk-in closet. The living room opens directly to the level backyard, creating an easy flow for indoor/outdoor entertaining. The professionally finished lower level is a standout, featuring a 4th bedroom, full bath, cedar closet, wet bar, and an enormous 30x18 recreation/living area, perfect for guests, entertaining, a home office, game room, or additional living space. Recent updates include a newer furnace and A/C (approximately 4-5 years old), roof approximately 2 years old, windows approximately 4-5 years old, new rear door installed in 2025, front storm door approximately 3 years old, and newer carpet approximately 2-3 years old. Outside, enjoy a fenced, level yard with a beautiful park-like setting and an adjacent playground area. The home has been lovingly maintained and features numerous custom touches throughout. Conveniently located near parks, shopping, dining, and major highways. The property is in great condition and is being sold AS-IS. Seller will make no repairs or provide inspections. A wonderful opportunity to own a spacious home with exceptional living space inside and out!
Full Property Details
Full Property Details for 11026 Kohrs Ln
General
- Price: $345,000
- HOA FEE: $31/month
- HOA FEE FREQ.: Annually
- Taxes: $4,137 (2025)
- Status: Under Contract
- Type: Single Family
- Source: MARIS
- MLS ID: 26060917
- Updated: 10/6/2026
- Added to Site: 10 day(s) ago
Interior
- Number of Rooms: 6
- Interior Features: Ceiling Fan(s), Dining/Living Room Combo, Eat-in Kitchen, Vaulted Ceiling(s), Walk-In Closet(s)
- Appliances: Dishwasher, Disposal, Electric Oven, Range Hood, Electric Range, Gas Water Heater
Rooms
Bathrooms
- Total Bathrooms: 3
- Full Bathrooms: 3
- Main Floor Baths: 3
Bedrooms
- Total Bedrooms: 4
- Bedrooms Main & Up: 3
Parking
- Garage: Yes
- Attached garage: Yes
- Garage Spaces: 2
Location
- Area: 331 - Mehlville
- County: St. Louis
- Township: Green Park
- Subdivision: Southtowne Farms
School Information
- High School District: Mehlville R-IX
- Elementary School: Bierbaum Elem.
- Middle School: Margaret Buerkle Middle
- High School: Mehlville High School
Community
- Assoc. Fees Include: Common Area Maintenance
Heating & Cooling
- Cooling Type: Ceiling Fan(s), Central Air Conditioning, Electric
- Heating Type: Forced Air, Natural Gas
Utilities
- Sewer: Public Sewer
- Water: Public
- Utility Description: Electricity Connected, Natural Gas Connected, Sewer Connected, Water Connected
Structural Information
- Architectural Style: Ranch, Traditional
- Basement: Yes
- Basement Desc.: Concrete, Partially Finished, Full, Sleeping Area, Sump Pump
- Roof: Architectural Shingle
- Square Feet: 1,544
- Year Built: 1994
Lot Features
- Lot Size (Acres): 0.15
- Lot Size (Sq. Ft.): 6,534
- Lot Features: Back Yard, Front Yard, Level
Financial Considerations
- Association Fee: $375
- Assoc Fee Freq.: Annually
- Tax Amount: $4,137
- Tax Year: 2025
Disclosures and Reports
- Ownership: Private
- Special Conditions: Listing As Is
- Documents Avail.: None Available
- Disclosures/Reports: Occupancy Permit Required, Seller Property Disclosure
- Property ID: 28K-62-0756
Listed by RE/MAX Results
Get Pre-Approved Today
Schools
Schools serving 11026 Kohrs Ln
School District:Mehlville R-Ix School District
| Name | Grades | Distance |
|---|---|---|
Bierbaum Elementary School 2050 Union Rd, St. Louis, MO 63125 | K-5 | 1.6 mi |
Margaret Buerkle Middle School 623 Buckley Rd, St. Louis, MO 63125 | 6-8 | 2 mi |
Mehlville High School 3200 Lemay Ferry Rd, St. Louis, MO 63125 | 9-12 | 1.4 mi |
Disclaimer:
School attendance boundaries provided by ATTOM Data Solutions and are for reference only. Contact the school directly to verify enrollment eligibility.
Price & Sales History for 11026 Kohrs Ln
Date
Details
Price
Change
Source
10/02/2026
Listed
$345,000
—
MLS
Disclaimer: Historical sales information is derived from public records provided by the county offices. Information is not guaranteed and should be independently verified.
Tax History
Tax History for 11026 Kohrs Ln
Year
Property Taxes
Change
Tax Assessment
Change
2025
$4,137
9%
$65,930
—
2024
$3,784
—
$65,930
19%
2024
$3,784
2%
$55,540
—
2023
$3,721
9%
$55,540
16%
2022
$3,426
12%
$47,940
—
2021
$3,071
—
$47,940
20%
2021
$3,071
15%
$39,810
—
2019
$2,678
—
$39,810
11%
2018
$2,677
—
$35,940
—
2017
$2,673
4%
$35,940
9%
2016
$2,563
7%
$33,040
—
2015
$2,403
6%
$33,040
5%
2013
$2,276
—
$31,540
—
Disclaimer: Historical tax information is derived from public records provided by the county offices. Information is not guaranteed and should be independently verified.
Estimate the Cost
Estimate the Cost for 11026 Kohrs Ln
11026 Kohrs Lane, Saint Louis, MO 63123 (MLS# 26060917) is a Single Family property with 4 bedrooms and 3 full bathrooms. 11026 Kohrs Lane is currently listed for $345,000 and was received on October 02, 2026. Want to learn more about 11026 Kohrs Lane? Do you have questions about finding other Single Family real estate for sale in Saint Louis? You can browse all Saint Louis real estate or contact a Coldwell Banker agent to request more information.