This is a carousel with tiles that activate property listing cards. Use the previous and next buttons to navigate.
1/58
$399,900
This is a carousel with tiles that activate property listing cards. Use the previous and next buttons to navigate.
1/58
Property Description
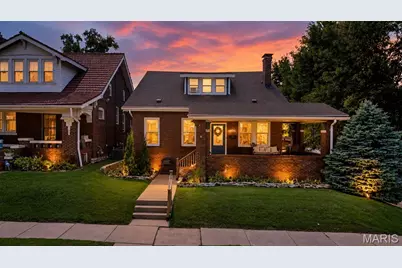
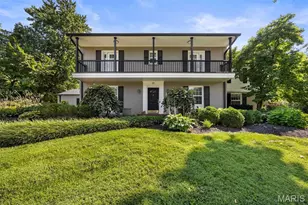
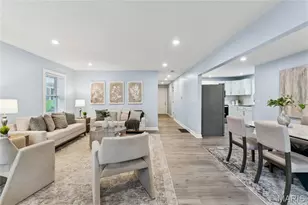
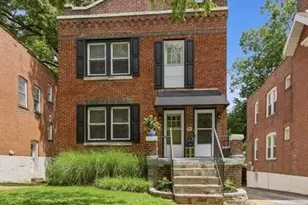
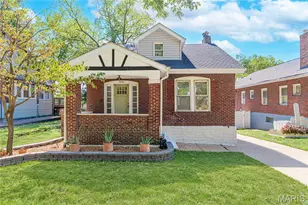
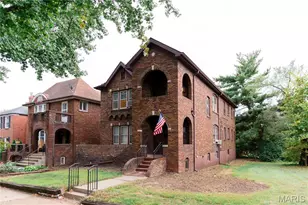
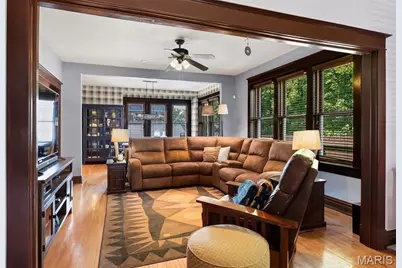
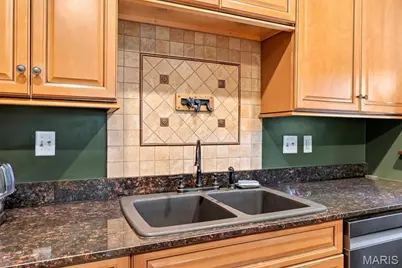
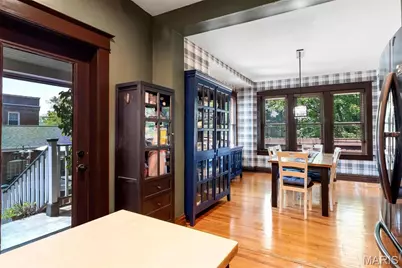
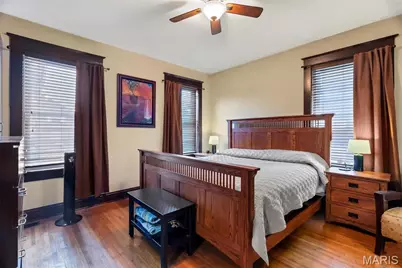
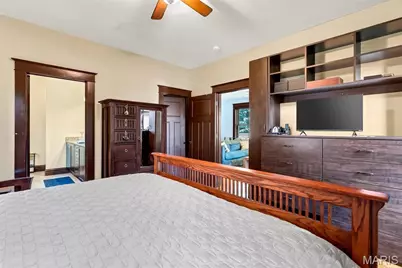
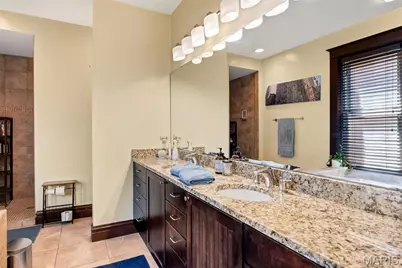
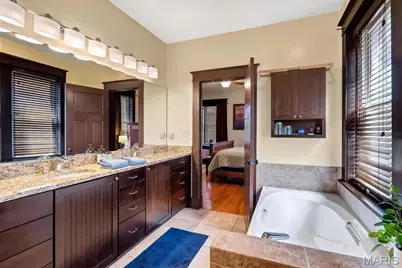
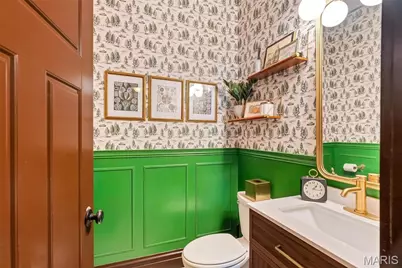
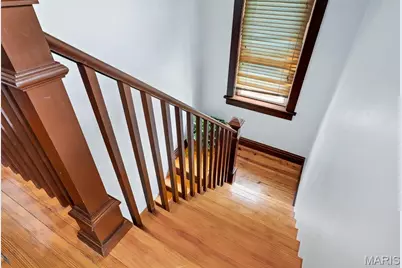
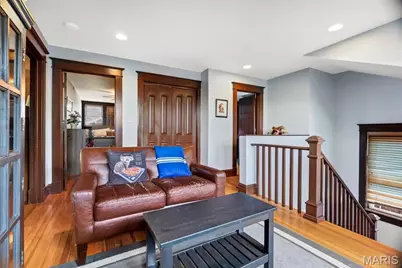
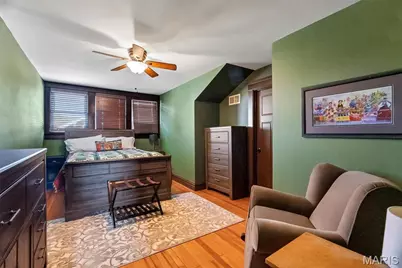
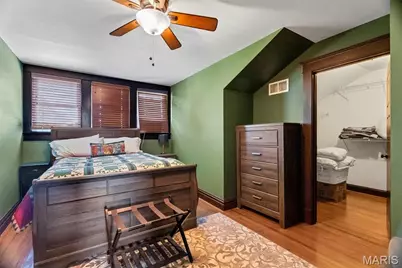
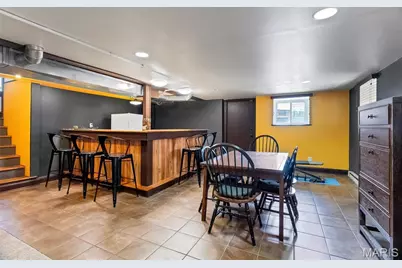
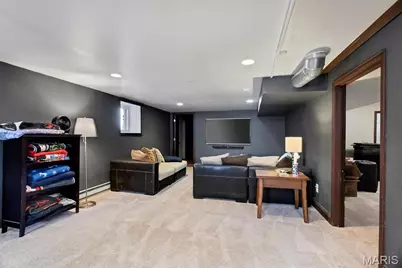
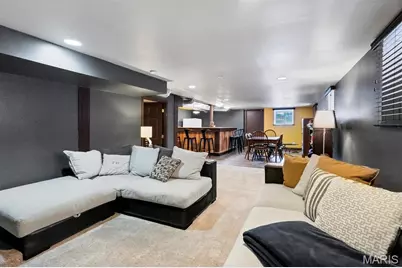
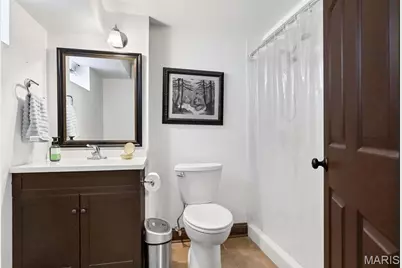
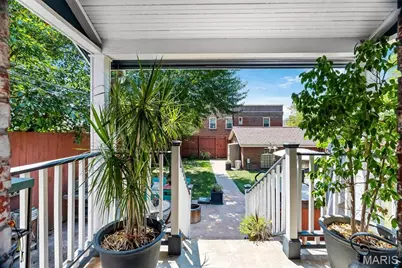
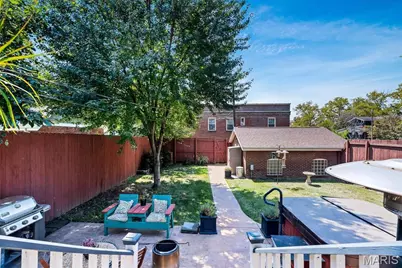
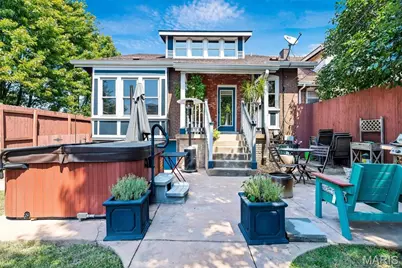
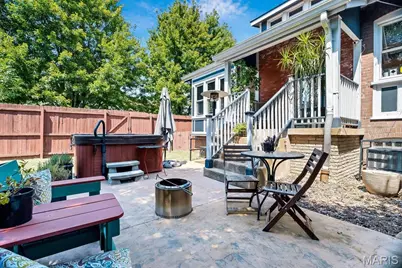
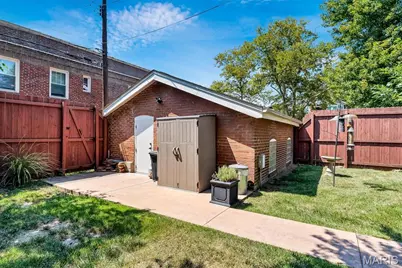
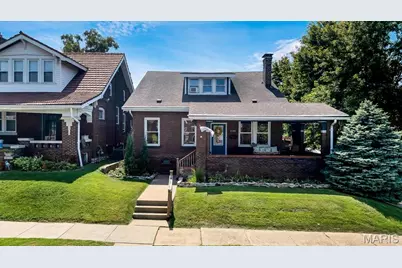
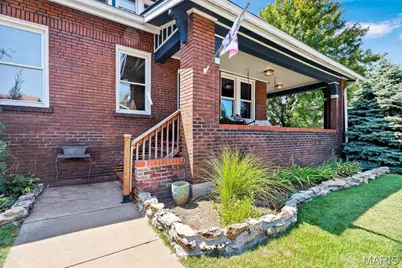
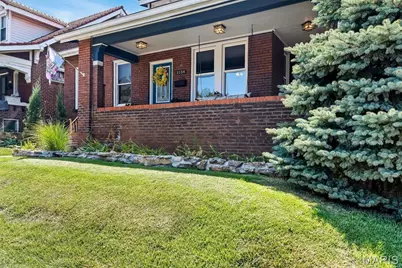
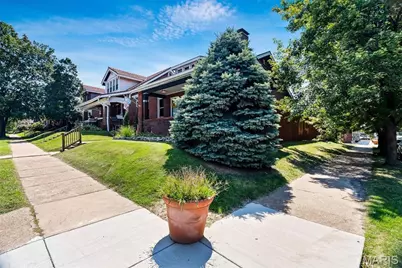
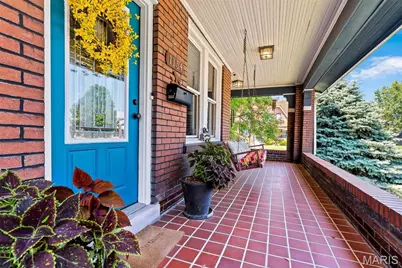
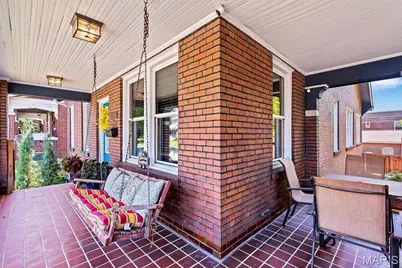
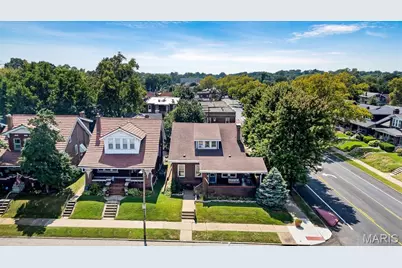
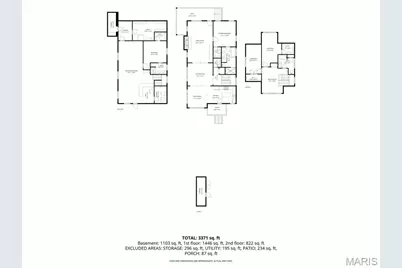
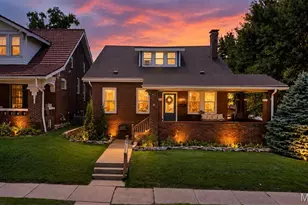
Welcome to 1154 Dover Pl., a beautifully updated brick bungalow in the heart of Holly Hills that blends classic South City character with the space and amenities buyers are looking for. Step inside to find gorgeous original narrow-plank hardwood floors and an open, inviting floor plan. The updated kitchen features granite countertops, tile backsplash, glazed cabinetry, and plenty of room for everyday living and entertaining. The main-floor primary suite offers a private retreat with a spacious bath featuring dual vanities, a soaking tub, and tiled walk-in shower, while convenient main-floor laundry hookups add to the home's functionality. Upstairs, you'll find two additional bedrooms with oversized walk-in closets plus a versatile sitting area perfect for a home office, playroom, or lounge. The finished lower level provides even more living space with a built-in bar, full bath, walkout, and an additional sleeping area-ideal for guests, entertaining, or movie nights. Outside, enjoy a level lot, hot tub, and the convenience of a two-car garage with off-street parking. All of this just blocks from beautiful Carondelet Park and minutes from the shopping, dining, and conveniences of Loughborough Commons. With character, updates, and an impressive amount of usable living space, 1154 Dover Pl. is ready to welcome you home.
Full Property Details
Full Property Details for 1154 Dover Pl
General
- Price: $399,900
- Taxes: $6,373 (2025)
- Status: Active
- Type: Single Family
- Source: MARIS
- MLS ID: 26062002
- Updated: 9/25/2026
- Added to Site: 15 day(s) ago
Interior
- Number of Rooms: 9
- Interior Features: Bookcases, Ceiling Fan(s), Double Vanity, Granite Counters, Historic Millwork, Kitchen Island, Natural Woodwork, Open Floorplan, Smart Thermostat, Special Millwork, Walk-In Closet(s), Workshop/Hobby Area
- Fireplace: Yes
- Number of Fireplaces: 1
- Fireplace(s): Gas, Gas Log, Insert, Living Room
- Appliances: Stainless Steel Appliance(s), Dishwasher, Disposal, Exhaust Fan, Microwave, Gas Range, Refrigerator
Rooms
Bathrooms
- Total Bathrooms: 4
- Full Bathrooms: 3
- Half Bathrooms: 1
- Main Floor Baths: 2
Bedrooms
- Total Bedrooms: 3
- Bedrooms Main & Up: 3
Parking
- Garage: Yes
- Garage Spaces: 2
- Parking Features: Detached, Garage, Garage Door Opener, Garage Faces Side, Off Street
Location
- Area: 3 - South City
- County: St Louis City
- Township: St. Louis City
- Subdivision: Dover Place Add
- Neighborhood: Holly Hills
- Driving Directions: https://maps.app.goo.gl/ZQsDAiWC94CMv6Jn6
School Information
- High School District: St. Louis City
- Elementary School: Woodward Elem.
- Middle School: Lyon-Blow Middle
- High School: Roosevelt High
Heating & Cooling
- Cooling Type: Central Air Conditioning, Electric, Heat Pump
- Heating Type: Forced Air, Natural Gas
Utilities
- Sewer: Public Sewer
- Water: Public
- Utility Description: Cable Available, Electricity Connected, Natural Gas Connected, Phone Available, Sewer Connected, Water Connected
Structural Information
- Architectural Style: Craftsman
- Basement: Yes
- Basement Desc.: Bathroom, Finished, Full, Sleeping Area, Storage Space, Walk-Out Access
- Roof: Architectural Shingle
- Square Feet: 3,390
- Year Built: 1922
Additional Structures
- Other Structures: Garage(s)
Lot Features
- Lot Size (Acres): 0.1424
- Lot Size (Sq. Ft.): 6,202.94
- Lot Size Source: Public Records
- Frontage: City Street
- Street/Road Desc.: Asphalt
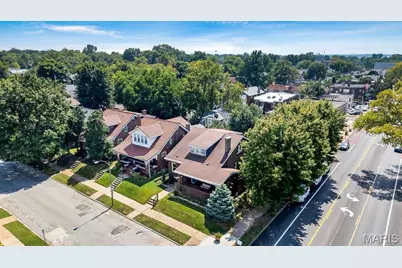
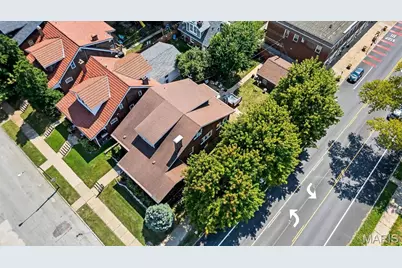
- Lot Features: City Lot, Corner Lot, Front Yard, Level, Near Public Transit, Some Trees
Financial Considerations
- Tax Amount: $6,373
- Tax Year: 2025
Disclosures and Reports
- Ownership: Private
- Special Conditions: Standard
- Documents Avail.: Aerial Photos, Floor Plan, Lead Based Paint
- Disclosures/Reports: Flood Plain No, Occupancy Permit Required, See Seller's Disclosure
- Property ID: 2902-00-0010-0
Listed by STL Buy & Sell, LLC
Get Pre-Approved Today
Schools
Schools serving 1154 Dover Pl
School District:St. Louis City School District
| Name | Grades | Distance |
|---|---|---|
Lyon At Blow Elementary School 516 Loughborough Ave, St. Louis, MO 63111 | PK-8 | 0.8 mi |
Roosevelt High School 3230 Hartford St, St. Louis, MO 63118 | 9-12 | 2.5 mi |
Disclaimer:
School attendance boundaries provided by ATTOM Data Solutions and are for reference only. Contact the school directly to verify enrollment eligibility.
Price & Sales History for 1154 Dover Pl
Date
Details
Price
Change
Source
9/25/2026
Listed
$399,900
—
MLS
Disclaimer: Historical sales information is derived from public records provided by the county offices. Information is not guaranteed and should be independently verified.
Tax History
Tax History for 1154 Dover Pl
Year
Property Taxes
Change
Tax Assessment
Change
2025
$6,373
—
$77,510
21%
2024
$6,373
24%
$64,070
—
2023
$5,128
6%
$64,070
10%
2021
$4,816
—
$58,010
—
2022
$4,823
—
$58,010
9%
2021
$4,816
14%
$53,010
6%
2018
$4,230
2%
$49,920
—
2017
$4,158
24%
$49,920
25%
2016
$3,366
-23%
$39,830
-25%
2019
$4,355
43%
$53,010
33%
2015
$3,050
5%
$39,830
5%
2014
$2,896
—
$37,810
—
2013
$2,897
—
$37,810
—
Disclaimer: Historical tax information is derived from public records provided by the county offices. Information is not guaranteed and should be independently verified.
Estimate the Cost
Estimate the Cost for 1154 Dover Pl
1154 Dover Place, Saint Louis, MO 63111 (MLS# 26062002) is a Single Family property with 3 bedrooms, 3 full bathrooms and 1 partial bathroom. 1154 Dover Place is currently listed for $399,900 and was received on September 25, 2026. Want to learn more about 1154 Dover Place? Do you have questions about finding other Single Family real estate for sale in Saint Louis? You can browse all Saint Louis real estate or contact a Coldwell Banker agent to request more information.