

This is a carousel with tiles that activate property listing cards. Use the previous and next buttons to navigate.
1/42
$550,000
This is a carousel with tiles that activate property listing cards. Use the previous and next buttons to navigate.
1/42
Property Description
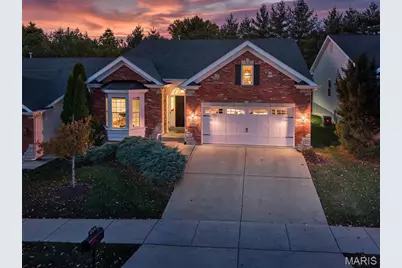
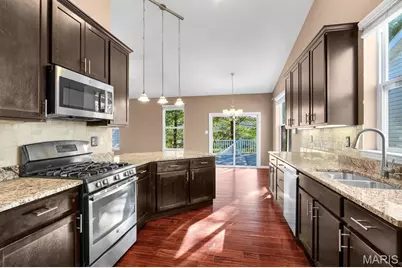
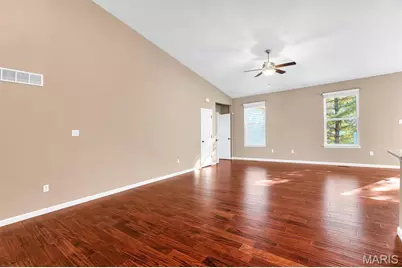
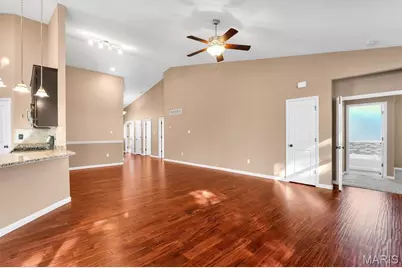
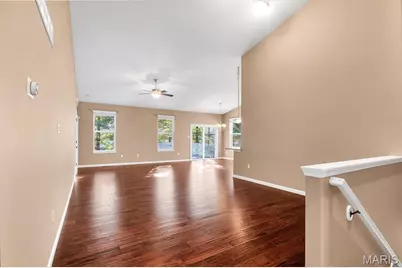
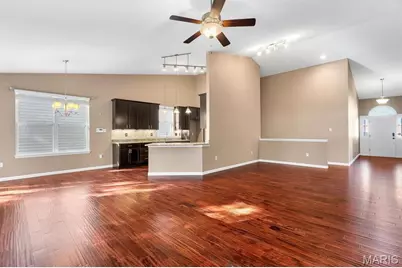
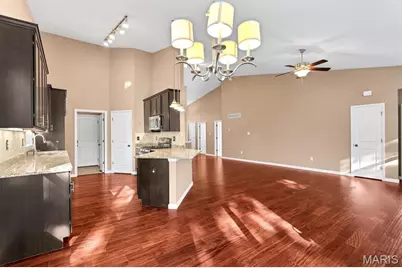
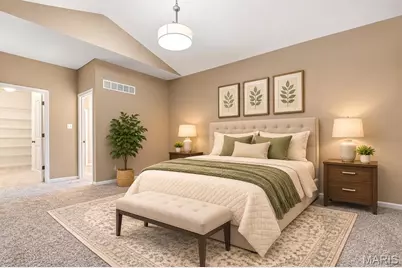
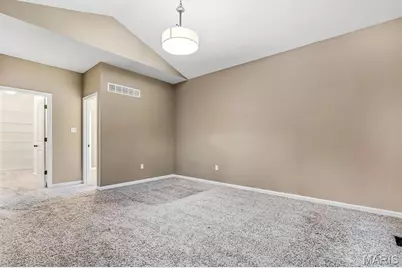
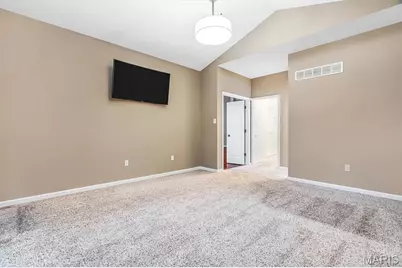
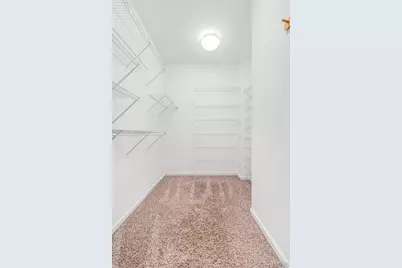
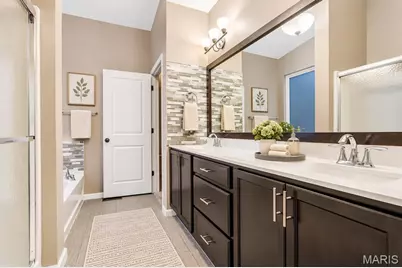
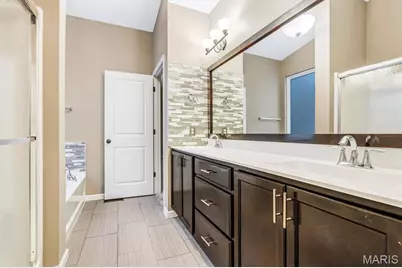
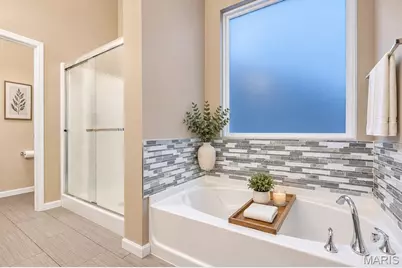
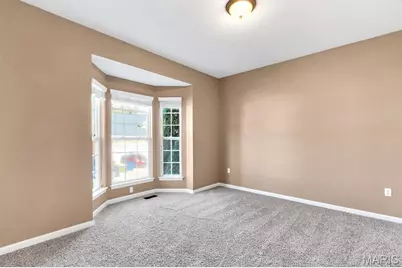
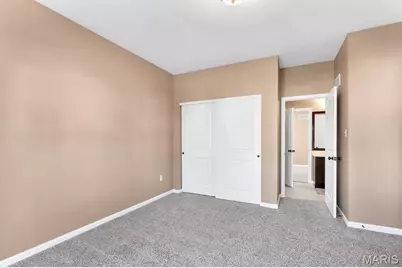
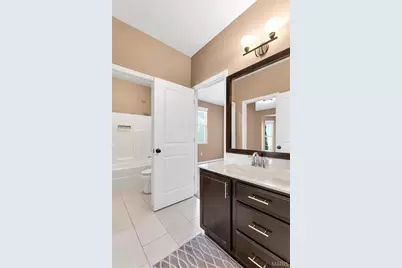
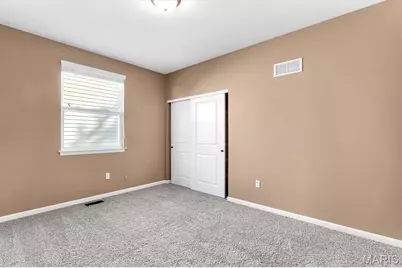
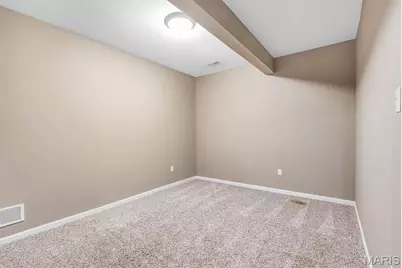
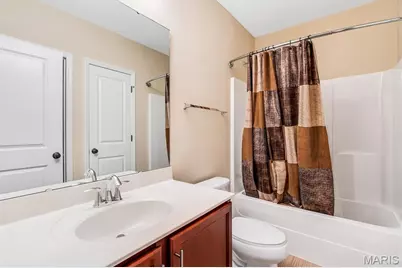
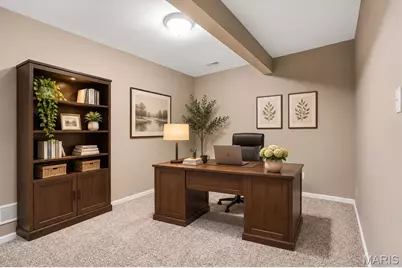
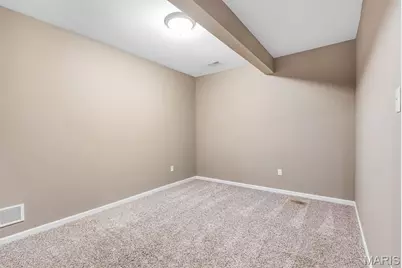
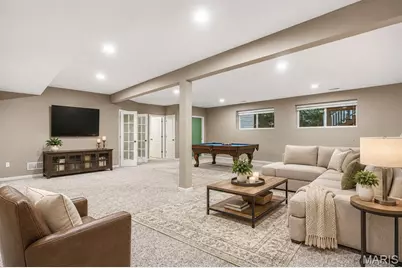
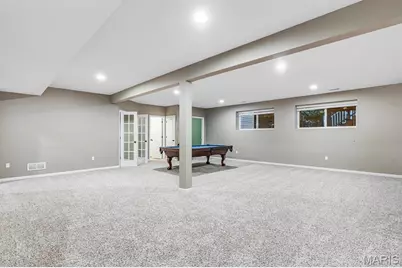
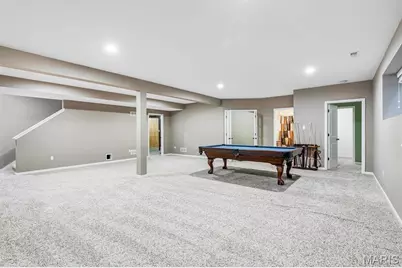
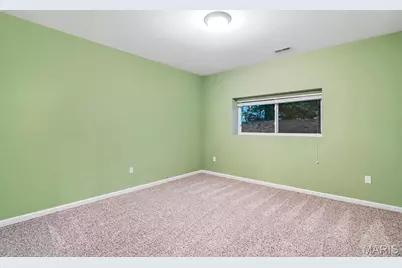
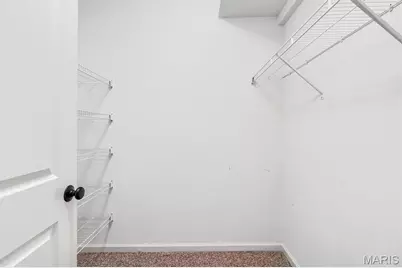
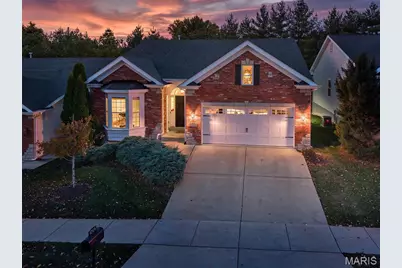
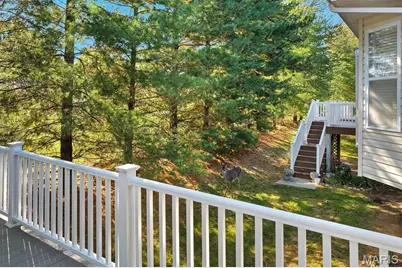
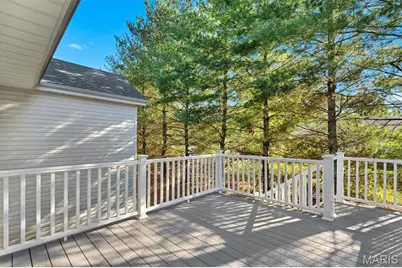
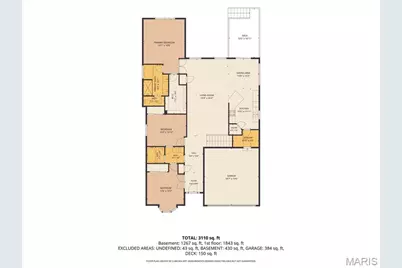
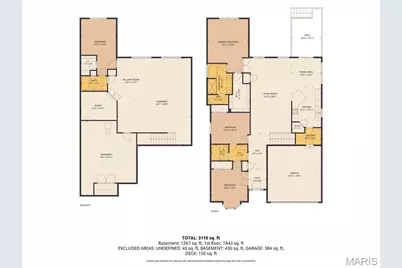
Welcome to low-maintenance living in this beautifully designed detached villa with 4 bedrooms, 3 full baths, and a den in the finished lower level! This spacious great room ranch has an open floor plan highlighted by soaring vaulted ceilings. The generous primary suite provides a relaxing retreat with a walk-in closet and private bath featuring double sinks, a soaking tub, and a separate shower. Convenient main-floor laundry adds to the ease of everyday living. Step outside onto the 13' x 10' composite deck, perfect for morning coffee, outdoor dining, or simply unwinding. The finished lower level offers even more room to spread out, featuring a spacious recreation room, bedroom suite, private office, and impressive high ceilings thanks to the deep-pour foundation. Additional highlights include an attached two-car garage and a low monthly HOA fee. Ideally located near shopping, restaurants, and everyday conveniences, this home offers the perfect combination of space, comfort, and carefree living. Enjoy the benefits of villa living without sacrificing the space you love.
Full Property Details
Full Property Details for 12524 New Woodland Ct
General
- Price: $550,000
- HOA FEE: $260/month
- Taxes: $5,943 (2025)
- Status: Active
- Type: Single Family
- Source: MARIS
- MLS ID: 26070427
- Updated: 11/13/2026
- Added to Site: 9 day(s) ago
Interior
- Number of Rooms: 8
- Fireplace: Yes
- Fireplace(s): None
- Appliances: ENERGY STAR Qualified Appliances, Stainless Steel Appliance(s), Gas Cooktop, ENERGY STAR Qualified Dishwasher, Disposal, Plumbed For Ice Maker, Free-Standing Gas Range, Gas Range, Gas Water Heater
Rooms
Bathrooms
- Total Bathrooms: 3
- Full Bathrooms: 3
- Main Floor Baths: 2
Bedrooms
- Total Bedrooms: 4
- Bedrooms Main & Up: 3
Parking
- Garage: Yes
- Attached garage: Yes
- Garage Spaces: 2
- Parking Features: Attached, Garage, Garage Faces Front
Location
- Area: 166 - Parkway North
- County: St. Louis
- Township: Unincorporated
- Subdivision: Villas At Woodland Creek The
- Driving Directions: Olive west of 270 to north on Ross to west on New Woodland Ct. 3rd house on the left.
School Information
- High School District: Parkway C-2
- Elementary School: Ross Elem.
- Middle School: Northeast Middle
- High School: Parkway North High
Community
- Assoc. Fees Include: Maintenance Grounds, Maintenance Parking/Roads, Common Area Maintenance, Management, Snow Removal
- Units Assoc/Comm: 16
Heating & Cooling
- Cooling Type: Ceiling Fan(s), Central Air Conditioning
- Heating Type: Forced Air, Natural Gas
Utilities
- Sewer: Public Sewer
- Water: Public
- Utility Description: Cable Available, Electricity Connected, Natural Gas Connected, Phone Available, Underground Utilities, Water Connected
Structural Information
- Architectural Style: Ranch, Traditional
- Builder: Manlin
- Basement: Yes
- Basement Desc.: Poured Cement (9 Feet or More), Bathroom, Concrete, Egress Window, Partially Finished, Full, Sleeping Area, Sump Pump
- Roof: Architectural Shingle
- Square Feet: 2,799
- Year Built: 2013
Lot Features
- Lot Size (Acres): 0.139
- Lot Size (Sq. Ft.): 6,054.84
- Lot Size Source: Public Records
- Lot Dimensions: 50 x 120
- Frontage: Private Road
- Street/Road Desc.: Concrete
- Lot Features: Few Trees, Front Yard, Sloped
Financial Considerations
- Association Fee: $260
- Assoc Fee Freq.: Monthly
- Tax Amount: $5,943
- Tax Year: 2025
Disclosures and Reports
- Ownership: Private
- Special Conditions: Standard
- Documents Avail.: None Available
- Inclusions: Fixtures
- Disclosures/Reports: See Seller's Disclosure
- Property ID: 16O-42-0953
Listed by Home Group Realty
Get Pre-Approved Today
Schools
Schools serving 12524 New Woodland Ct
School District:Parkway School District
| Name | Grades | Distance |
|---|---|---|
Ross Elementary School, St. Louis, MO 1150 Ross Ave, St. Louis, MO 63146 | K-5 | 0.3 mi |
Parkway Northeast Middle School 181 Coeur De Ville Drive, Creve Coeur, MO 63141 | 6-8 | 1.9 mi |
Parkway North High School 12860 Fee Fee Road, St. Louis, MO 63146 | 9-12 | 0.8 mi |
Disclaimer:
School attendance boundaries provided by ATTOM Data Solutions and are for reference only. Contact the school directly to verify enrollment eligibility.
Price & Sales History for 12524 New Woodland Ct
Date
Details
Price
Change
Source
11/13/2026
Listed
$550,000
—
MLS
Disclaimer: Historical sales information is derived from public records provided by the county offices. Information is not guaranteed and should be independently verified.
Tax History
Tax History for 12524 New Woodland Ct
Year
Property Taxes
Change
Tax Assessment
Change
2025
$5,943
—
$96,080
—
2024
$5,940
—
$96,080
6%
2024
$5,940
1%
$90,990
—
2023
$5,864
15%
$90,990
26%
2022
$5,091
—
$72,390
—
2021
$5,083
—
$72,390
-1%
2021
$5,083
-4%
$73,010
—
2019
$5,281
-1%
$73,010
7%
2018
$5,346
1%
$68,240
—
2017
$5,307
-3%
$68,240
2%
2016
$5,466
-1%
$66,860
—
2015
$5,541
6%
$66,860
1%
2014
$5,236
363%
$65,990
345%
2013
$1,131
—
$14,820
—
Disclaimer: Historical tax information is derived from public records provided by the county offices. Information is not guaranteed and should be independently verified.
Estimate the Cost
Estimate the Cost for 12524 New Woodland Ct
12524 New Woodland Court, Saint Louis, MO 63146 (MLS# 26070427) is a Single Family property with 4 bedrooms and 3 full bathrooms. 12524 New Woodland Court is currently listed for $550,000 and was received on November 13, 2026. Want to learn more about 12524 New Woodland Court? Do you have questions about finding other Single Family real estate for sale in Saint Louis? You can browse all Saint Louis real estate or contact a Coldwell Banker agent to request more information.
