This is a carousel with tiles that activate property listing cards. Use the previous and next buttons to navigate.
1/49
$255,000 Just Listed
This is a carousel with tiles that activate property listing cards. Use the previous and next buttons to navigate.
1/49
Property Description
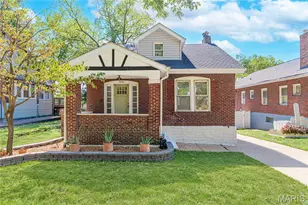
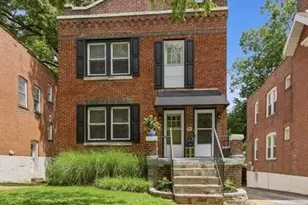
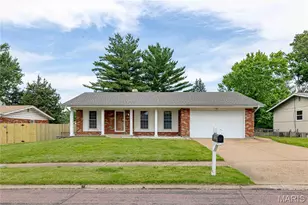
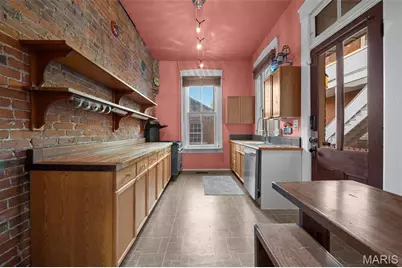
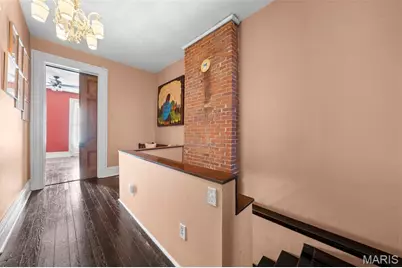
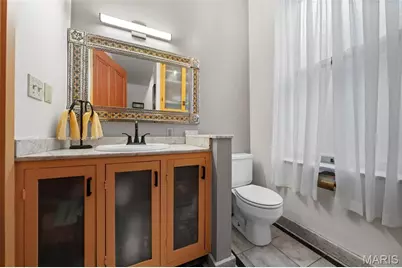
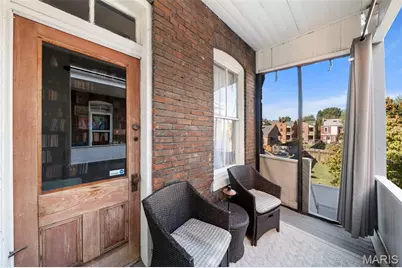
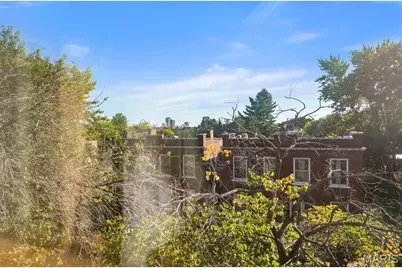
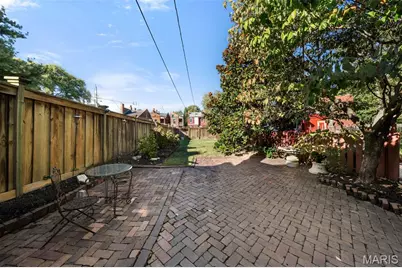
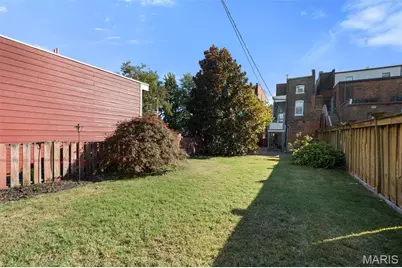
Welcome to Old North! This historic gem was built in 1893 and has so much to offer. From the moment you walk in you see all of the historic charm; 10-foot ceilings, built-in floor to ceiling bookcases, pocket doors and original wood flooring throughout. The huge windows allow for natural light to seep in from all angles. The exposed brick walls also give this house that city allure! And that's just the first level folks.... there's 3 in total. The second level plays host to another set of rooms to make your own, and a full bathroom that you need to see to believe. The third level not only has bedrooms, but also a laundry room and another full bathroom. The front bedroom window gives a lovely view of the Arch; and this window is also exteriorly framed by the new mansard slate roof (capped with copper). But let's not just get hung up on the interior, the exterior is just as charming. The brick runs from the house to the patio to the smokehouse. The patio is the perfect place for all those fun get-togethers with friends, and the porch (2nd level) is great for a good book and a good drink! The grass area provides enough space for your fur friends to enjoy, especially since there's a custom wood fence enclosing the entire backyard (yet provides alley access). And I just have to give a quick mention that the basement plays host to the HVAC unit (2023) and water heater. Many updates were completed in recent years: smokehouse roof/tuckpointing (2025), TPO vinyl insulated roof (2021), copper gutter & downspouts (2021). But that's not all folks...a brand-new custom wood front door and 3rd level window (the one with the view of the Arch) frame to be completed very soon. This home is located minutes from Downtown, the new National Geospatial-Intelligence Agency campus, and the new bike paths through the Brick Line Greenway. Come by and while you're here get yourself a delicious ice cream or the biggest BLT you'll probably every see, 2 blocks away, at Crown Candy Kitchen. But don't wait too long... who knows how long this gem will last! Cheers!
Full Property Details
Full Property Details for 1411 Sullivan Ave
General
- Price: $255,000
- Taxes: $301 (2025)
- Status: Active
- Type: Single Family
- Source: MARIS
- MLS ID: 26064570
- Updated: Today (10/10/2026)
- Added to Site: Today
Interior
- Number of Rooms: 4
- Interior Features: Bookcases, Built-in Features, High Ceilings, Pantry
- Fireplace: Yes
- Number of Fireplaces: 2
- Fireplace(s): Decorative, Living Room, Master Bedroom
Rooms
Bathrooms
- Total Bathrooms: 2
- Full Bathrooms: 2
- Main Floor Baths: 1
Bedrooms
- Total Bedrooms: 4
- Bedrooms Main & Up: 4
Location
- Area: 5 - North
- County: St Louis City
- Township: St. Louis City
- Subdivision: Union Add
- Neighborhood: Old North St. Louis
- Driving Directions: GPS Friendly!
School Information
- High School District: St. Louis City
- Elementary School: Bryan Hill Elem.
- Middle School: Yeatman-Liddell Middle School
- High School: Vashon High
Heating & Cooling
- Cooling Type: Central Air Conditioning
- Heating Type: Gas
Utilities
- Sewer: Public Sewer
- Water: Public
- Utility Description: Cable Available, Electricity Connected, Natural Gas Connected, Phone Available, Sewer Connected, Water Connected
Structural Information
- Architectural Style: Historic
- Basement: Yes
- Basement Desc.: Unfinished
- Roof: Mansard, Membrane, Slate
- Square Feet: 2,100
- Year Built: 1893
Lot Features
- Lot Size (Acres): 0.0867
- Lot Size (Sq. Ft.): 3,776.65
- Lot Size Source: Public Records
- Lot Features: Back Yard, Level
Financial Considerations
- Tax Amount: $301
- Tax Year: 2025
Disclosures and Reports
- Special Conditions: Standard
- Documents Avail.: Lead Based Paint, List of Inclusions
- Disclosures/Reports: Flood Plain No, Lead Paint, Occupancy Permit Required, Seller Property Disclosure
- Property ID: 1131-03-0140-0
Listed by Lou Realty Group
Get Pre-Approved Today
Schools
Schools serving 1411 Sullivan Ave
School District:St. Louis City School District
| Name | Grades | Distance |
|---|---|---|
Clay Elementary School 3820 N 14th St, St. Louis, MO 63107 | PK-5 | 0.7 mi |
Yeatman-Liddell Middle School 4265 Athlone Ave, St. Louis, MO 63115 | 6-8 | 2.2 mi |
Vashon High School 3035 Cass Ave, St. Louis, MO 63106 | 9-12 | 1.3 mi |
Disclaimer:
School attendance boundaries provided by ATTOM Data Solutions and are for reference only. Contact the school directly to verify enrollment eligibility.
Price & Sales History for 1411 Sullivan Ave
Date
Details
Price
Change
Source
10/10/2026
Listed
$255,000
—
MLS
Disclaimer: Historical sales information is derived from public records provided by the county offices. Information is not guaranteed and should be independently verified.
Tax History
Tax History for 1411 Sullivan Ave
Year
Property Taxes
Change
Tax Assessment
Change
2025
$301
—
$3,340
4%
2024
$301
6%
$3,210
—
2023
$284
-1%
$3,210
2%
2021
$288
—
$3,150
—
2022
$288
—
$3,150
2%
2021
$288
5%
$3,100
6%
2018
$275
-2%
$2,930
-5%
2019
$281
4%
$3,100
6%
2017
$270
-7%
$2,930
-6%
2016
$290
9%
$3,120
—
2015
$265
3%
$3,120
3%
2014
$257
—
$3,020
—
2013
$257
—
$3,020
—
Disclaimer: Historical tax information is derived from public records provided by the county offices. Information is not guaranteed and should be independently verified.
Estimate the Cost
Estimate the Cost for 1411 Sullivan Ave
1411 Sullivan Avenue, Saint Louis, MO 63107 (MLS# 26064570) is a Single Family property with 4 bedrooms and 2 full bathrooms. 1411 Sullivan Avenue is currently listed for $255,000 and was received on October 10, 2026. Want to learn more about 1411 Sullivan Avenue? Do you have questions about finding other Single Family real estate for sale in Saint Louis? You can browse all Saint Louis real estate or contact a Coldwell Banker agent to request more information.