
This is a carousel with tiles that activate property listing cards. Use the previous and next buttons to navigate.


This is a carousel with tiles that activate property listing cards. Use the previous and next buttons to navigate.
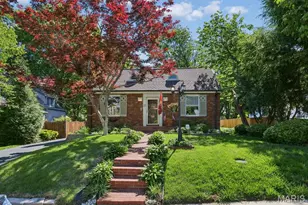

Full Property Details for 21 S Moreland Ave
General
- Taxes: $4,899 (2025)
- Status: Closed
- Type: Single Family
- Source: MARIS
- MLS ID: 26025561
- Added to Site: 149 day(s) ago
Interior
- Number of Rooms: 7
- Interior Features: Breakfast Bar, Built-in Features, Ceiling Fan(s), Granite Counters, High Ceilings, Pantry, Separate Dining
- Fireplace: Yes
- Number of Fireplaces: 2
- Fireplace(s): Family Room, Gas Log, Living Room, See Remarks
- Appliances: Dishwasher, Disposal, Dryer, Microwave, Built-In Gas Range, Refrigerator, Washer, Gas Water Heater
Rooms
Bathrooms
- Total Bathrooms: 2
- Full Bathrooms: 2
- Main Floor Baths: 2
Bedrooms
- Total Bedrooms: 3
- Bedrooms Main & Up: 3
Parking
- Garage: Yes
- Garage Spaces: 1
- Parking Features: Additional Parking, Asphalt, Detached, Driveway, Off Street
Location
- Area: 196 - Kirkwood
- County: St. Louis
- Township: Glendale
- Subdivision: South Moreland Place
- Cross Streets: Essex
- Driving Directions: GPS Friendly, OR, Sappington, between Lockwood and Manchester to East on Essex to North on S. Moreland to house on right.
School Information
- High School District: Kirkwood R-VII
- Elementary School: North Glendale Elem.
- Middle School: Nipher Middle
- High School: Kirkwood Sr. High
Heating & Cooling
- Cooling Type: Ceiling Fan(s), Central Air Conditioning
- Heating Type: Natural Gas
Utilities
- Sewer: Public Sewer
- Water: Public
- Utility Description: Cable Available, Electricity Connected, Natural Gas Connected, Sewer Connected, Water Connected
Structural Information
- Architectural Style: Ranch
- Basement: Yes
- Basement Desc.: Full, Interior Entry, Storage Space, Unfinished
- Roof: Architectural Shingle
- Square Feet: 1,837
- Year Built: 1936
Additional Structures
- Other Structures: Garage(s)
Lot Features
- Lot Size (Acres): 0.1722
- Lot Size (Sq. Ft.): 7,501.03
- Lot Size Source: Public Records
- Lot Dimensions: 50 x 150
- Lot Features: Interior Lot, Level, Near Public Transit, Rectangular Lot
Financial Considerations
- Tax Amount: $4,899
- Tax Year: 2025
Disclosures and Reports
- Ownership: Private
- Special Conditions: Standard
- Documents Avail.: Lead Based Paint
- Disclosures/Reports: Code Compliance Required, Lead Paint, Occupancy Permit Required, See Seller's Disclosure
- Property ID: 23L-41-1411
Meet the listing agent

(314) 952-9728 mobile
(314) 965-3030 office

 NMLS#: 1598647
Schools serving 21 S Moreland Ave
| Name | Grades | Distance |
|---|---|---|
North Glendale Elementary School 765 N Sappington Rd, Kirkwood, MO 63122 | K-5 | 0.4 mi |
Nipher Middle School 700 South Kirkwood Road, Kirkwood, MO 63122 | 6-8 | 1.7 mi |
Kirkwood Sr. High School 801 West Essex Avenue, Kirkwood, MO 63122 | 9-12 | 2.1 mi |
This is a carousel with tiles that activate property listing cards. Use the previous and next buttons to navigate.

- Single Family
- Active
- Updated 2 days ago
- 3Beds
- 2Total Baths
- 1,884Sq. Ft.

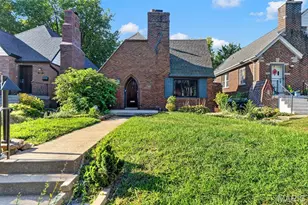

- Single Family
- Active
- Updated 3 days ago
- 3Beds
- 2Total Baths
- 1,899Sq. Ft.

This is a carousel with tiles that activate property listing cards. Use the previous and next buttons to navigate.

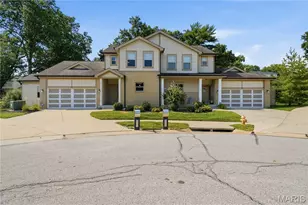
- Single Family
- Active
- Updated 1 day ago
- 4Beds
- 4Total Baths
- 2,900Sq. Ft.

- Single Family
- Active
- Updated 1 day ago
- 3Beds
- 2Total Baths
- 1,676Sq. Ft.

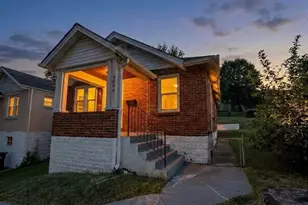
- Single Family
- Active
- Updated 2 days ago
- 3Beds
- 1Total Bath
- 1,140Sq. Ft.
This is a carousel with tiles that activate property listing cards. Use the previous and next buttons to navigate.
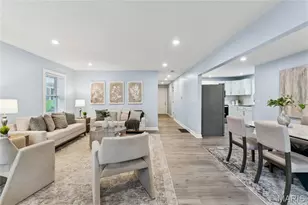
- Single Family
- Active
- Updated 6 days ago
- 2Beds
- 1Total Bath
- 1,120Sq. Ft.
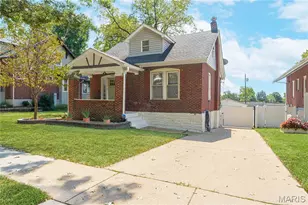
- Single Family
- Active
- Updated 3 days ago
- 3Beds
- 3Total Baths
- 1,179Sq. Ft.
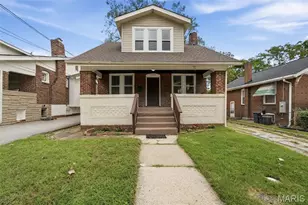
- Single Family
- Active
- Updated 4 days ago
- 2Beds
- 1Total Bath
- 980Sq. Ft.
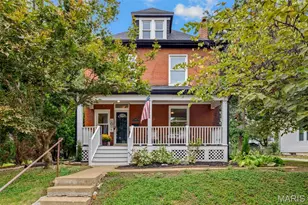
- Single Family
- Active
- Updated 3 days ago
- 4Beds
- 2Total Baths
- 2,070Sq. Ft.
This is a carousel with tiles that activate property listing cards. Use the previous and next buttons to navigate.

- Single Family
- Closed
- Updated 5 days ago
- 3Beds
- 2Total Baths
- 1,669Sq. Ft.

- Single Family
- Closed
- 3Beds
- 3Total Baths
- 2,315Sq. Ft.
- Single Family
- Closed
- 2Beds
- 2Total Baths
- 1,572Sq. Ft.
Sold by Steven Mathes

- Single Family
- Closed
- 4Beds
- 2Total Baths
- 2,088Sq. Ft.
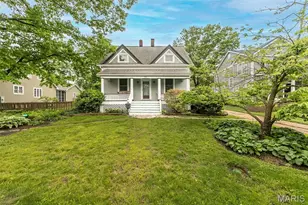
21 S Moreland Avenue, Saint Louis, MO 63122 (MLS# 26025561) is a Single Family property that was sold on June 23, 2026. This property was listed by Barb Wittich from our Central Region Office.Want to learn more about 21 S Moreland Avenue? Do you have questions about finding other Single Family real estate for sale in Saint Louis? You can browse all Saint Louis real estate or contact a Coldwell Banker agent to request more information.