This is a carousel with tiles that activate property listing cards. Use the previous and next buttons to navigate.
1/71
$424,900
This is a carousel with tiles that activate property listing cards. Use the previous and next buttons to navigate.
1/71
Property Description
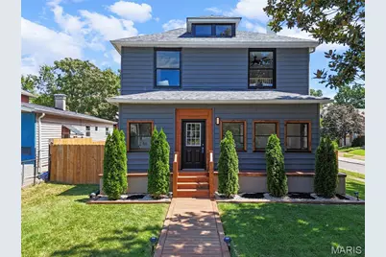
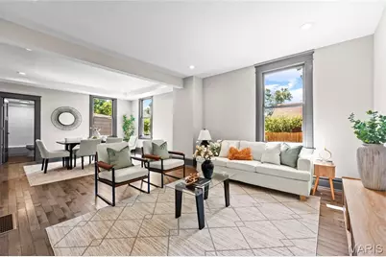
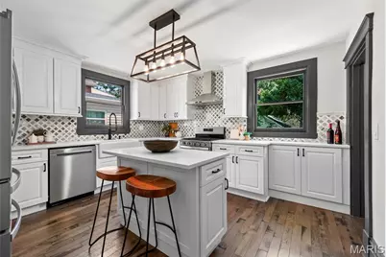
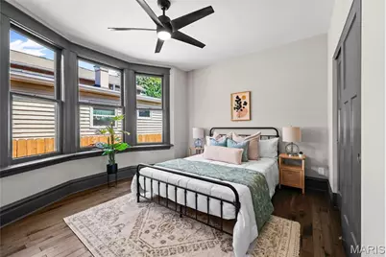
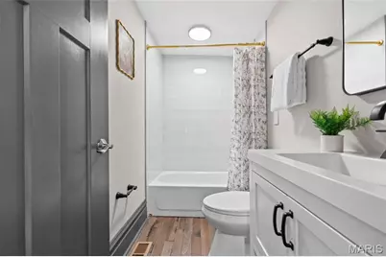
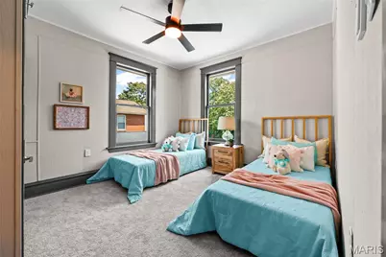
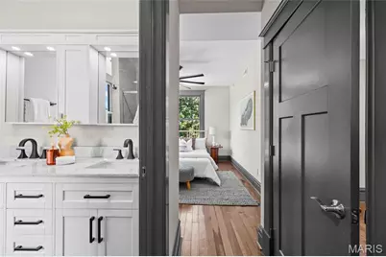
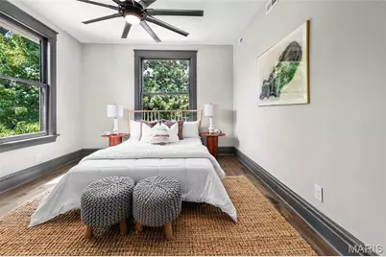
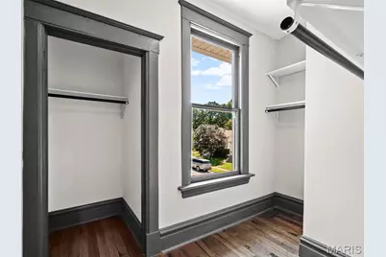
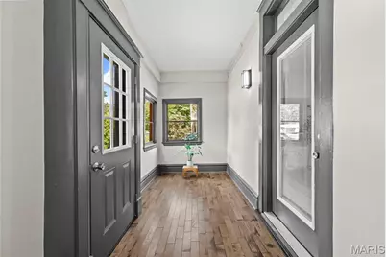
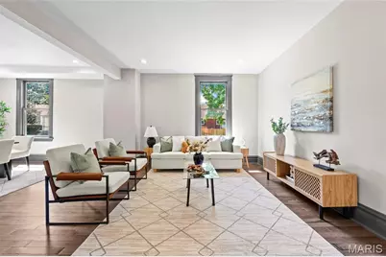
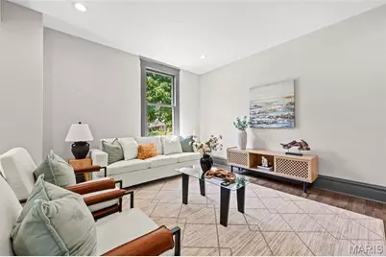
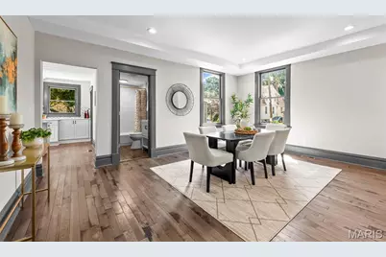
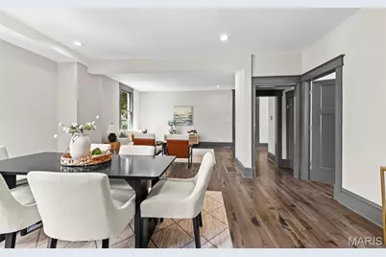
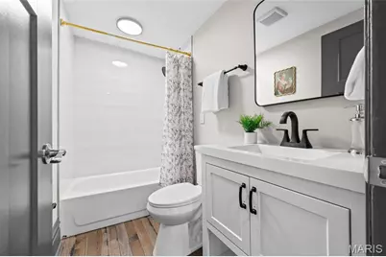
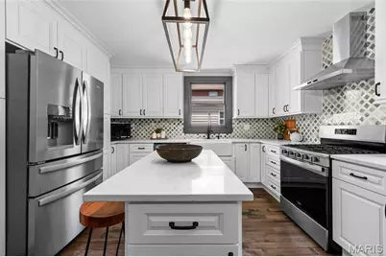
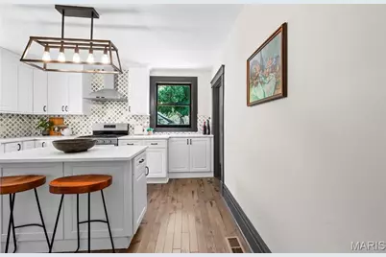
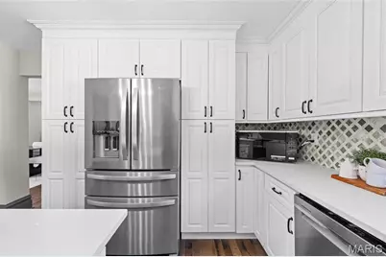
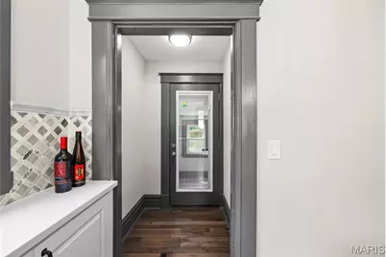
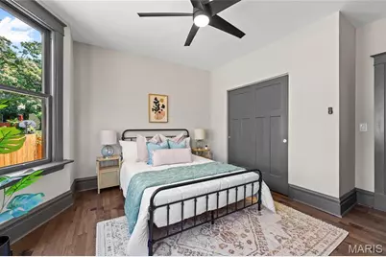
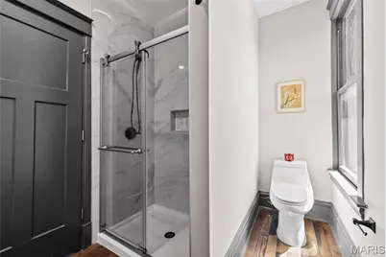
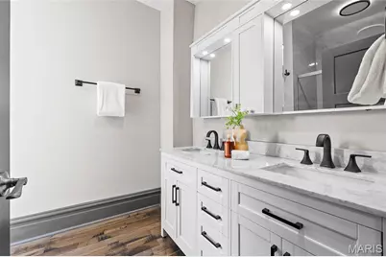
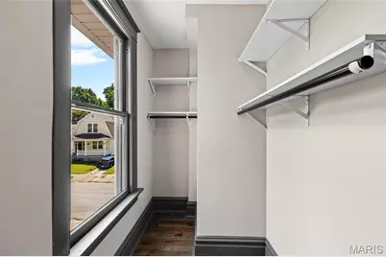
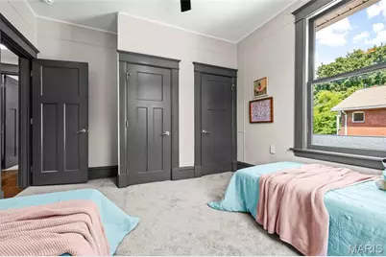
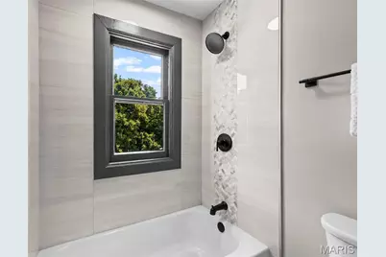
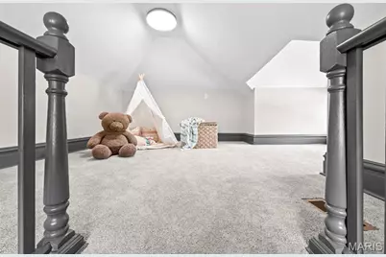
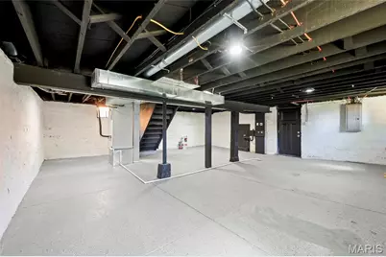
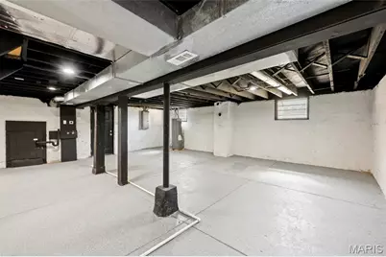
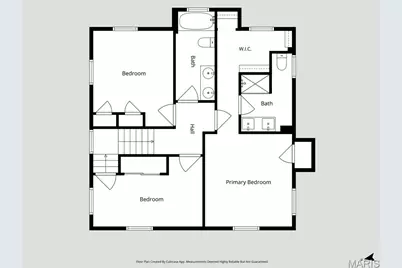
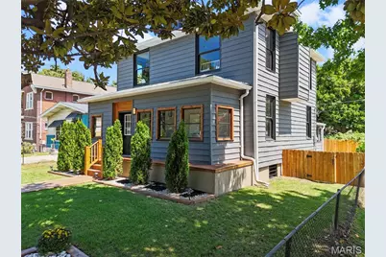
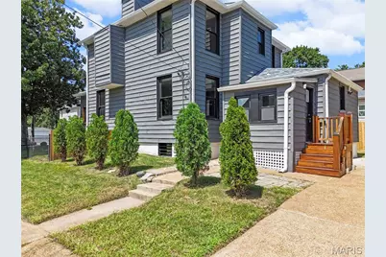
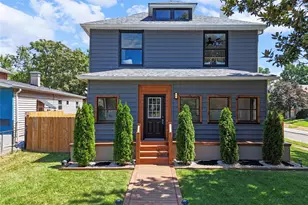
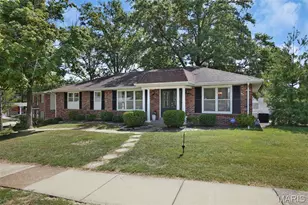
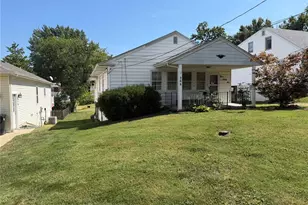
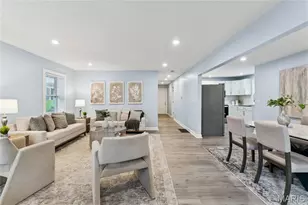
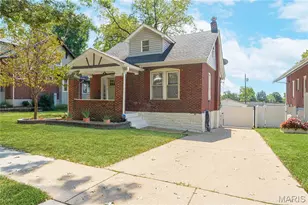
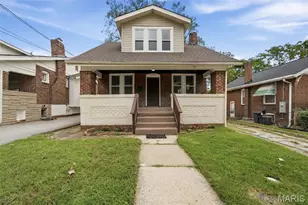
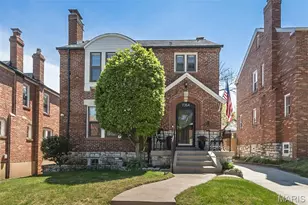
Open Sunday 1-3pm! HUGE Price Drop - this is your chance! Welcome to this beautifully updated 2.5-story home offering 4 bedrooms, 3 full baths, and more than 2,500 sq ft of luxury living. Back lot with a one car garage may also be available for purchase!!! Beautiful curb appeal with this stately front yard. The enclosed front porch welcomes you to the inside - be wowed by tall ceilings, rich hardwood floors and period trim highlight the home's classic character, while recent premium finishes bring it into today's lifestyle. Open concept living / dining area seamlessly flows to the gourmet kitchen. This kitchen features stainless steel appliances, quartz counters, marble tile backsplash & custom cabinetry. Convenient mudroom in the back! Main floor bedroom and a spacious full bath round up the main level. Upstairs, you'll fall in love with the primary suite with a spacious walk-in closet and a spa-inspired bath featuring a double-bowl vanity and custom tile shower. Two sizable bedrooms and another full bath complete the second floor. But wait, there's more! Third-floor has a cozy flex room which could be a great playroom, hideaway for little ones, a creative studio, hobby room+++ Enjoy peace of mind with rebuilt windows, a partially fenced backyard, and thoughtful updates throughout! Full basement with a walk-up has lots of storage space and laundry area - could be finished for additional living area (how about adding a movie room or gym?). Landscaped in the back for additional privacy. Some existing privacy fencing is there leaving you with the option to fully privacy fence/ gate it or leave it open! Conveniently located close to Dogtown/ Maplewood, easy access to major highways, downtown, parks, dining, shopping and everything St. Louis has to offer! This exceptional home combines space, style, and location, offering comfort, functionality, and long-term value in one of the city's most vibrant communities. Move-in Ready for you - comes with a passed occupancy. This home will not disappoint, schedule your tour TODAY!
Full Property Details
Full Property Details for 2118 McCausland Ave
General
- Price: $424,900
- Taxes: $2,377 (2025)
- Status: Active
- Type: Single Family
- Source: MARIS
- MLS ID: 26052472
- Updated: 10/9/2026
- Added to Site: 45 day(s) ago
Interior
- Number of Rooms: 9
- Appliances: Stainless Steel Appliance(s)
Rooms
Bathrooms
- Total Bathrooms: 3
- Full Bathrooms: 3
- Main Floor Baths: 1
Bedrooms
- Total Bedrooms: 4
- Bedrooms Main & Up: 4
Parking
- Parking Features: Additional Parking, Driveway, Off Street, On Street
Location
- Area: 3 - South City
- County: St Louis City
- Township: St. Louis City
- Subdivision: Prathers Add
- Neighborhood: Franz Park
- Driving Directions: GPS Friendly :-)a
School Information
- High School District: St. Louis City
- Elementary School: Mason Elem.
- Middle School: Long Middle Community Ed. Center
- High School: Roosevelt High
Heating & Cooling
- Cooling Type: Ceiling Fan(s), Central Air Conditioning
- Heating Type: Forced Air, Gas
Utilities
- Sewer: Public Sewer
- Water: Public
- Utility Description: Electricity Connected, Natural Gas Connected
Structural Information
- Architectural Style: Traditional
- Basement: Yes
- Basement Desc.: Poured Cement (8 Feet or More), Other, Walk-Up Access
- Square Feet: 2,500
- Year Built: 1908
Lot Features
- Lot Features: Corner Lot, Level, Some Trees
Financial Considerations
- Tax Amount: $2,377
- Tax Year: 2025
Disclosures and Reports
- Special Conditions: Standard
- Documents Avail.: None Available
- Disclosures/Reports: See Seller's Disclosure
- Property ID: 4623-06-0200-0
Listed by EXP Realty, LLC
Get Pre-Approved Today
Schools
Schools serving 2118 McCausland Ave
School District:St. Louis City School District
| Name | Grades | Distance |
|---|---|---|
Mason Elementary School, St. Louis, MO 6031 Southwest Ave, St. Louis, MO 63139 | PK-6 | 1.1 mi |
Long Middle Community Ed. Center 5028 Morganford Rd, St. Louis, MO 63116 | 6-8 | 3.5 mi |
Roosevelt High School 3230 Hartford St, St. Louis, MO 63118 | 9-12 | 4.1 mi |
Disclaimer:
School attendance boundaries provided by ATTOM Data Solutions and are for reference only. Contact the school directly to verify enrollment eligibility.
Price & Sales History for 2118 McCausland Ave
Date
Details
Price
Change
Source
9/15/2026
Price Reduced
$424,900
-5.37%
MLS
8/27/2026
Listed
$449,000
—
MLS
Disclaimer: Historical sales information is derived from public records provided by the county offices. Information is not guaranteed and should be independently verified.
Tax History
Tax History for 2118 McCausland Ave
Year
Property Taxes
Change
Tax Assessment
Change
2025
$2,377
8%
$28,690
—
2024
$2,198
-8%
$28,690
11%
2024
$2,377
14%
$25,920
—
2023
$2,091
5%
$25,920
9%
2021
$1,993
—
$23,810
—
2022
$1,996
—
$23,810
6%
2021
$1,993
17%
$22,440
13%
2018
$1,697
2%
$19,810
—
2017
$1,668
6%
$19,810
7%
2016
$1,578
10%
$18,480
—
2015
$1,431
-23%
$18,480
-18%
2019
$1,860
37%
$22,440
28%
2014
$1,355
—
$17,500
—
2013
$1,356
—
$17,500
—
Disclaimer: Historical tax information is derived from public records provided by the county offices. Information is not guaranteed and should be independently verified.
Estimate the Cost
Estimate the Cost for 2118 McCausland Ave
2118 McCausland Avenue, Saint Louis, MO 63143 (MLS# 26052472) is a Single Family property with 4 bedrooms and 3 full bathrooms. 2118 McCausland Avenue is currently listed for $424,900 and was received on August 27, 2026. Want to learn more about 2118 McCausland Avenue? Do you have questions about finding other Single Family real estate for sale in Saint Louis? You can browse all Saint Louis real estate or contact a Coldwell Banker agent to request more information.