This is a carousel with tiles that activate property listing cards. Use the previous and next buttons to navigate.
1/46
$375,000
This is a carousel with tiles that activate property listing cards. Use the previous and next buttons to navigate.
1/46
Property Description
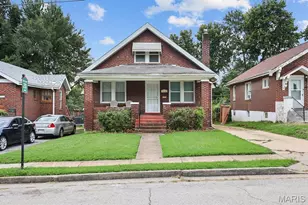
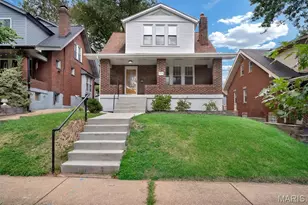
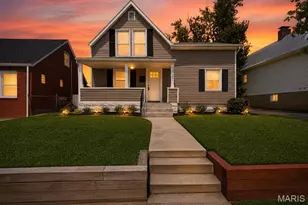
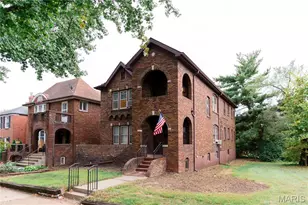
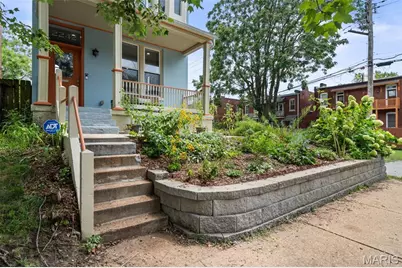
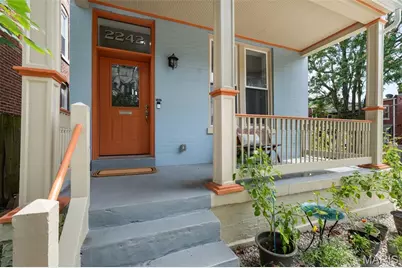
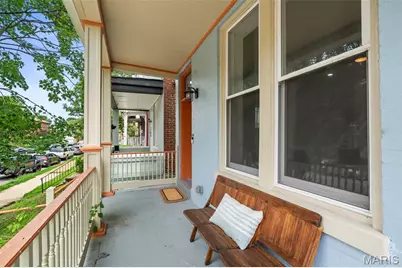
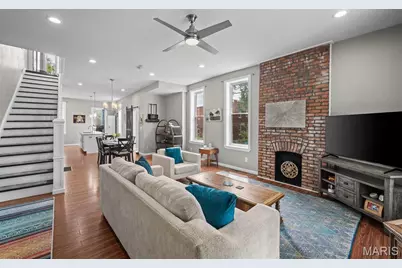
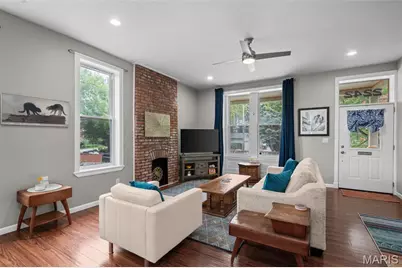
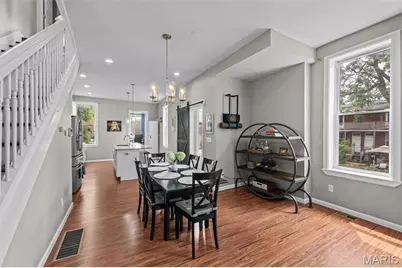
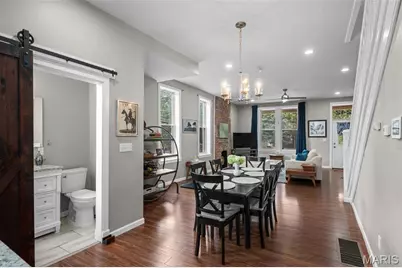
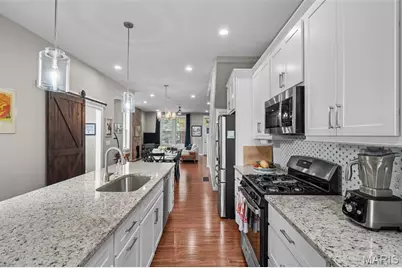
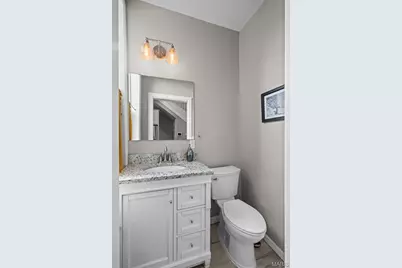
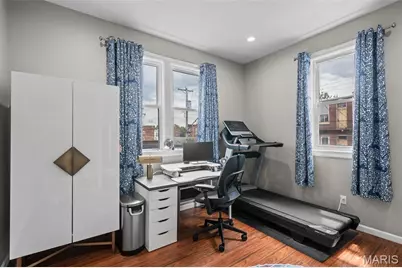
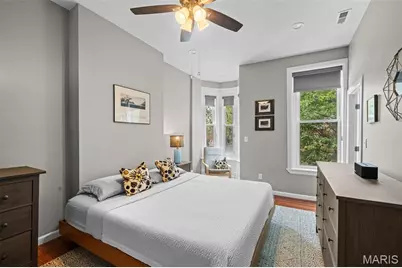
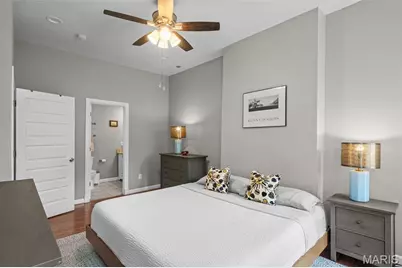
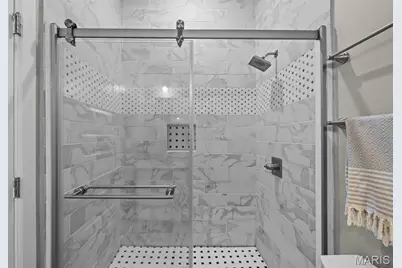
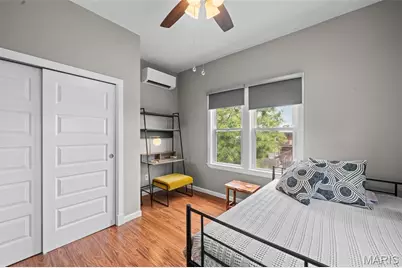
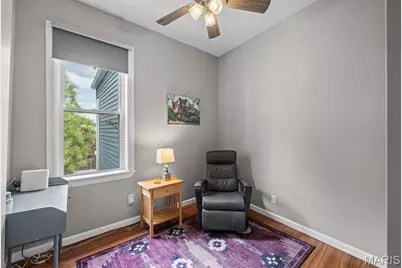
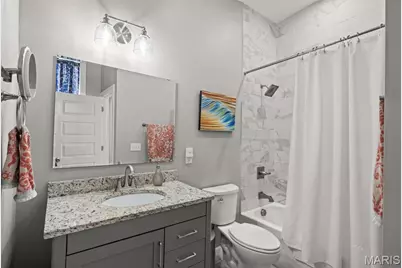
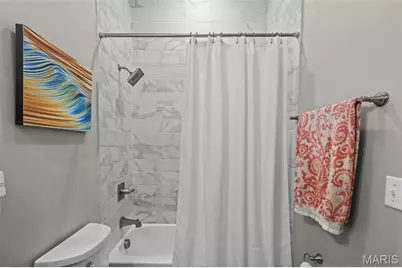
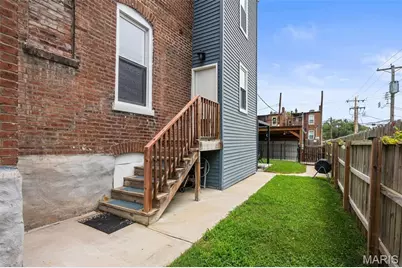
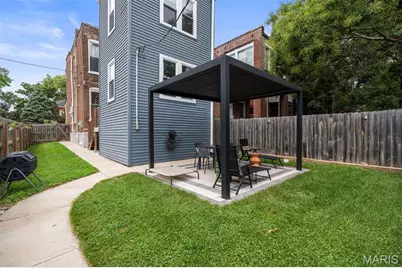
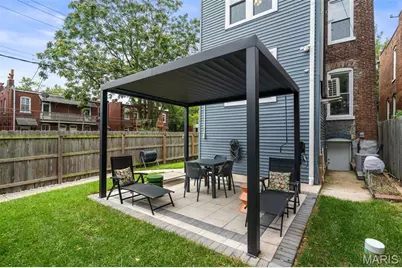
Nestled in the heart of Fox Park, this beautifully renovated 3-bedroom, 2.5-bath home seamlessly blends timeless historic character with thoughtful modern design. Built in 1890, the home welcomes you with a charming front porch--the perfect spot to enjoy your morning coffee. Step inside to discover a bright, open and airy floor plan filled with natural light. An exposed-brick fireplace surround serves as a striking focal point in the living room, which flows effortlessly into the dining room. The thoughtfully designed kitchen is a chef's dream featuring a generous island, granite countertops, stainless steel appliances, and an abundance of custom cabinetry. Just off the kitchen, an additional room offers the flexibility to serve as a cozy breakfast room, home office, or creative space. A convenient half bath rounds out the main level. Upstairs, the serene primary suite offers a spacious walk-in closet and a luxurious en-suite bath with dual vanities. Two additional bedrooms, a second full bath, and a convenient laundry closet complete the second floor. The appeal continues outdoors with a wonderful patio and pergola, creating an inviting setting for al fresco dining, entertaining, or relaxing with family and friends. The fully fenced yard also features a 2-car garage port equipped with an electric car charger -- just one of the many thoughtful upgrades added by the current owners. As well as being meticulously maintained, additional improvements include a new mini-split system for added comfort in the third bedroom, a new second floor furnace, new sump pump, and new ProVia energy-efficient exterior doors, among other updates. All of this in a fantastic Fox Park location, within walking distance of neighborhood parks and beloved local restaurants including Little Fox, Lona's Lil Eats and so much more. Historic charm, modern updates, thoughtful outdoor spaces, and an unbeatable location --just move in and enjoy!
Full Property Details
Full Property Details for 2242 Oregon Ave
General
- Price: $375,000
- Taxes: $4,835 (2025)
- Status: Under Contract
- Type: Single Family
- Source: MARIS
- MLS ID: 26051457
- Updated: 8/15/2026
- Added to Site: 10 day(s) ago
Interior
- Number of Rooms: 6
- Interior Features: Kitchen Island, Open Floorplan
- Fireplace: Yes
- Number of Fireplaces: 1
- Fireplace(s): Decorative, Living Room
Rooms
Bathrooms
- Total Bathrooms: 3
- Full Bathrooms: 2
- Half Bathrooms: 1
- Main Floor Baths: 1
Bedrooms
- Total Bedrooms: 3
- Bedrooms Main & Up: 3
Location
- Area: 2 - Central East
- County: St Louis City
- Township: St. Louis City
- Subdivision: Daggetts Add
- Neighborhood: Fox Park
- Cross Streets: Shenandoah
School Information
- High School District: St. Louis City
- Elementary School: Shenandoah Elem.
- Middle School: Long Middle Community Ed. Center
- High School: Roosevelt High
Heating & Cooling
- Cooling Type: Central Air Conditioning, Wall/Window Unit(s)
- Heating Type: Forced Air, Natural Gas
Utilities
- Sewer: Public Sewer
- Water: Public
- Utility Description: Cable Available, Electricity Connected, Natural Gas Connected, Phone Available, Sewer Connected, Water Connected
Structural Information
- Architectural Style: Historic
- Basement: Yes
- Basement Desc.: Radon Mitigation, Unfinished, Walk-Out Access
- Roof: Flat
- Square Feet: 2,056
- Year Built: 1890
Additional Structures
- Other Structures: Carport(s), Pergola
Lot Features
- Lot Size (Acres): 0.0861
- Lot Size (Sq. Ft.): 3,750.52
- Lot Size Source: Public Records
- Lot Dimensions: 30 x 125
- Lot Features: Back Yard, Front Yard, Landscaped, Near Park, Near Public Transit
Financial Considerations
- Tax Amount: $4,835
- Tax Year: 2025
Disclosures and Reports
- Special Conditions: Standard
- Documents Avail.: None Available
- Disclosures/Reports: Occupancy Permit Required, See Seller's Disclosure
- Property ID: 1378-00-0010-0
Listed by Garcia Properties
Get Pre-Approved Today
Schools
Schools serving 2242 Oregon Ave
School District:St. Louis City School District
| Name | Grades | Distance |
|---|---|---|
Shenandoah Elementary School 3412 Shenandoah Ave, St. Louis, MO 63104 | PK-6 | 0.5 mi |
Fanning Middle Community Ed. 3417 Grace Ave, St. Louis, MO 63116 | 6-8 | 1.3 mi |
Roosevelt High School 3230 Hartford St, St. Louis, MO 63118 | 9-12 | 0.8 mi |
Disclaimer:
School attendance boundaries provided by ATTOM Data Solutions and are for reference only. Contact the school directly to verify enrollment eligibility.
Price & Sales History for 2242 Oregon Ave
Date
Details
Price
Change
Source
8/13/2026
Listed
$375,000
—
MLS
Disclaimer: Historical sales information is derived from public records provided by the county offices. Information is not guaranteed and should be independently verified.
Tax History
Tax History for 2242 Oregon Ave
Year
Property Taxes
Change
Tax Assessment
Change
2025
$4,835
—
$58,720
11%
2024
$4,835
14%
$53,080
—
2023
$4,253
1398%
$53,080
1612%
2021
$284
-93%
$3,100
-93%
2022
$3,962
1295%
$47,590
1476%
2021
$284
4%
$3,020
—
2019
$274
-1%
$3,020
3%
2018
$276
1%
$2,940
—
2017
$272
-76%
$2,940
-78%
2016
$1,135
10%
$13,200
—
2015
$1,031
3%
$13,200
3%
2014
$1,001
—
$12,820
—
2013
$1,001
—
$12,820
—
Disclaimer: Historical tax information is derived from public records provided by the county offices. Information is not guaranteed and should be independently verified.
Estimate the Cost
Estimate the Cost for 2242 Oregon Ave
2242 Oregon Avenue, Saint Louis, MO 63104 (MLS# 26051457) is a Single Family property with 3 bedrooms, 2 full bathrooms and 1 partial bathroom. 2242 Oregon Avenue is currently listed for $375,000 and was received on August 13, 2026. Want to learn more about 2242 Oregon Avenue? Do you have questions about finding other Single Family real estate for sale in Saint Louis? You can browse all Saint Louis real estate or contact a Coldwell Banker agent to request more information.