
This is a carousel with tiles that activate property listing cards. Use the previous and next buttons to navigate.

This is a carousel with tiles that activate property listing cards. Use the previous and next buttons to navigate.

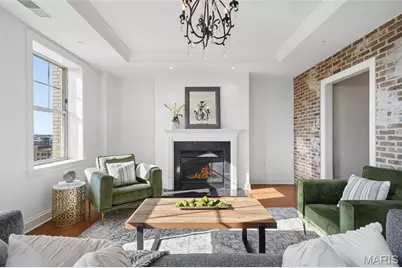
Full Property Details for 232 N Kingshighway Blvd #1209
General
- HOA FEE: $1,323/month
- Taxes: $12,735 (2025)
- Status: Closed
- Type: Condo
- Source: MARIS
- MLS ID: 26004164
- Added to Site: 219 day(s) ago
Interior
- Number of Rooms: 10
- Interior Features: Bar, Breakfast Bar, Chandelier, Coffered Ceiling(s), Crown Molding, Custom Cabinetry, Dining/Living Room Combo, Double Vanity, Dry Bar, Elevator, Entrance Foyer, Granite Counters, High Speed Internet, Open Floorplan, Pantry, Recessed Lighting, Separate Shower, Storage, Tub
- Fireplace: Yes
- Number of Fireplaces: 1
- Fireplace(s): Gas Log, Living Room
- Appliances: Stainless Steel Appliance(s), Gas Cooktop, Dishwasher, Disposal, Exhaust Fan, Ice Maker, Microwave, Electric Oven, Range Hood, Built-In Refrigerator, Washer/Dryer Stacked, Bar Fridge
Rooms
Bathrooms
- Total Bathrooms: 3
- Full Bathrooms: 2
- Half Bathrooms: 1
- Main Floor Baths: 3
Bedrooms
- Total Bedrooms: 2
- Bedrooms Main & Up: 2
Parking
- Garage: Yes
- Attached garage: Yes
- Garage Spaces: 2
- Parking Features: Additional Parking, Assigned, Attached, Basement, Common, Concrete, Covered, Garage, Garage Door Opener, Guest, Lighted, Off Street, On Site, Private, Secured, Underground, Valet
Location
- Area: 4 - Central West
- County: St Louis City
- Township: St. Louis City
- Subdivision: Park Plaza Residential Condo
- Neighborhood: Central West End
- Cross Streets: Maryland Ave
- Driving Directions: GPS friendly. Highway 64/40, North on Kingshighway Blvd (Chase Park Plaza), Right on Maryland Ave, Metered parking on North side of Maryland Ave across from the valet entrance.
School Information
- High School District: St. Louis City
- Elementary School: Adams Elem.
- Middle School: L'Ouverture Middle
- High School: Roosevelt High
Community
- Assoc. Fees Include: Doorperson, Gas, Hot Water, Maintenance Grounds, Maintenance Parking/Roads, Common Area Maintenance, Exterior Maintenance, Pool Maintenance, Management, Pool, Receptionist, Recreational Facilities, Roof, Security, Sewer, Snow Removal, Trash, Water
- Units Assoc/Comm: 76
Heating & Cooling
- Cooling Type: Electric, Geothermal
- Heating Type: Electric, Geothermal
Utilities
- Sewer: Public Sewer
- Water: Public
- Utility Description: Cable Available, Electricity Connected, Natural Gas Connected, Sewer Connected, Underground Utilities, Water Connected
Structural Information
- Architectural Style: High Rise (4 or More Stories), Historic
- Basement: Yes
- Basement Desc.: Poured Cement (8 Feet or More), Concrete, Storage Space
- Square Feet: 1,766
- Year Built: 1928
Lot Features
- Lot Dimensions: Parking:Main 204/York29; Storage:SB 107/FL16 210
- Frontage: City Street
- Street/Road Desc.: Concrete
- Lot Features: Corner Lot, Few Trees, Landscaped, Level, Near Golf Course, Near Park, Near Public Transit
Financial Considerations
- Association Fee: $1,323
- Assoc Fee Freq.: Monthly
- Tax Amount: $12,735
- Tax Year: 2025
Disclosures and Reports
- Ownership: Private
- Special Conditions: Standard
- Documents Avail.: Floor Plan, Lead Based Paint
- Disclosures/Reports: Code Compliance Required, Condo Development Created After 9/28/83, Flood Plain No, Historic Restriction, Lead Paint, Resale Certificate Required, See Seller's Disclosure
- Property ID: 3882-00-0434-0
Meet the listing agent

(314) 724-7932 mobile
(314) 965-3030 office

 NMLS#: 1598647
Schools serving 232 N Kingshighway Blvd #1209
| Name | Grades | Distance |
|---|---|---|
Adams Elementary School 1311 Tower Grove Ave, St. Louis, MO 63110 | PK-6 | 1.5 mi |
Fanning Middle Community Ed. 3417 Grace Ave, St. Louis, MO 63116 | 6-8 | 3.5 mi |
Roosevelt High School 3230 Hartford St, St. Louis, MO 63118 | 9-12 | 3.4 mi |
This is a carousel with tiles that activate property listing cards. Use the previous and next buttons to navigate.

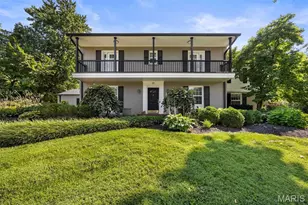
- Single Family
- Active
- Updated 4 days ago
- 3Beds
- 4Total Baths
- 2,835Sq. Ft.


- Single Family
- Active
- Updated 5 days ago
- 4Beds
- 3Total Baths
- 2,930Sq. Ft.
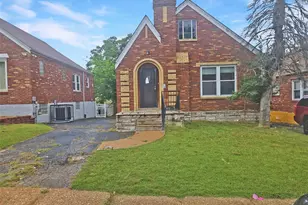
- Single Family
- Active
- Updated 4 days ago
- 2Beds
- 1Total Bath
- 1,123Sq. Ft.

This is a carousel with tiles that activate property listing cards. Use the previous and next buttons to navigate.

- Single Family
- Active
- Updated 4 days ago
- 2Beds
- 1Total Bath
- 1,092Sq. Ft.

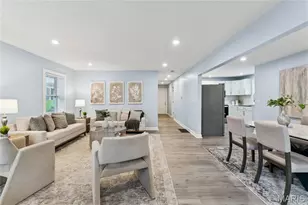
- Single Family
- Active
- Updated 2 days ago
- 2Beds
- 1Total Bath
- 1,120Sq. Ft.
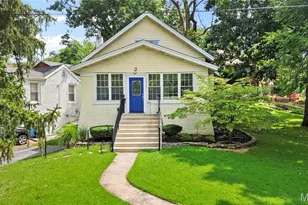
- Single Family
- Active
- Updated 5 days ago
- 3Beds
- 3Total Baths
- 1,900Sq. Ft.

- Townhouse
- Active
- Updated 4 days ago
- 3Beds
- 4Total Baths
- 2,384Sq. Ft.
This is a carousel with tiles that activate property listing cards. Use the previous and next buttons to navigate.
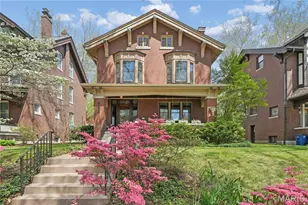
- Single Family
- Closed
- 5Beds
- 5Total Baths
- 3,450Sq. Ft.

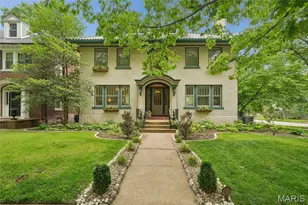
- Single Family
- Closed
- 5Beds
- 3Total Baths
- 2,612Sq. Ft.
Sold by Judy Leise
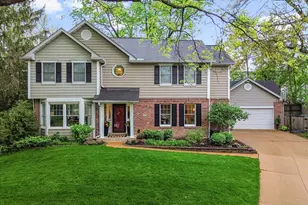
- Single Family
- Closed
- 4Beds
- 4Total Baths
- 3,075Sq. Ft.

- Single Family
- Closed
- 5Beds
- 4Total Baths
- 3,414Sq. Ft.
232 N Kingshighway Boulevard #1209, Saint Louis, MO 63108 (MLS# 26004164) is a Condo property that was sold on September 29, 2026. This property was listed by Kenny Reinhold from our Central Region Office.Want to learn more about 232 N Kingshighway Boulevard #1209? Do you have questions about finding other Condo real estate for sale in Saint Louis? You can browse all Saint Louis real estate or contact a Coldwell Banker agent to request more information.