This is a carousel with tiles that activate property listing cards. Use the previous and next buttons to navigate.
1/42
$549,900 Coming Soon
This is a carousel with tiles that activate property listing cards. Use the previous and next buttons to navigate.
1/42
Property Description
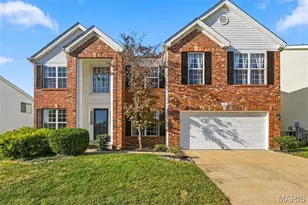
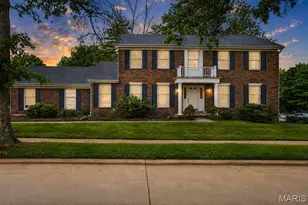
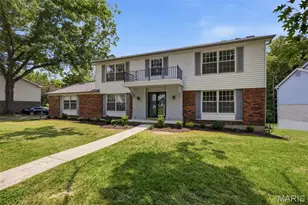
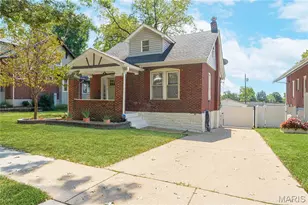
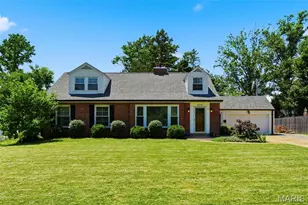
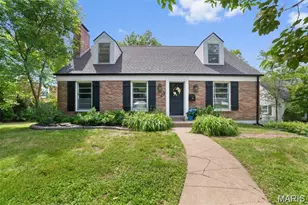
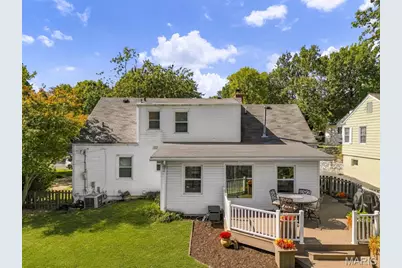
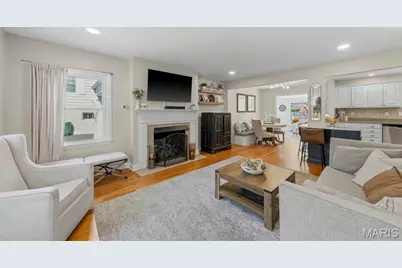
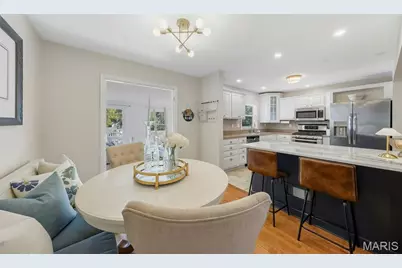
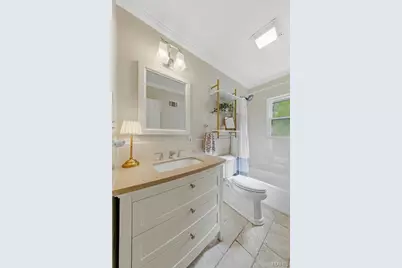
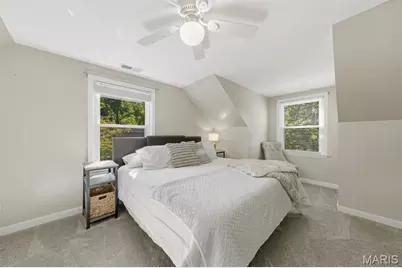
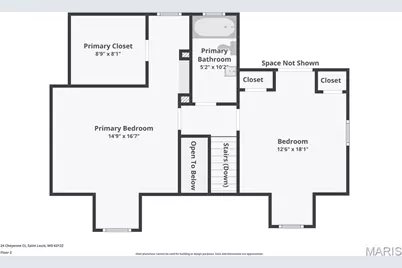
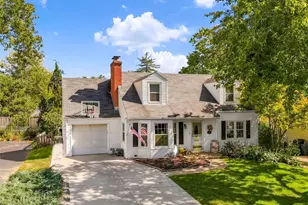
Open House Sunday 10/18 1-3 PM!! Welcome to 24 Cheyenne Court in Glendale. A stylishly updated 4 bedroom, 3 full bath Cape Cod with 2,153 square feet of living space, where classic architecture meets a thoughtfully executed renovation. Mature trees frame the facade, and a widened two-car driveway leads to a one-car garage and a landscaped approach finished with new plantings, decorative rock, and a stone border. Inside, the main level unfolds in an easy, open rhythm. The kitchen was reimagined for gathering, anchored by an updated kitchen with an island, and a full suite of stainless appliances, including a gas range, a new refrigerator, and a dishwasher installed in 2025. Hardwood floors flow beyond the kitchen, which overlooks a charming breakfast nook, an inviting family room with fireplace, and a luminous four-seasons room. Two bedrooms and a full bath complete the level, and fresh paint throughout the dining room, main living areas, and stairwell lends the whole floor a calm, finished elegance. The upper level offers the primary bedroom with a walk-in closet, a guest room, both featuring new carpet, and a dedicated mini-split for year-round comfort. Its full bath centers on a jetted tub with a new shower head. The finished lower level feels like a private retreat of its own, offering a generous lounge, a separate sleeping area, laundry with a new washer and utility sink, a full bath with a tiled glass shower, and ample storage. Out back, a deck overlooks a fenced, tree-lined yard, made for long evenings and easy entertaining. Polished, composed, and entirely move-in ready. Do not miss the opportunity to call this Glendale beauty yours.
Full Property Details
Full Property Details for 24 Cheyenne Ct
General
- Price: $549,900
- Taxes: $5,564 (2025)
- Status: Coming Soon
- Type: Single Family
- Source: MARIS
- MLS ID: 26064056
- Updated: 10/9/2026
- Added to Site: 3 day(s) ago
Interior
- Number of Rooms: 8
- Interior Features: Breakfast Bar, Breakfast Room, Eat-in Kitchen, Kitchen Island, Kitchen/Dining Room Combo, Open Floorplan, See Remarks, Tub, Walk-In Closet(s)
- Fireplace: Yes
- Number of Fireplaces: 1
- Fireplace(s): Gas
- Appliances: Dishwasher, Disposal, Microwave, Gas Range, Refrigerator
Rooms
Bathrooms
- Total Bathrooms: 3
- Full Bathrooms: 3
- Main Floor Baths: 1
Bedrooms
- Total Bedrooms: 4
- Bedrooms Main & Up: 4
Parking
- Garage: Yes
- Attached garage: Yes
- Garage Spaces: 1
- Parking Features: Driveway, Garage
Location
- Area: 256 - Webster Groves
- County: St. Louis
- Township: Glendale
- Subdivision: Western Acres
School Information
- High School District: Webster Groves
- Elementary School: Bristol Elem.
- Middle School: Hixson Middle
- High School: Webster Groves High
Heating & Cooling
- Cooling Type: Central Air Conditioning, Electric
- Heating Type: Forced Air, Gas
Utilities
- Sewer: Public Sewer
- Water: Public
- Utility Description: Natural Gas Connected
Structural Information
- Architectural Style: Traditional
- Basement: Yes
- Basement Desc.: Poured Cement (8 Feet or More), Bathroom, Partially Finished, Full, Sleeping Area
- Roof: Architectural Shingle
- Square Feet: 2,405
- Year Built: 1952
Lot Features
- Lot Size (Acres): 0.1701
- Lot Size (Sq. Ft.): 7,409.56
- Lot Features: Cul-De-Sac
Financial Considerations
- Tax Amount: $5,564
- Tax Year: 2025
Disclosures and Reports
- Special Conditions: Standard
- Documents Avail.: None Available
- Disclosures/Reports: See Seller's Disclosure
- Property ID: 22L-21-0800
Listed by Allen Brake Real Estate
Get Pre-Approved Today
Schools
Schools serving 24 Cheyenne Ct
School District:Webster Groves School District
| Name | Grades | Distance |
|---|---|---|
W. G. Computer School Elementary 701 N Rock Hill Rd, St. Louis, MO 63119 | K-5 | 0.7 mi |
Hixson Middle School 630 S Elm Ave, St. Louis, MO 63119 | 6-8 | 1.5 mi |
Webster Groves High School 100 Selma Ave, St. Louis, MO 63119 | 9-12 | 1.4 mi |
Disclaimer:
School attendance boundaries provided by ATTOM Data Solutions and are for reference only. Contact the school directly to verify enrollment eligibility.
Price & Sales History for 24 Cheyenne Ct
Date
Details
Price
Change
Source
10/09/2026
Listed
$549,900
—
MLS
Disclaimer: Historical sales information is derived from public records provided by the county offices. Information is not guaranteed and should be independently verified.
Tax History
Tax History for 24 Cheyenne Ct
Year
Property Taxes
Change
Tax Assessment
Change
2025
$5,564
8%
$81,890
—
2024
$5,152
—
$81,890
12%
2024
$5,152
1%
$73,210
—
2023
$5,123
4%
$73,210
12%
2022
$4,932
1%
$65,610
—
2021
$4,891
—
$65,610
1%
2021
$4,891
-4%
$65,260
—
2019
$5,082
-3%
$65,260
9%
2018
$5,239
—
$59,720
—
2017
$5,231
-8%
$59,720
-3%
2016
$5,714
3%
$61,870
—
2015
$5,542
34%
$61,870
38%
2014
$4,130
—
$44,840
—
2013
$4,110
—
$44,840
—
Disclaimer: Historical tax information is derived from public records provided by the county offices. Information is not guaranteed and should be independently verified.
Estimate the Cost
Estimate the Cost for 24 Cheyenne Ct
24 Cheyenne Court, Saint Louis, MO 63122 (MLS# 26064056) is a Single Family property with 4 bedrooms and 3 full bathrooms. 24 Cheyenne Court is currently listed for $549,900 and was received on October 09, 2026. Want to learn more about 24 Cheyenne Court? Do you have questions about finding other Single Family real estate for sale in Saint Louis? You can browse all Saint Louis real estate or contact a Coldwell Banker agent to request more information.