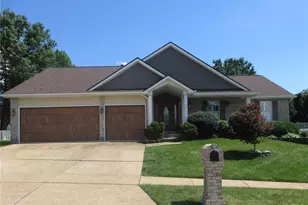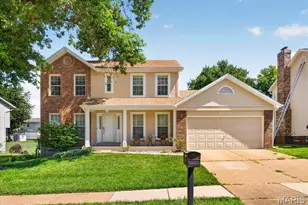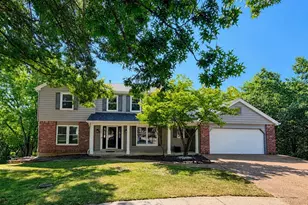
This is a carousel with tiles that activate property listing cards. Use the previous and next buttons to navigate.
1/1
$414,000
This is a carousel with tiles that activate property listing cards. Use the previous and next buttons to navigate.
1/1
Property Description
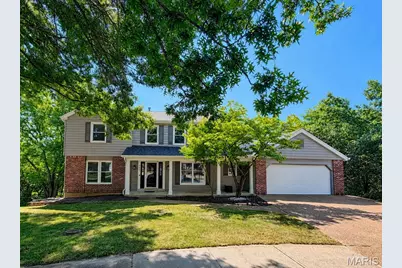
Welcome home to this spacious 4-bedroom, 3-bath home tucked away on a quiet cul-de-sac! With a new roof and new siding, some of the big-ticket exterior updates are already taken care of. Inside, you'll find a bright and welcoming floor plan with neutral colors, updated flooring, and plenty of natural light throughout. The kitchen offers an abundance of cabinet and counter space, stainless steel appliances, a breakfast bar, and a sunny dining area surrounded by windows. Just off the kitchen is a convenient main-floor laundry room with additional cabinetry and utility sink. The living area features a beautiful white brick fireplace, creating a cozy focal point for the room. Upstairs, you'll find generously sized bedrooms with great closet space, while the additional rooms provide plenty of flexibility for bedrooms, a home office, playroom, or hobby space. With three bathrooms, there's room for everyone. The walkout basement offers even more potential for additional living and entertaining space, storage, or a future recreation area. Outside, the mature trees and cul-de-sac location provide a peaceful setting. And there's an extra special feature just beyond the backyard! Past the wooded backdrop lies the Mississippi River, offering a beautiful seasonal view. In late fall and winter, once the leaves have fallen, you can catch glimpses of the river and watch the barges cruise up and down from the back of the property-a unique view you don't find every day! This home has so much to offer. Come see all the space and possibilities for yourself!
Full Property Details
Full Property Details for 2803 Elk Peak Ct
General
- Price: $414,000
- HOA FEE: $13/month
- HOA FEE FREQ.: Annually
- Taxes: $4,323 (2025)
- Status: Active
- Type: Single Family
- Source: MARIS
- MLS ID: 26056919
- Updated: 9/4/2026
- Added to Site: 8 day(s) ago
Interior
- Number of Rooms: 12
- Fireplace: Yes
- Number of Fireplaces: 1
- Fireplace(s): Wood Burning
Rooms
Bathrooms
- Total Bathrooms: 3
- Full Bathrooms: 3
- Main Floor Baths: 1
Bedrooms
- Total Bedrooms: 4
- Bedrooms Main & Up: 4
Parking
- Garage: Yes
- Attached garage: Yes
Location
- Area: 332 - Oakville
- County: St. Louis
- Township: Unincorporated
- Subdivision: Pointe South 4
- Driving Directions: Hey siri, Take me to 2803 Elk Peak Court...
School Information
- High School District: Mehlville R-IX
- Elementary School: Rogers Elem.
- Middle School: Oakville Middle
- High School: Oakville Sr. High
Community
- Assoc. Fees Include: Maintenance Grounds
Heating & Cooling
- Cooling Type: Central Air Conditioning
- Heating Type: Natural Gas
Utilities
- Sewer: Public Sewer
- Water: Public
- Utility Description: None
Structural Information
- Architectural Style: Traditional
- Basement: Yes
- Basement Desc.: Partially Finished, Full, Roughed-In Bath, Walk-Out Access
- Square Feet: 2,495
- Year Built: 1984
Lot Features
- Lot Size (Acres): 0.28
- Lot Size (Sq. Ft.): 12,196.8
- Lot Size Source: Public Records
- Lot Features: Adjoins Wooded Area
Financial Considerations
- Association Fee: $150
- Assoc Fee Freq.: Annually
- Tax Amount: $4,323
- Tax Year: 2025
Disclosures and Reports
- Special Conditions: Standard
- Documents Avail.: Other
- Disclosures/Reports: Seller Property Disclosure
- Property ID: 35J-22-0210
Listed by Exit Elite Realty
Get Pre-Approved Today
Schools
Schools serving 2803 Elk Peak Ct
School District:Mehlville R-Ix School District
| Name | Grades | Distance |
|---|---|---|
Rogers Elementary School, St. Louis, MO 7700 Fine Rd, St. Louis, MO 63129 | PK-5 | 1 mi |
Oakville Middle School 5950 Telegraph Rd, St. Louis, MO 63129 | 6-8 | 3 mi |
Oakville Sr. High School 5557 Milburn Rd, St. Louis, MO 63129 | 9-12 | 3.7 mi |
Disclaimer:
School attendance boundaries provided by ATTOM Data Solutions and are for reference only. Contact the school directly to verify enrollment eligibility.
Price & Sales History for 2803 Elk Peak Ct
Date
Details
Price
Change
Source
9/04/2026
Listed
$414,000
—
MLS
Disclaimer: Historical sales information is derived from public records provided by the county offices. Information is not guaranteed and should be independently verified.
Tax History
Tax History for 2803 Elk Peak Ct
Year
Property Taxes
Change
Tax Assessment
Change
2024
$4,144
—
$69,280
12%
2024
$4,144
1%
$61,730
—
2023
$4,091
19%
$61,730
17%
2022
$3,448
2%
$52,680
—
2021
$3,364
—
$52,680
5%
2021
$3,364
—
$50,390
—
2019
$3,373
9%
$50,390
21%
2018
$3,101
—
$41,800
—
2017
$3,097
-2%
$41,800
2%
2016
$3,173
9%
$41,100
—
2015
$2,913
-15%
$41,100
-14%
2014
$3,424
1%
$47,900
—
2013
$3,385
—
$47,900
—
Disclaimer: Historical tax information is derived from public records provided by the county offices. Information is not guaranteed and should be independently verified.
Estimate the Cost
Estimate the Cost for 2803 Elk Peak Ct
2803 Elk Peak Court, Saint Louis, MO 63129 (MLS# 26056919) is a Single Family property with 4 bedrooms and 3 full bathrooms. 2803 Elk Peak Court is currently listed for $414,000 and was received on September 04, 2026. Want to learn more about 2803 Elk Peak Court? Do you have questions about finding other Single Family real estate for sale in Saint Louis? You can browse all Saint Louis real estate or contact a Coldwell Banker agent to request more information.