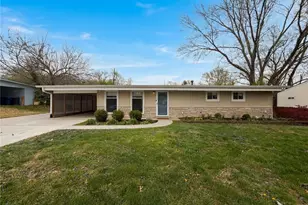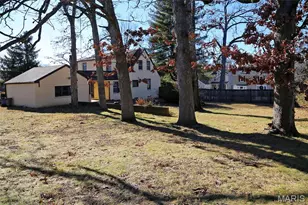
This is a carousel with tiles that activate property listing cards. Use the previous and next buttons to navigate.
1/45
$360,000 Sale Pending
This is a carousel with tiles that activate property listing cards. Use the previous and next buttons to navigate.
1/45
Property Description
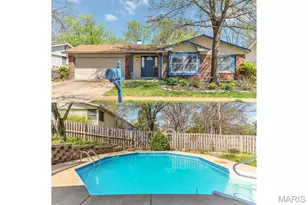
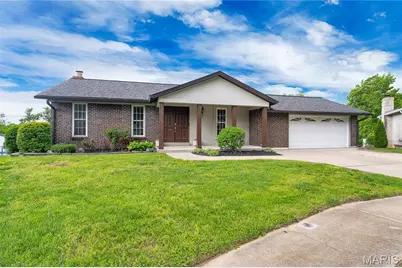
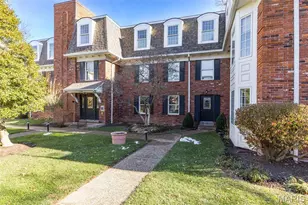
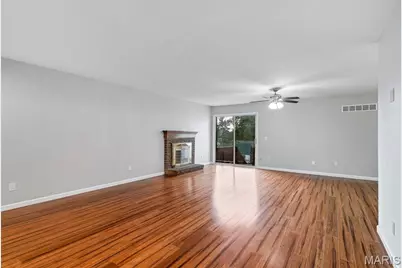
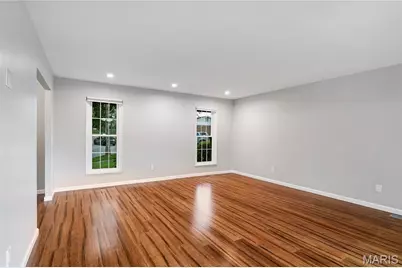
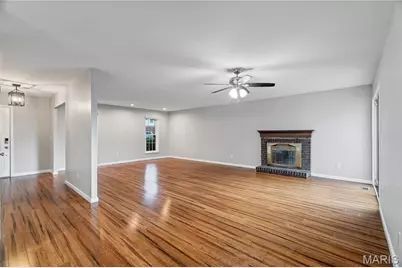
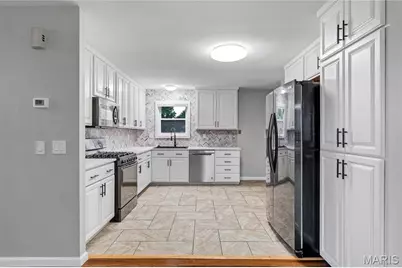
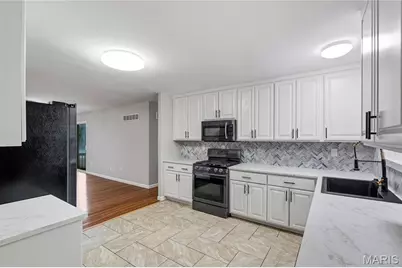
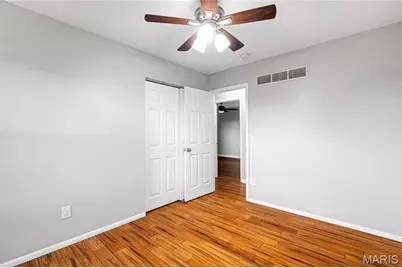
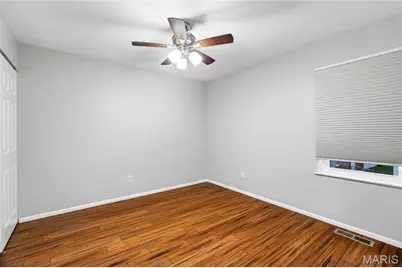
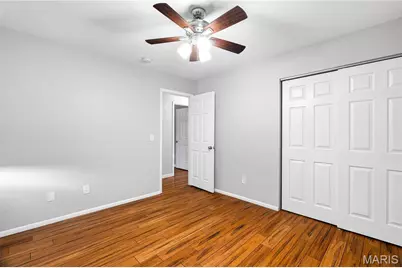
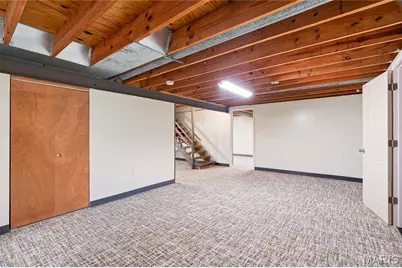
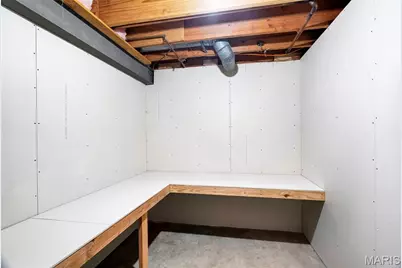
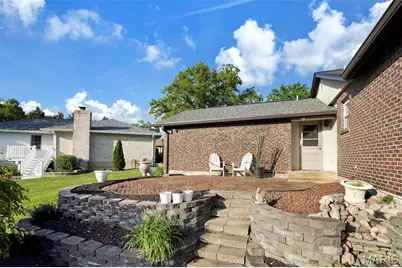
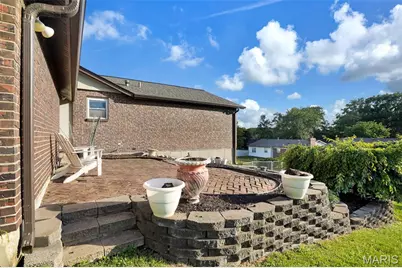
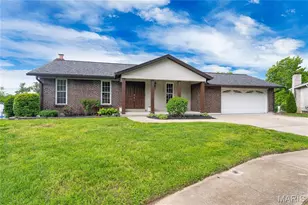
Showings Begin Friday the 22nd! This beautifully updated 4-bedroom, 2 full bath home offers the perfect blend of modern updates, functional living space, and outdoor enjoyment with an impressive 2,774 square feet of living space. From the moment you arrive, you'll appreciate the pride of ownership and extensive improvements that make this home truly move-in ready. Inside, you'll find a spacious and welcoming layout with fresh paint throughout, creating a bright, clean, and modern feel in every room. The home features updated flooring in all bedrooms, giving each space a warm and cohesive look, while the basement has also been refreshed with new flooring and baseboards to provide additional comfortable living and entertaining space. The kitchen has been tastefully refreshed and is ready for both everyday living and hosting family and friends. Updates include newly painted cabinets, stylish new hardware, updated backsplash, new sink and faucet, and plumbing improvements that bring both beauty and functionality together. Whether preparing meals or gathering around the kitchen, this space feels fresh, inviting, and updated. One of the standout features of this home is the addition of a true 4th bedroom with the addition of a closet, giving flexibility for growing families, guests, a home office, or hobby space. With four generously sized bedrooms and two full baths, there is room for everyone to spread out comfortably. The major mechanical and exterior updates provide incredible value and peace of mind for the next owner. Within the last year, the home has received a brand-new HVAC system including furnace and air conditioning, a new roof, new fascia and soffits, new downspouts, and new gutter guards. These big-ticket improvements allow buyers to move in with confidence knowing so much of the costly maintenance has already been completed. In addition, the deck was replaced in 2023, creating another excellent outdoor space to enjoy. Step outside and discover an outdoor setup designed for both relaxation and entertaining. The beautiful stone patio creates the perfect setting for morning coffee, summer barbecues, evening gatherings, or simply unwinding after a long day. The backyard offers multiple functional spaces, including a fenced section for children and pets to safely enjoy. There is also a large shed that provides excellent storage for lawn equipment, tools, seasonal items, and outdoor gear, helping keep everything organized and accessible. This property combines space, updates, and outdoor amenities in a way that is hard to find. With nearly every major improvement already completed, buyers can simply move in and start enjoying everything this home has to offer. Conveniently designed for both everyday living and entertaining, this home delivers comfort, flexibility, and long-term value both inside and out. If you're looking for a spacious, updated, move-in-ready home with fantastic outdoor living areas and major recent improvements, this one checks all the boxes. Schedule your showing today!
Full Property Details
Full Property Details for 2832 Waldwick Ct
General
- Price: $360,000
- HOA FEE: $17/month
- HOA FEE FREQ.: Annually
- Taxes: $3,916 (2025)
- Status: Pending
- Type: Single Family
- Source: MARIS
- MLS ID: 26030766
- Updated: 5/23/2026
- Added to Site: 7 day(s) ago
Interior
- Number of Rooms: 7
- Interior Features: Dining/Living Room Combo, Workshop/Hobby Area
- Fireplace: Yes
- Number of Fireplaces: 1
- Appliances: Microwave, Oven, Gas Range, Refrigerator
Rooms
Bathrooms
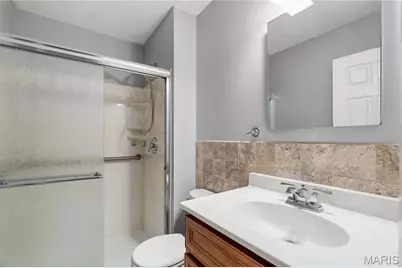
- Total Bathrooms: 2
- Full Bathrooms: 2
- Main Floor Baths: 2
Bedrooms
- Total Bedrooms: 4
- Bedrooms Main & Up: 4
Parking
- Garage: Yes
- Attached garage: Yes
- Garage Spaces: 2
- Parking Features: Driveway, Garage, Garage Door Opener
Location
- Area: 332 - Oakville
- County: St. Louis
- Township: Unincorporated
- Subdivision: Oakbriar Woods 1
School Information
- High School District: Mehlville R-IX
- Elementary School: Oakville Elem.
- Middle School: Bernard Middle
- High School: Oakville Sr. High
Community
- Assoc. Fees Include: Common Area Maintenance
Heating & Cooling
- Cooling Type: Central Air Conditioning
- Heating Type: Forced Air
Utilities
- Sewer: Public Sewer
- Water: Public
- Utility Description: Electricity Available, Natural Gas Available, Sewer Available, Water Available
Structural Information
- Architectural Style: Ranch
- Basement: Yes
- Basement Desc.: Poured Cement (8 Feet or More), Egress Window, Partially Finished, Walk-Out Access
- Roof: Architectural Shingle, Asphalt
- Square Feet: 2,774
- Year Built: 1978
Lot Features
- Lot Size (Acres): 0.1963
- Lot Size (Sq. Ft.): 8,550.83
- Lot Features: Back Yard, Cul-De-Sac, Front Yard
Financial Considerations
- Association Fee: $200
- Assoc Fee Freq.: Annually
- Tax Amount: $3,916
- Tax Year: 2025
Disclosures and Reports
- Ownership: Private
- Special Conditions: Standard
- Documents Avail.: None Available
- Legal Description: OAKBRIAR WOODS PLAT 1 4 8 78 LOT 142
- Disclosures/Reports: Flood Plain No, Flood Plain Yes, Lead Paint, Occupancy Permit Required, See Seller's Disclosure
- Property ID: 31J-31-0322
Listed by Worth Clark Realty
Get Pre-Approved Today
Schools
Schools serving 2832 Waldwick Ct
School District:Mehlville R-Ix School District
| Name | Grades | Distance |
|---|---|---|
Oakville Elementary School 2911 Yaeger Rd, St. Louis, MO 63129 | K-5 | 0.6 mi |
Bernard Middle School 1054 Forder Rd, St. Louis, MO 63129 | 6-8 | 1.7 mi |
Oakville Sr. High School 5557 Milburn Rd, St. Louis, MO 63129 | 9-12 | 0.4 mi |
Disclaimer:
School attendance boundaries provided by ATTOM Data Solutions and are for reference only. Contact the school directly to verify enrollment eligibility.
Price & Sales History for 2832 Waldwick Ct
Date
Details
Price
Change
Source
5/22/2026
Listed
$360,000
—
MLS
Disclaimer: Historical sales information is derived from public records provided by the county offices. Information is not guaranteed and should be independently verified.
Tax History
Tax History for 2832 Waldwick Ct
Year
Property Taxes
Change
Tax Assessment
Change
2024
$3,537
—
$62,720
19%
2024
$3,537
1%
$52,630
—
2023
$3,492
26%
$52,630
24%
2022
$2,770
2%
$42,310
—
2021
$2,708
—
$42,310
7%
2021
$2,708
2%
$39,670
—
2019
$2,662
3%
$39,670
14%
2018
$2,586
—
$34,790
—
2017
$2,582
7%
$34,790
12%
2016
$2,406
9%
$31,080
—
2015
$2,209
6%
$31,080
7%
2014
$2,084
2%
$29,000
—
2013
$2,050
—
$29,000
—
Disclaimer: Historical tax information is derived from public records provided by the county offices. Information is not guaranteed and should be independently verified.
Estimate the Cost
Estimate the Cost for 2832 Waldwick Ct
2832 Waldwick Court, Saint Louis, MO 63129 (MLS# 26030766) is a Single Family property with 4 bedrooms and 2 full bathrooms. 2832 Waldwick Court is currently listed for $360,000 and was received on May 22, 2026. Want to learn more about 2832 Waldwick Court? Do you have questions about finding other Single Family real estate for sale in Saint Louis? You can browse all Saint Louis real estate or contact a Coldwell Banker agent to request more information.