This is a carousel with tiles that activate property listing cards. Use the previous and next buttons to navigate.
1/51
$329,900 Just Listed
This is a carousel with tiles that activate property listing cards. Use the previous and next buttons to navigate.
1/51
Property Description
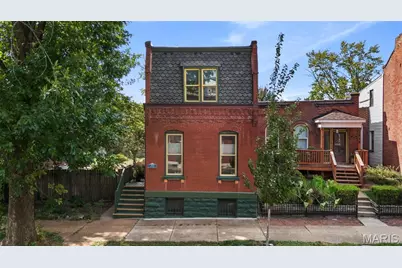
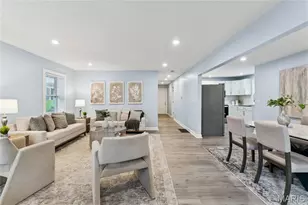
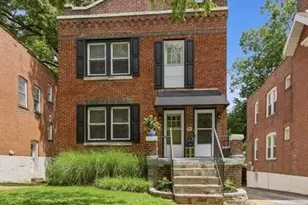
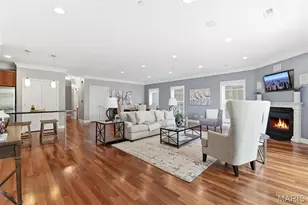
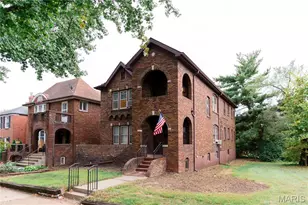
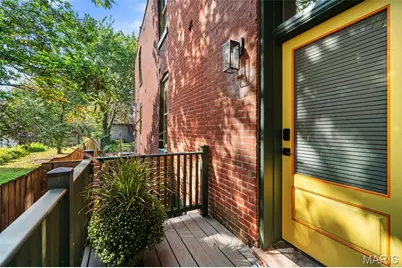
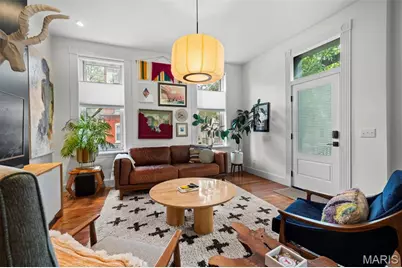
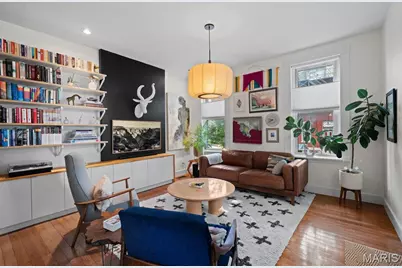
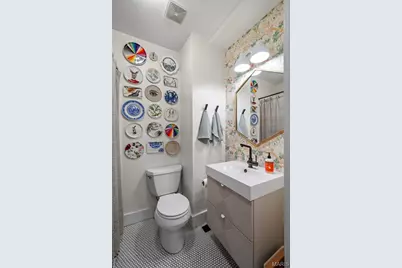
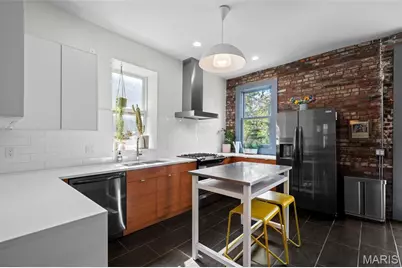
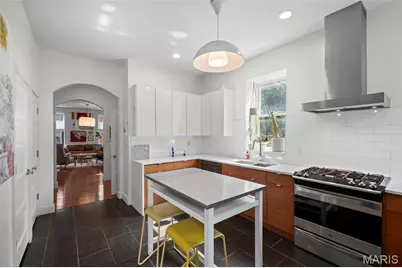
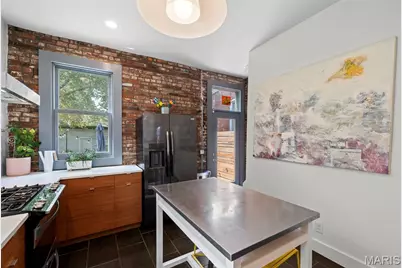
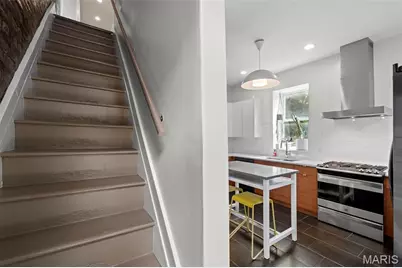
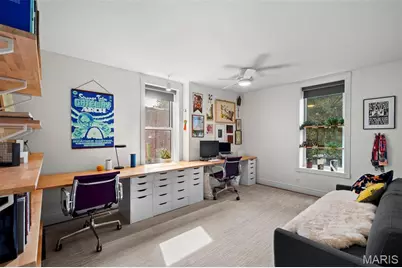
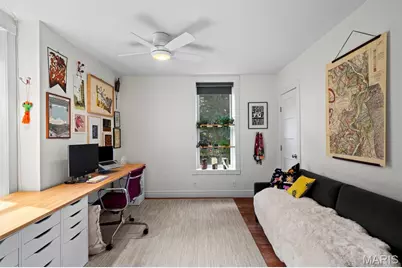
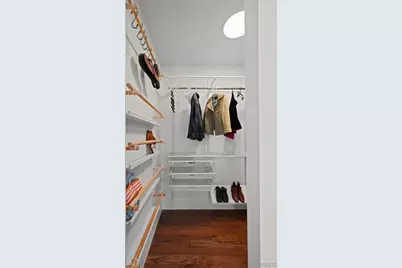
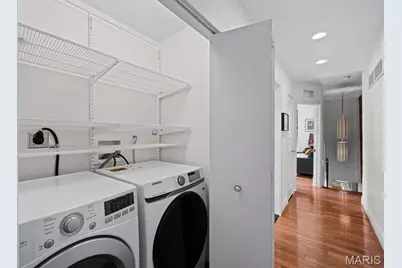
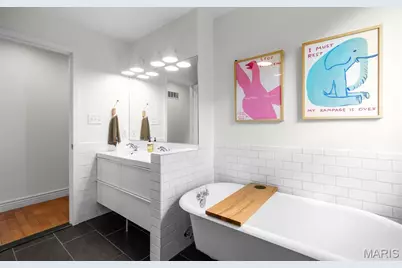
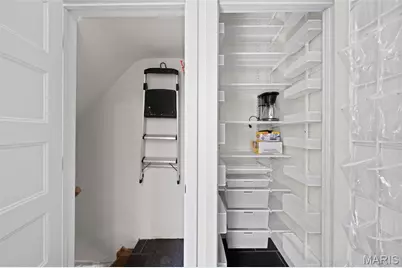
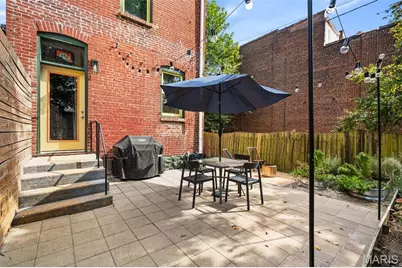
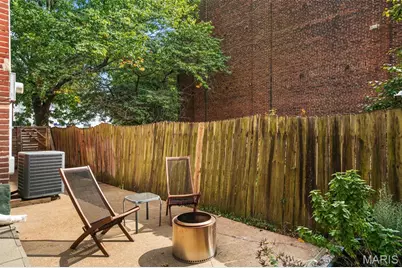
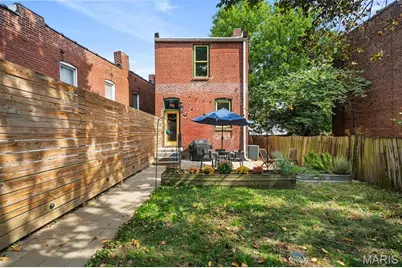
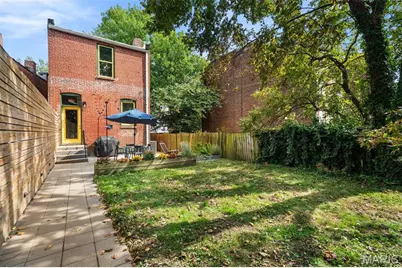
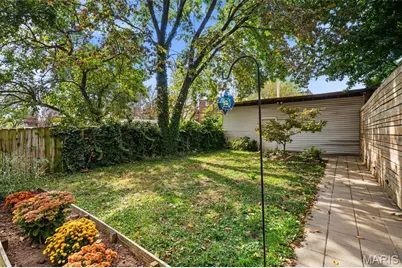
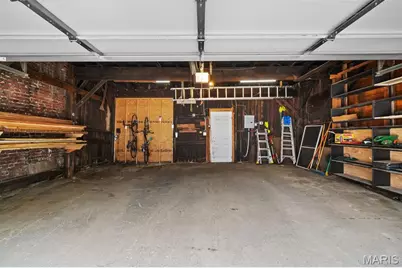
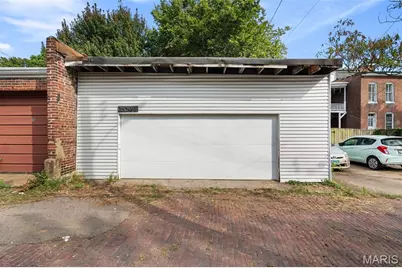
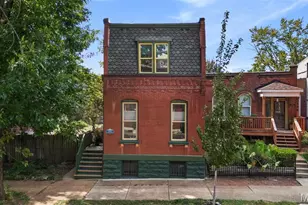
COMING SOON. Benton Park Historic Beauty. Best of both worlds: a gorgeous historic exterior paired with a fresh, contemporary interior. Every detail has been thoughtfully executed and then meticulously cared for, creating a home that feels both timeless and totally current. From the moment you step inside, you'll be smitten. The open living and dining layout is filled with natural light from tall historic windows, complemented by gleaming hardwood floors and beautiful built-in shelving and storage. Even the main-floor full bath brings the charm-trendy & adorable. The gourmet kitchen is a showstopper, featuring sleek two-toned cabinetry with crisp white 42" uppers and warm wood-finish lowers. A stylish island with breakfast bar seating stays with the home, offering the perfect spot for coffee, cocktails, or casual meals. With generous counter space, a timeless backsplash, and a large pantry, there's room for your microwave, espresso machine, juicer-and then some. Upstairs, the owner's suite feels like a true retreat, complete with an attached walk-in closet. Beautifully designed full bathroom features a separate clawfoot tub, walk-in shower, classic subway tile, and double sinks. Convenient second-floor laundry makes daily life a little easier, and the spacious second bedroom includes charming built-ins. Outside, enjoy a private fenced yard with a large patio-just in time for fall fire pit nights. There's space for Fido, garden beds, and outdoor entertaining. The large 2-car garage offers plenty of room for storage, tools, bikes, and all your hobbies. This home perfectly blends historic charm, great bones, and modern-day comfort in beloved Benton Park. Walk to neighborhood favorites like Venice Cafe, Frazer's, Sidney Street Cafe, Peacemaker, Gus' Pretzels, and Budweiser Brewery. Stylish, charming, and move-in ready-this one is a must-see. Come quick.
Full Property Details
Full Property Details for 2839 Lemp Ave
General
- Price: $329,900
- Taxes: $4,914 (2025)
- Status: Active
- Type: Single Family
- Source: MARIS
- MLS ID: 26063765
- Updated: 10/6/2026
- Added to Site: Today
Interior
- Number of Rooms: 7
- Appliances: Stainless Steel Appliance(s), Dishwasher, Disposal, Dryer, Gas Oven, Refrigerator, Washer, Gas Water Heater
Rooms
Bathrooms
- Total Bathrooms: 2
- Full Bathrooms: 2
- Main Floor Baths: 1
Bedrooms
- Total Bedrooms: 2
- Bedrooms Main & Up: 2
Parking
- Garage: Yes
- Garage Spaces: 2
Location
- Area: 2 - Central East
- County: St Louis City
- Township: St. Louis City
- Subdivision: Durant Tr Add
- Neighborhood: Benton Park
- Cross Streets: Arsenal
School Information
- High School District: St. Louis City
- Elementary School: Sigel Elem. Comm. Ed. Center
- Middle School: Long Middle Community Ed. Center
- High School: Roosevelt High
Heating & Cooling
- Cooling Type: Ceiling Fan(s), Central Air Conditioning
- Heating Type: Forced Air, Natural Gas
Utilities
- Sewer: Public Sewer
- Water: Public
- Utility Description: Electricity Connected, Natural Gas Connected, Sewer Connected, Water Connected
Structural Information
- Architectural Style: Bungalow, Historic
- Basement: Yes
- Basement Desc.: Storage Space, Walk-Out Access
- Square Feet: 1,564
- Year Built: 1884
Lot Features
- Lot Size (Acres): 0.0729
- Lot Size (Sq. Ft.): 3,175.52
- Lot Features: Level
Financial Considerations
- Tax Amount: $4,914
- Tax Year: 2025
Disclosures and Reports
- Special Conditions: Standard
- Documents Avail.: None Available
- Disclosures/Reports: Seller Property Disclosure
- Property ID: 1415-00-0380-0
Listed by Garcia Properties
Get Pre-Approved Today
Schools
Schools serving 2839 Lemp Ave
School District:St. Louis City School District
| Name | Grades | Distance |
|---|---|---|
Sigel Elementary Community Ed. Center 2050 Allen Ave, St. Louis, MO 63104 | PK-6 | 0.7 mi |
Fanning Middle Community Ed. 3417 Grace Ave, St. Louis, MO 63116 | 6-8 | 1.6 mi |
Roosevelt High School 3230 Hartford St, St. Louis, MO 63118 | 9-12 | 1.1 mi |
Disclaimer:
School attendance boundaries provided by ATTOM Data Solutions and are for reference only. Contact the school directly to verify enrollment eligibility.
Price & Sales History for 2839 Lemp Ave
Date
Details
Price
Change
Source
10/06/2026
Listed
$329,900
—
MLS
Disclaimer: Historical sales information is derived from public records provided by the county offices. Information is not guaranteed and should be independently verified.
Tax History
Tax History for 2839 Lemp Ave
Year
Property Taxes
Change
Tax Assessment
Change
2025
$4,914
—
$59,680
9%
2024
$4,914
12%
$54,950
—
2023
$4,402
4%
$54,950
8%
2021
$4,243
—
$51,060
—
2022
$4,249
—
$51,060
6%
2021
$4,243
35%
$48,300
31%
2018
$3,141
2%
$36,980
—
2017
$3,087
9%
$36,980
11%
2016
$2,823
10%
$33,350
—
2015
$2,559
8%
$33,350
8%
2014
$2,373
-40%
$30,920
-36%
2019
$3,970
76%
$48,300
64%
2013
$2,261
—
$29,440
—
Disclaimer: Historical tax information is derived from public records provided by the county offices. Information is not guaranteed and should be independently verified.
Estimate the Cost
Estimate the Cost for 2839 Lemp Ave
2839 Lemp Avenue, Saint Louis, MO 63118 (MLS# 26063765) is a Single Family property with 2 bedrooms and 2 full bathrooms. 2839 Lemp Avenue is currently listed for $329,900 and was received on October 06, 2026. Want to learn more about 2839 Lemp Avenue? Do you have questions about finding other Single Family real estate for sale in Saint Louis? You can browse all Saint Louis real estate or contact a Coldwell Banker agent to request more information.