This is a carousel with tiles that activate property listing cards. Use the previous and next buttons to navigate.
1/17
$380,000
This is a carousel with tiles that activate property listing cards. Use the previous and next buttons to navigate.
1/17
Property Description
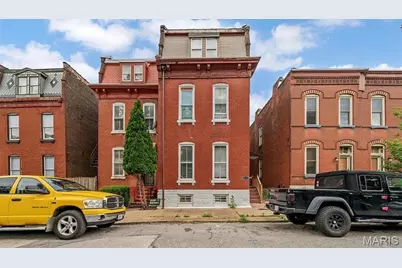
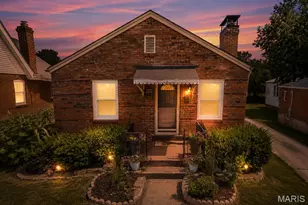
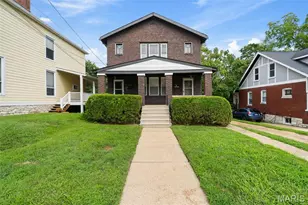
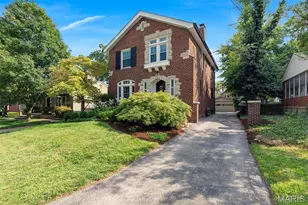
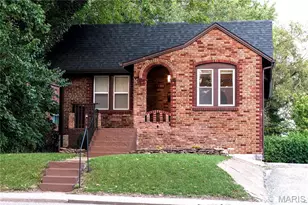
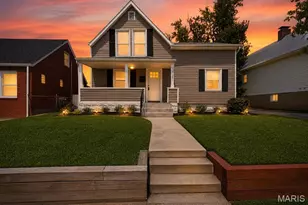
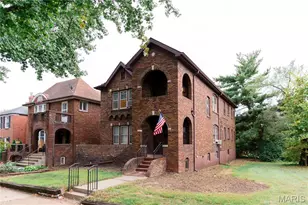
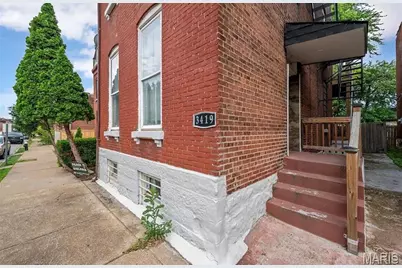
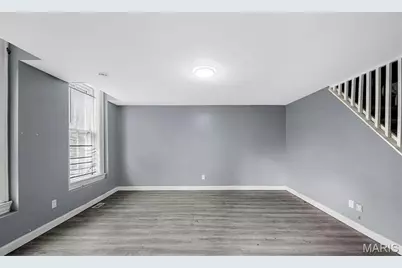
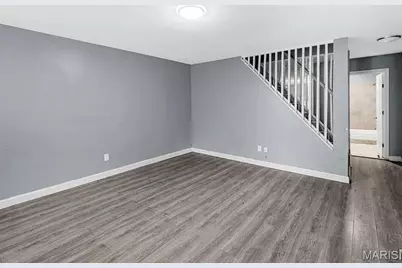
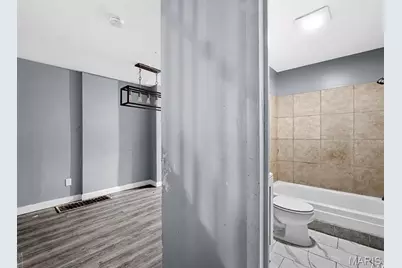
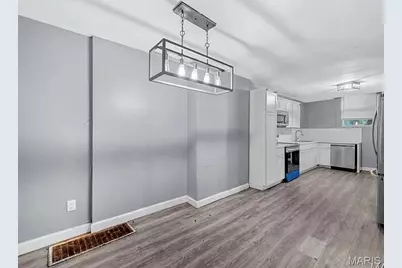
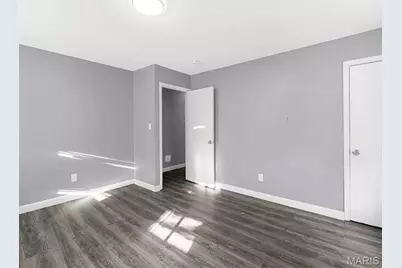
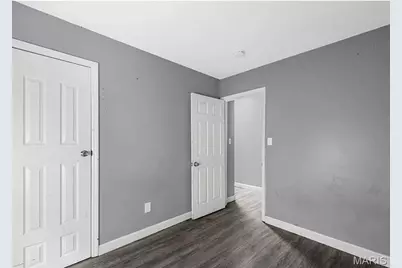
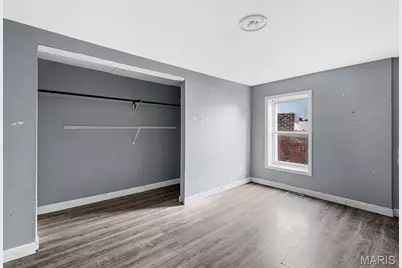
Need space? We've got plenty of it! Welcome to this fully renovated 5-bedroom, 2-bathroom beauty in the heart of South St. Louis City-where classic charm meets modern updates and there's room for just about everyone (and everything). From the moment you step inside, you'll love the fresh, move-in-ready finishes throughout. Whether you need extra bedrooms, a home office, a playroom, a workout space, or the ultimate guest suite, this flexible floor plan is ready to fit your lifestyle. And with two full bathrooms, those hectic mornings just got a whole lot easier. The thoughtfully updated interior means you can spend less time on projects and more time enjoying your new home. Located in vibrant South City, you'll be close to local restaurants, parks, shops, and neighborhood favorites, making it easy to enjoy everything this sought-after area has to offer. Big on space, big on style, and completely renovated. This is the kind of home that checks all the boxes. Come see it before someone else calls it home!
Full Property Details
Full Property Details for 3419 Indiana Ave
General
- Price: $380,000
- Taxes: $3,880 (2025)
- Status: Active
- Type: Single Family
- Source: MARIS
- MLS ID: 26050416
- Updated: 8/5/2026
- Added to Site: 23 day(s) ago
Interior
- Number of Rooms: 5
Rooms
Bathrooms
- Total Bathrooms: 2
- Full Bathrooms: 2
- Main Floor Baths: 2
Bedrooms
- Total Bedrooms: 5
- Bedrooms Main & Up: 5
Location
- Area: 3 - South City
- County: St Louis City
- Township: St. Louis City
- Subdivision: Banks Add
- Neighborhood: Marine Villa
School Information
- High School District: St. Louis City
- Elementary School: Monroe Elem.
- Middle School: Long Middle Community Ed. Center
- High School: Roosevelt High
Heating & Cooling
- Cooling Type: Central Air Conditioning
- Heating Type: Forced Air
Utilities
- Sewer: Public Sewer
- Water: Public
- Utility Description: Cable Connected, Electricity Connected, Natural Gas Connected, Sewer Available
Structural Information
- Architectural Style: Contemporary, Historic
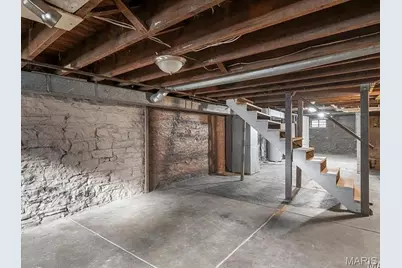
- Basement: Yes
- Basement Desc.: Unfinished
- Square Feet: 2,119
- Year Built: 1885
Lot Features
- Lot Size (Acres): 0.0706
- Lot Size (Sq. Ft.): 3,075.34
- Lot Features: Back Yard, Front Yard
Financial Considerations
- Tax Amount: $3,880
- Tax Year: 2025
Disclosures and Reports
- Special Conditions: Standard
- Documents Avail.: None Available
- Disclosures/Reports: None
- Property ID: 1560-00-0250-0
Listed by Keller Williams Realty St. Louis
Get Pre-Approved Today
Schools
Schools serving 3419 Indiana Ave
School District:St. Louis City School District
| Name | Grades | Distance |
|---|---|---|
Monroe Elementary School, St. Louis, MO 3641 Missouri Ave, St. Louis, MO 63118 | PK-6 | 0.3 mi |
Fanning Middle Community Ed. 3417 Grace Ave, St. Louis, MO 63116 | 6-8 | 1.1 mi |
Roosevelt High School 3230 Hartford St, St. Louis, MO 63118 | 9-12 | 0.9 mi |
Disclaimer:
School attendance boundaries provided by ATTOM Data Solutions and are for reference only. Contact the school directly to verify enrollment eligibility.
Price & Sales History for 3419 Indiana Ave
Date
Details
Price
Change
Source
8/05/2026
Listed
$380,000
—
MLS
Disclaimer: Historical sales information is derived from public records provided by the county offices. Information is not guaranteed and should be independently verified.
Estimate the Cost
Estimate the Cost for 3419 Indiana Ave
3419 Indiana Avenue, Saint Louis, MO 63118 (MLS# 26050416) is a Single Family property with 5 bedrooms and 2 full bathrooms. 3419 Indiana Avenue is currently listed for $380,000 and was received on August 05, 2026. Want to learn more about 3419 Indiana Avenue? Do you have questions about finding other Single Family real estate for sale in Saint Louis? You can browse all Saint Louis real estate or contact a Coldwell Banker agent to request more information.