This is a carousel with tiles that activate property listing cards. Use the previous and next buttons to navigate.
1/33
$324,900 Just Listed
This is a carousel with tiles that activate property listing cards. Use the previous and next buttons to navigate.
1/33
Property Description
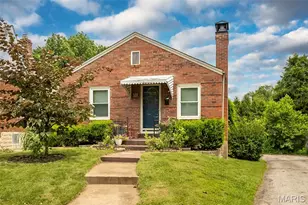
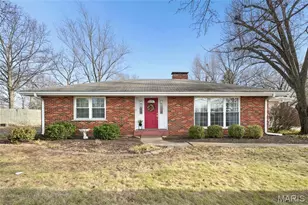
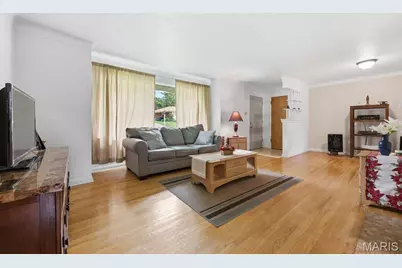
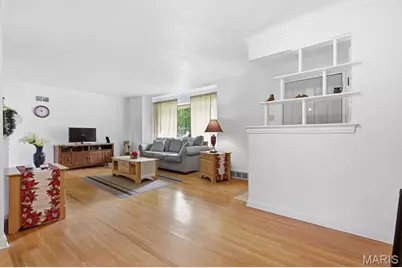
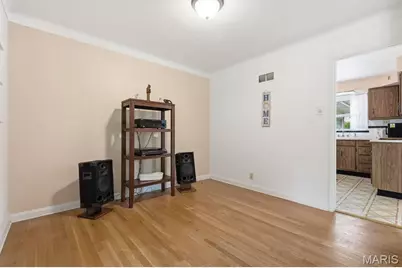
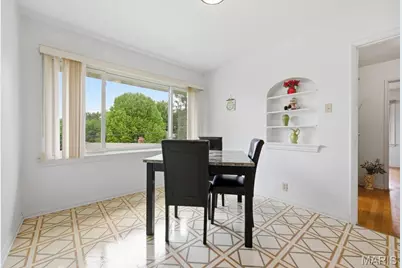
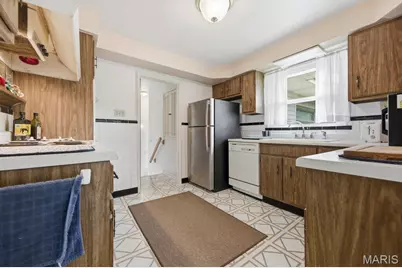
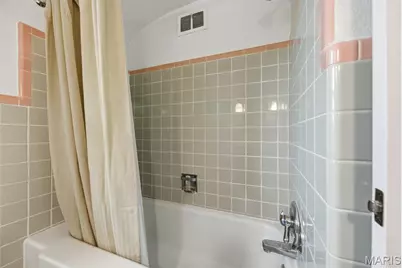
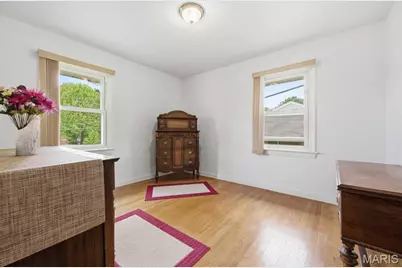
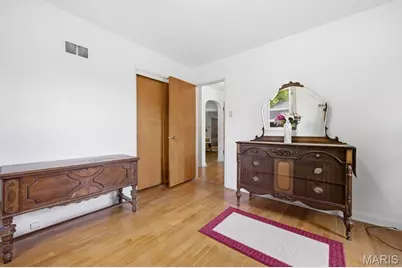
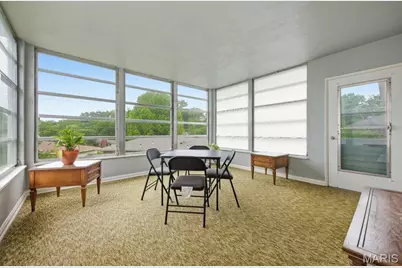
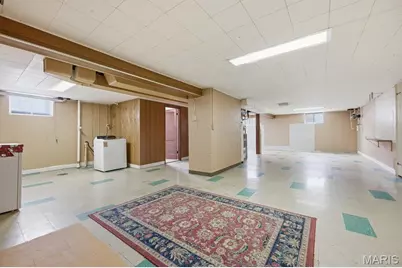
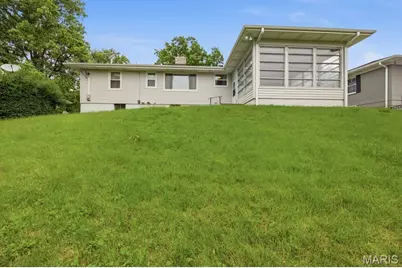
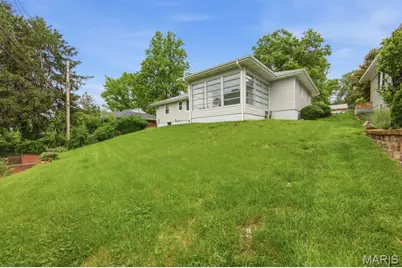
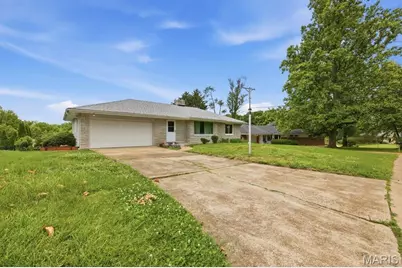
Welcome to this charming all-brick 2-bedroom ranch in the heart of Crestwood! Meticulously maintained and exceptionally clean, this home offers the perfect blend of comfort, character, and convenience. Step inside to a bright and inviting open floor plan filled with abundant natural light from the many oversized windows. Beautiful hardwood flooring flows throughout the main living areas and both generously sized bedrooms, creating a warm and timeless feel. Did we mention there is a Wood burning fireplace?! The main-level full bathroom perfectly complements the home's style and functionality (and it even includes a tub)! The spacious kitchen offers plenty of room for cooking and entertaining, while the dedicated dining area provides the perfect space for everyday meals or hosting guests. Just off the main living area, you'll find a cozy enclosed sunroom-an ideal spot to relax and unwind year-round. The lower level adds even more living space with a large recreation room and a second full bathroom featuring a walk-in shower, making it perfect for entertaining, guests, or a home office setup. Outside, the oversized garage includes an additional bump-out area that's ideal for a workshop, hobby space, or extra storage. Major updates include a roof and siding that are both less than one year old, offering added peace of mind. Located within walking distance to Grant's Trail, Grant's Farm, local parks, restaurants, and shopping, this home combines a fantastic location with move-in-ready appeal. Don't miss your opportunity to own this wonderful Crestwood home-schedule your private showing today!
Full Property Details
Full Property Details for 38 Pinewood Dr
General
- Price: $324,900
- HOA FEE: $4/month
- HOA FEE FREQ.: Annually
- Taxes: $3,072 (2025)
- Status: Active
- Type: Single Family
- Source: MARIS
- MLS ID: 26031601
- Updated: Today (5/29/2026)
- Added to Site: Today
Interior
- Number of Rooms: 9
- Fireplace: Yes
- Number of Fireplaces: 1
Rooms
Bathrooms
- Total Bathrooms: 2
- Full Bathrooms: 2
- Main Floor Baths: 1
Bedrooms
- Total Bedrooms: 2
- Bedrooms Main & Up: 2
Parking
- Garage: Yes
- Attached garage: Yes
- Garage Spaces: 2
Location
- Area: 316 - Lindbergh
- County: St. Louis
- Township: Crestwood
- Subdivision: Webster Gardens 8
- Driving Directions: GPS will take you right to the property!
School Information
- High School District: Lindbergh Schools
- Elementary School: Long Elem.
- Middle School: Truman Middle School
- High School: Lindbergh Sr. High
Community
- Assoc. Fees Include: Common Area Maintenance
Heating & Cooling
- Cooling Type: Central Air Conditioning
- Heating Type: Forced Air
Utilities
- Sewer: Public Sewer
- Water: Public
- Utility Description: Cable Available, Electricity Connected, Natural Gas Connected, Sewer Connected, Water Connected
Structural Information
- Architectural Style: Ranch
- Basement: Yes
- Basement Desc.: Poured Cement (8 Feet or More), Bathroom, Partially Finished, Sump Pump
- Roof: Architectural Shingle
- Square Feet: 1,406
- Year Built: 1952
Lot Features
- Lot Size (Acres): 0.1709
- Lot Size (Sq. Ft.): 7,444.4
- Lot Features: Level, Some Trees
Financial Considerations
- Association Fee: $50
- Assoc Fee Freq.: Annually
- Tax Amount: $3,072
- Tax Year: 2025
Disclosures and Reports
- Ownership: Private
- Special Conditions: Standard
- Documents Avail.: Lead Based Paint
- Disclosures/Reports: Flood Plain No, Seller Property Disclosure
- Property ID: 25L-62-0390
Listed by RE/MAX Integrity
Get Pre-Approved Today
Schools
Schools serving 38 Pinewood Dr
School District:Lindbergh School District
| Name | Grades | Distance |
|---|---|---|
Long Elementary School 9021 Sappington Rd, St. Louis, MO 63126 | K-5 | 1.5 mi |
Truman Middle School, St. Louis, MO 12225 Eddie & Park Road, St. Louis, MO 63127 | 6-8 | 2.2 mi |
Lindbergh Sr. High School 5000 S. Lindbergh, St. Louis, MO 63126 | 9-12 | 2.3 mi |
Disclaimer:
School attendance boundaries provided by ATTOM Data Solutions and are for reference only. Contact the school directly to verify enrollment eligibility.
Price & Sales History for 38 Pinewood Dr
Date
Details
Price
Change
Source
5/29/2026
Listed
$324,900
—
MLS
Disclaimer: Historical sales information is derived from public records provided by the county offices. Information is not guaranteed and should be independently verified.
Tax History
Tax History for 38 Pinewood Dr
Year
Property Taxes
Change
Tax Assessment
Change
2024
$3,094
—
$51,250
15%
2024
$3,094
8%
$44,460
—
2023
$2,861
-3%
$44,460
8%
2022
$2,935
9%
$41,040
—
2021
$2,701
—
$41,040
16%
2021
$2,701
12%
$35,360
—
2019
$2,409
22%
$35,360
35%
2018
$1,969
1%
$26,130
—
2017
$1,948
-3%
$26,130
-4%
2016
$2,008
-1%
$27,310
—
2015
$2,019
-6%
$27,310
-5%
2014
$2,143
5%
$28,630
—
2013
$2,045
—
$28,630
—
Disclaimer: Historical tax information is derived from public records provided by the county offices. Information is not guaranteed and should be independently verified.
Estimate the Cost
Estimate the Cost for 38 Pinewood Dr
38 Pinewood Drive, Saint Louis, MO 63123 (MLS# 26031601) is a Single Family property with 2 bedrooms and 2 full bathrooms. 38 Pinewood Drive is currently listed for $324,900 and was received on May 29, 2026. Want to learn more about 38 Pinewood Drive? Do you have questions about finding other Single Family real estate for sale in Saint Louis? You can browse all Saint Louis real estate or contact a Coldwell Banker agent to request more information.