This is a carousel with tiles that activate property listing cards. Use the previous and next buttons to navigate.
1/48
$385,000 Sale Pending
This is a carousel with tiles that activate property listing cards. Use the previous and next buttons to navigate.
1/48
Property Description
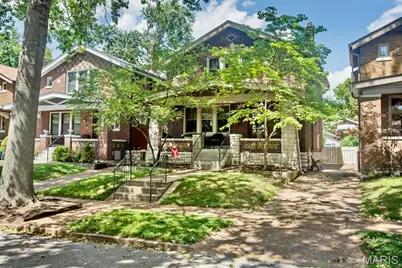
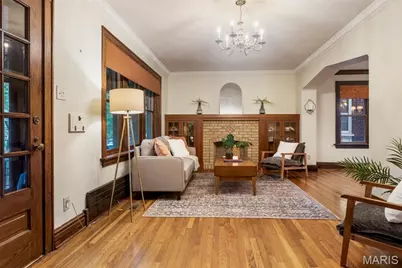
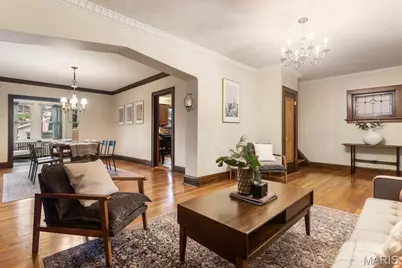
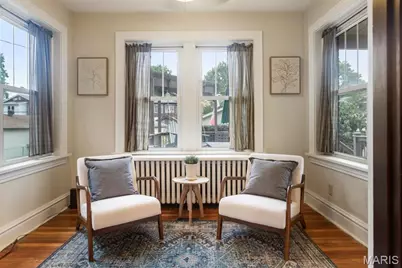
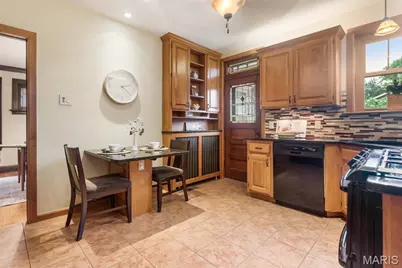
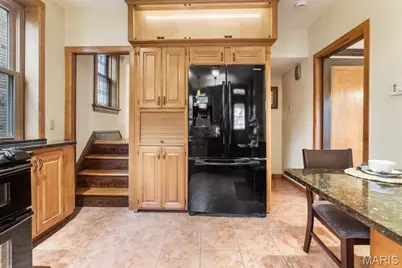
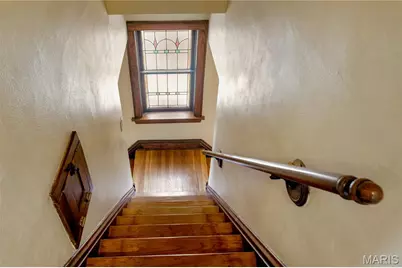
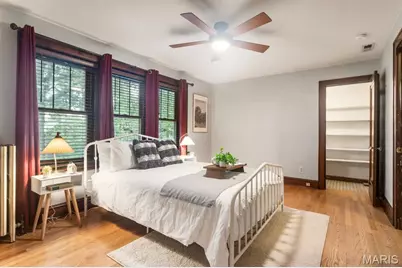
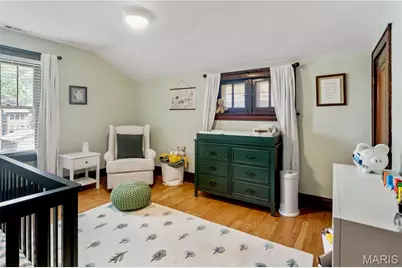
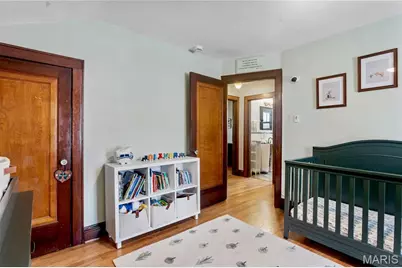
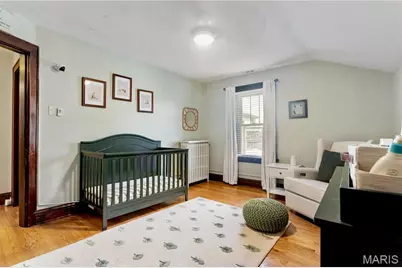
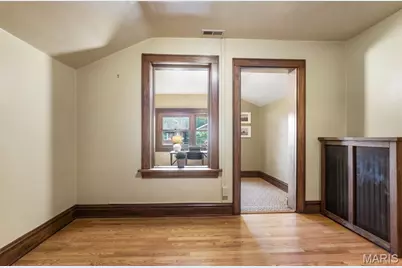
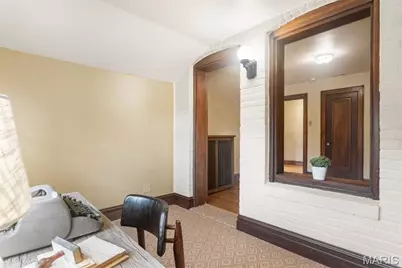
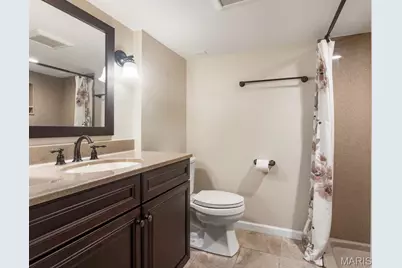
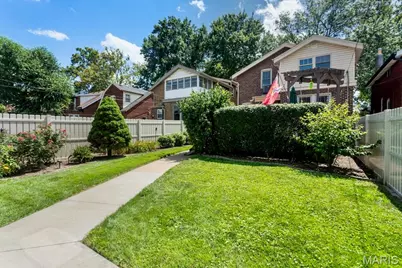
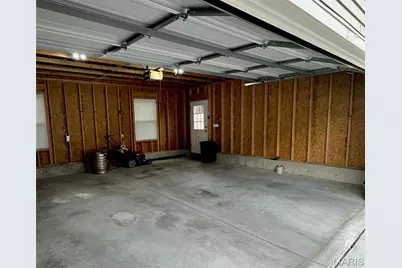
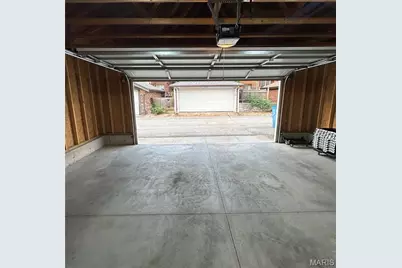
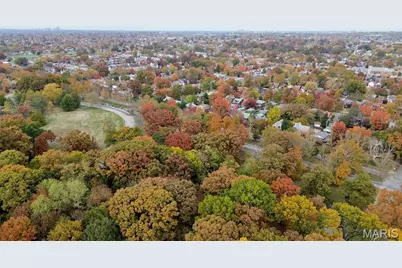
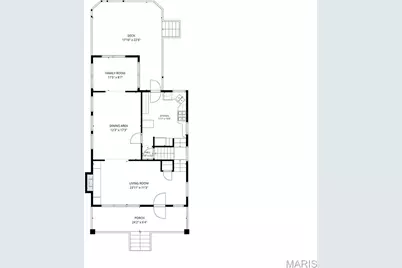
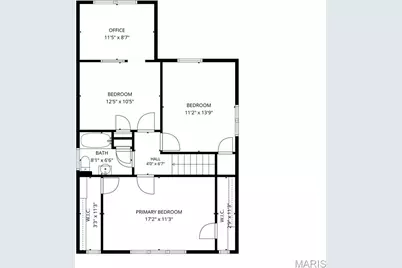
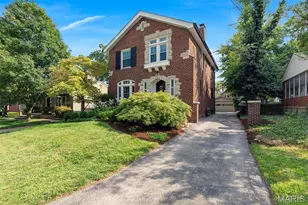
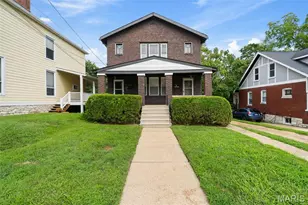
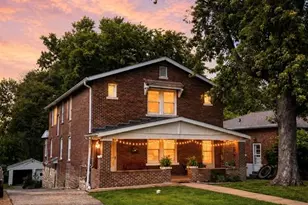
Located in Holly Hills, a highly sought-after, close-knit neighborhood, this 3-bedroom, 2-full-bathroom home is completely turn-key & packed with peace-of-mind updates. Enjoy your morning coffee on the spacious front porch, perfect for 3-seasons of outdoor sitting. Inside, you will fall in love with the pristine original woodwork, classic crown molding, & gorgeous hardwood floors. The living room features original custom built-in cabinets flanking the decorative fireplace. A large formal dining room with a beautiful stained-glass window flows into a cozy sunroom overlooking the deck. The kitchen has beautiful custom cabinets, a built in breakfast table, black appliances including a gas double oven/stove, built in microwave, French door refrigerator, & dishwasher. Colorful light pours through the kitchen door's stained-glass windows. The 2nd floor is accessible via stairs from the kitchen or the front room. The primary bedroom has 2 walk in closets! A dedicated library/den adds flexibility to the floor plan, providing a cozy retreat for reading, working, or enjoying your favorite hobbies. The extensive list of capital updates gives you complete peace of mind: a brand-new HVAC system, a brand-new roof, & a new backyard fence installed in 2024. Step out onto the entertainment deck overlooking a spacious yard that is perfect for gardening. Best of all, the property features a rare 2-car detached garage built in 2019 on a newly poured concrete foundation! Tucked onto an exceptionally friendly and welcoming block, you are just 2 blocks away from the city's 3rd largest park, Carondelet Park, with its scenic walking paths, lakes, & rec center. Schedule your showing today!
Full Property Details
Full Property Details for 3951 Bowen St
General
- Price: $385,000
- Taxes: $4,821 (2025)
- Status: Pending
- Type: Single Family
- Source: MARIS
- MLS ID: 26046478
- Updated: 8/16/2026
- Added to Site: 30 day(s) ago
Interior
- Number of Rooms: 8
- Fireplace: Yes
- Number of Fireplaces: 1
- Fireplace(s): Decorative
Rooms
Bathrooms
- Total Bathrooms: 2
- Full Bathrooms: 2
Bedrooms
- Total Bedrooms: 3
- Bedrooms Main & Up: 3
Parking
- Garage: Yes
- Garage Spaces: 2
Location
- Area: 3 - South City
- County: St Louis City
- Township: St. Louis City
- Subdivision: Holly Hills Add
- Neighborhood: Holly Hills
School Information
- High School District: St. Louis City
- Elementary School: Woerner Elem.
- Middle School: Lyon-Blow Middle
- High School: Roosevelt High
Heating & Cooling
- Cooling Type: Ceiling Fan(s), Central Air Conditioning
- Heating Type: Radiant
Utilities
- Sewer: Public Sewer
- Water: Public
- Utility Description: Electricity Connected, Natural Gas Connected, Sewer Connected, Water Connected
Structural Information
- Architectural Style: Bungalow
- Basement: Yes
- Basement Desc.: Unfinished
- Square Feet: 1,788
- Year Built: 1927
Lot Features
- Lot Size (Acres): 0.1093
- Lot Size (Sq. Ft.): 4,761.11
- Lot Size Source: Public Records
- Lot Features: Back Yard
Financial Considerations
- Tax Amount: $4,821
- Tax Year: 2025
Disclosures and Reports
- Special Conditions: Standard
- Documents Avail.: Boundary Survey, Floor Plan, Lead Based Paint
- Disclosures/Reports: Lead Paint, See Seller's Disclosure
- Property ID: 5924-00-0330-0
Listed by Compass Realty Group
Get Pre-Approved Today
Schools
Schools serving 3951 Bowen St
School District:St. Louis City School District
| Name | Grades | Distance |
|---|---|---|
Woerner Elementary School 6131 Leona St, St. Louis, MO 63116 | PK-5 | 0.2 mi |
Long Middle Community Ed. Center 5028 Morganford Rd, St. Louis, MO 63116 | 6-8 | 0.8 mi |
Roosevelt High School 3230 Hartford St, St. Louis, MO 63118 | 9-12 | 2.7 mi |
Disclaimer:
School attendance boundaries provided by ATTOM Data Solutions and are for reference only. Contact the school directly to verify enrollment eligibility.
Price & Sales History for 3951 Bowen St
Date
Details
Price
Change
Source
8/10/2026
Price Reduced
$385,000
-3.75%
MLS
7/30/2026
Listed
$400,000
—
MLS
Disclaimer: Historical sales information is derived from public records provided by the county offices. Information is not guaranteed and should be independently verified.
Tax History
Tax History for 3951 Bowen St
Year
Property Taxes
Change
Tax Assessment
Change
2025
$4,821
—
$55,080
11%
2024
$4,821
13%
$49,490
—
2023
$4,257
16%
$49,490
12%
2021
$3,671
-7%
$44,140
—
2022
$3,964
8%
$44,140
14%
2021
$3,671
15%
$38,770
—
2019
$3,192
21%
$38,770
25%
2018
$2,636
2%
$30,970
—
2017
$2,591
7%
$30,970
9%
2016
$2,415
10%
$28,480
—
2015
$2,190
4%
$28,480
4%
2014
$2,112
—
$27,470
—
2013
$2,112
—
$27,470
—
Disclaimer: Historical tax information is derived from public records provided by the county offices. Information is not guaranteed and should be independently verified.
Estimate the Cost
Estimate the Cost for 3951 Bowen St
3951 Bowen Street, Saint Louis, MO 63116 (MLS# 26046478) is a Single Family property with 3 bedrooms and 2 full bathrooms. 3951 Bowen Street is currently listed for $385,000 and was received on July 30, 2026. Want to learn more about 3951 Bowen Street? Do you have questions about finding other Single Family real estate for sale in Saint Louis? You can browse all Saint Louis real estate or contact a Coldwell Banker agent to request more information.