
This is a carousel with tiles that activate property listing cards. Use the previous and next buttons to navigate.


This is a carousel with tiles that activate property listing cards. Use the previous and next buttons to navigate.
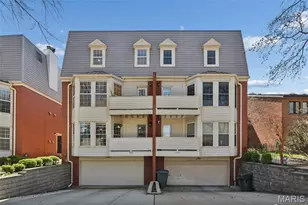

Full Property Details for 4466 McPherson Ave #4A
General
- HOA FEE: $475/month
- Taxes: $3,134 (2025)
- Status: Closed
- Type: Condo
- Source: MARIS
- MLS ID: 26018132
- Added to Site: 187 day(s) ago
Interior
- Number of Rooms: 5
- Interior Features: Ceiling Fan(s), Custom Cabinetry, Dining/Living Room Combo, High Speed Internet, Open Floorplan, Pantry, Shower, Storage, Tub, Walk-In Closet(s)
- Fireplace: Yes
- Number of Fireplaces: 1
- Fireplace(s): Living Room, Wood Burning
- Appliances: Stainless Steel Appliance(s), Induction Cooktop, Dishwasher, Disposal, Dryer, Ice Maker, Microwave, Oven, Refrigerator, Washer, Gas Water Heater
Rooms
Bathrooms
- Total Bathrooms: 2
- Full Bathrooms: 2
- Main Floor Baths: 1
Bedrooms
- Total Bedrooms: 2
- Bedrooms Main & Up: 2
Parking
- Garage: Yes
- Attached garage: Yes
- Garage Spaces: 1
- Parking Features: Attached, Basement
Location
- Area: 4 - Central West
- County: St Louis City
- Township: St. Louis City
- Subdivision: Colemans Add
- Neighborhood: Central West End
- Driving Directions: GPS friendly
School Information
- High School District: St. Louis City
- Elementary School: Adams Elem.
- Middle School: Long Middle Community Ed. Center
- High School: Roosevelt High
Community
- Assoc. Fees Include: Insurance, Maintenance Grounds, Pool, Sewer, Snow Removal
- Units Assoc/Comm: 18
Heating & Cooling
- Cooling Type: Central Air Conditioning
- Heating Type: Forced Air, Natural Gas
Utilities
- Sewer: Public Sewer
- Water: Public
- Utility Description: Cable Available, Electricity Available, Natural Gas Available
Structural Information
- Architectural Style: Contemporary
- Basement: Yes
- Basement Desc.: Concrete, Storage Space, Walk-Out Access
- Square Feet: 1,485
- Year Built: 1981
Lot Features
- Lot Features: Adjoins Open Ground, Back Yard, Near Public Transit
Financial Considerations
- Association Fee: $475
- Assoc Fee Freq.: Monthly
- Tax Amount: $3,134
- Tax Year: 2025
Disclosures and Reports
- Ownership: Private
- Special Conditions: Standard
- Documents Avail.: Other
- Disclosures/Reports: Resale Certificate Required, Seller Property Disclosure
- Property ID: 3897-00-0414-0
Meet the listing agent

(314) 440-2716 mobile
(314) 993-8000 office

 NMLS#: 1598647
Schools serving 4466 McPherson Ave #4A
| Name | Grades | Distance |
|---|---|---|
Adams Elementary School 1311 Tower Grove Ave, St. Louis, MO 63110 | PK-6 | 1.5 mi |
Fanning Middle Community Ed. 3417 Grace Ave, St. Louis, MO 63116 | 6-8 | 3.5 mi |
Roosevelt High School 3230 Hartford St, St. Louis, MO 63118 | 9-12 | 3.3 mi |
This is a carousel with tiles that activate property listing cards. Use the previous and next buttons to navigate.
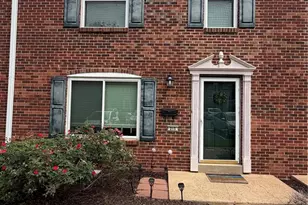

- Condo
- Active
- Updated 2 days ago
- 3Beds
- 2Total Baths
- 1,659Sq. Ft.
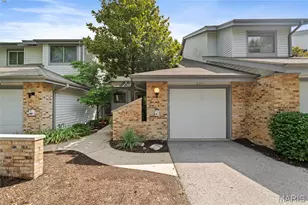
- Condo
- Active
- Updated 4 days ago
- 2Beds
- 3Total Baths
- 1,168Sq. Ft.


- Condo
- Active
- Updated 5 days ago
- 2Beds
- 2Total Baths
- 1,145Sq. Ft.

This is a carousel with tiles that activate property listing cards. Use the previous and next buttons to navigate.
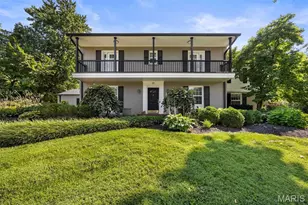
- Single Family
- Active
- Updated 4 days ago
- 3Beds
- 4Total Baths
- 2,835Sq. Ft.


- Single Family
- Active
- Updated 5 days ago
- 2Beds
- 2Total Baths
- 1,196Sq. Ft.
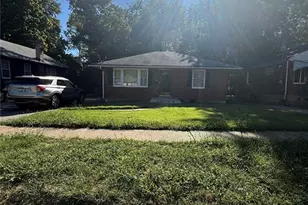
- Single Family
- Active
- Updated 2 days ago
- 2Beds
- 1Total Bath
- 832Sq. Ft.
This is a carousel with tiles that activate property listing cards. Use the previous and next buttons to navigate.
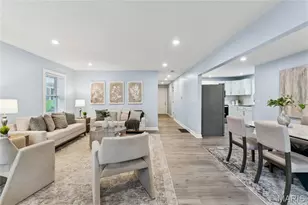
- Single Family
- Active
- Updated 2 days ago
- 2Beds
- 1Total Bath
- 1,120Sq. Ft.
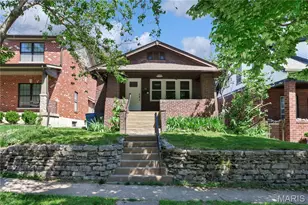
- Single Family
- Active
- Updated 4 days ago
- 2Beds
- 1Total Bath
- 1,092Sq. Ft.
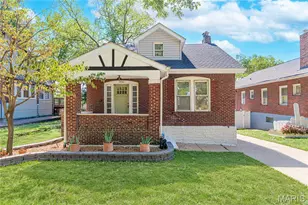
- Single Family
- Active
- Updated 13 hours ago
- 3Beds
- 3Total Baths
- 1,179Sq. Ft.
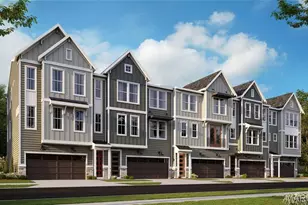
- Townhouse
- Active
- Updated 4 days ago
- 4Beds
- 4Total Baths
- 2,479Sq. Ft.
This is a carousel with tiles that activate property listing cards. Use the previous and next buttons to navigate.
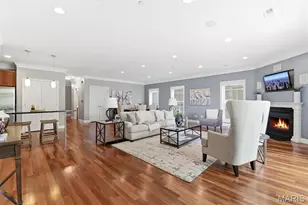
- Condo
- Closed
- 2Beds
- 2Total Baths
- 1,844Sq. Ft.
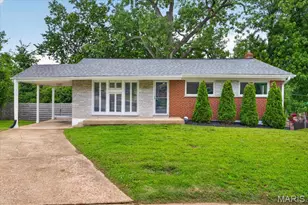
- Single Family
- Closed
- 3Beds
- 2Total Baths
- 1,900Sq. Ft.

- Single Family
- Closed
- 3Beds
- 2Total Baths
- 1,080Sq. Ft.

- Single Family
- Closed
- 3Beds
- 2Total Baths
- 1,882Sq. Ft.
4466 McPherson Avenue #4A, Saint Louis, MO 63108 (MLS# 26018132) is a Condo property that was sold on July 16, 2026. This property was listed by Dawn Brandt from our Ladue Office.Want to learn more about 4466 McPherson Avenue #4A? Do you have questions about finding other Condo real estate for sale in Saint Louis? You can browse all Saint Louis real estate or contact a Coldwell Banker agent to request more information.