This is a carousel with tiles that activate property listing cards. Use the previous and next buttons to navigate.
1/32
$340,000 Just Listed
This is a carousel with tiles that activate property listing cards. Use the previous and next buttons to navigate.
1/32
Property Description
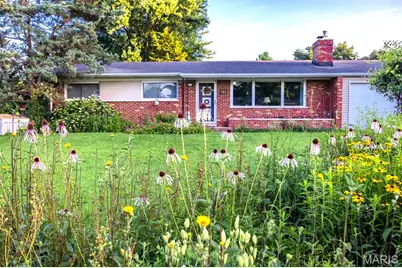
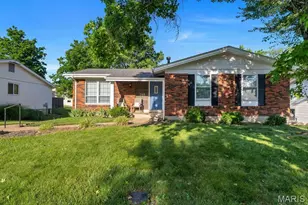
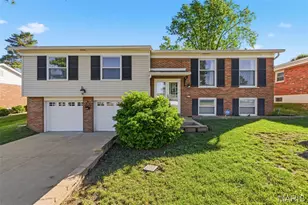
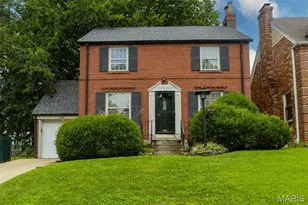
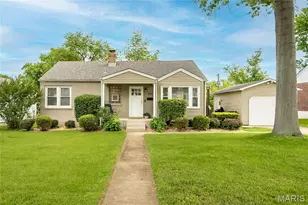
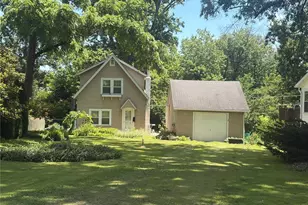
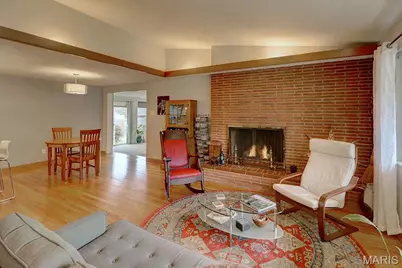
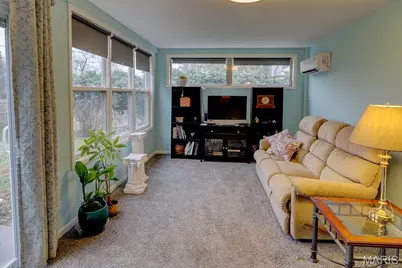
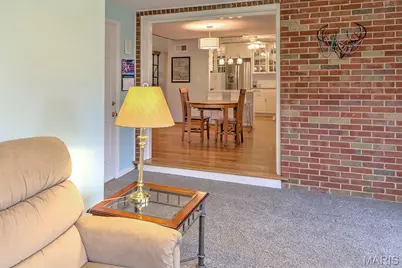
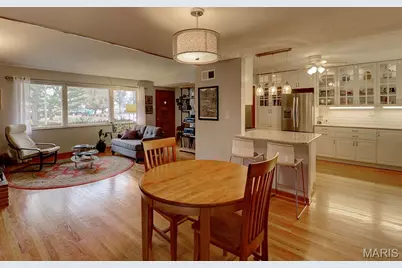
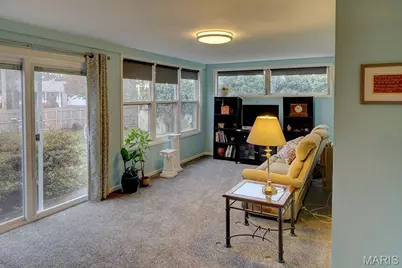
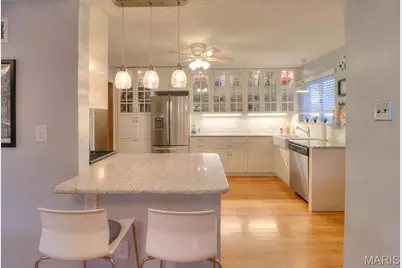
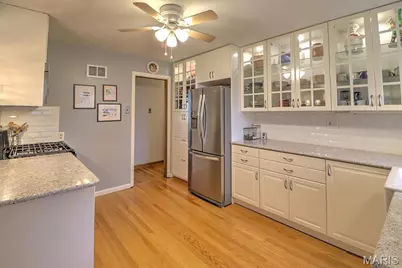
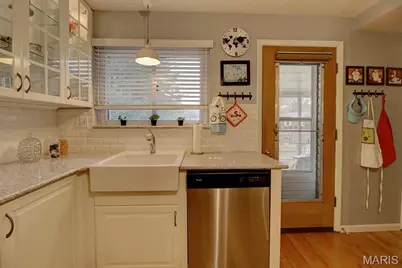
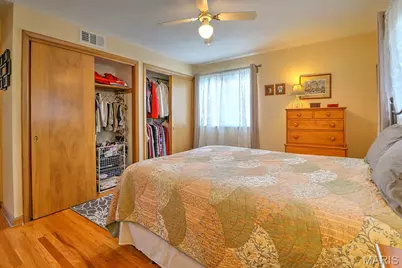
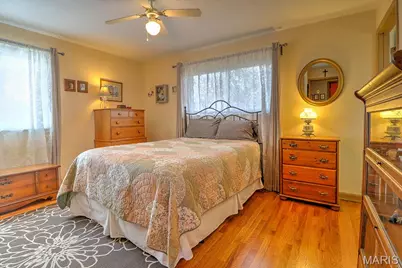
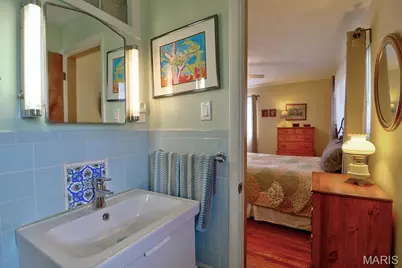
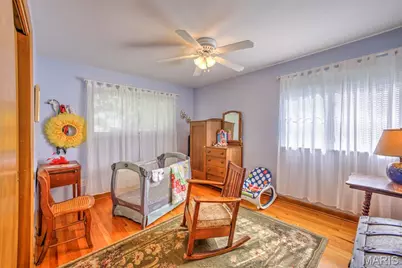
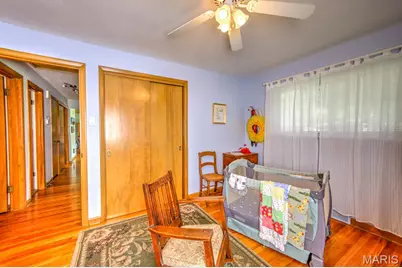
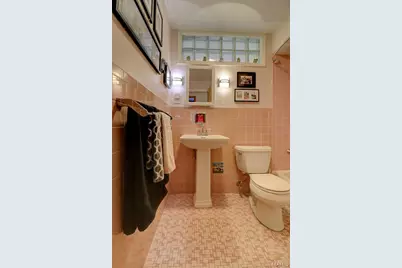
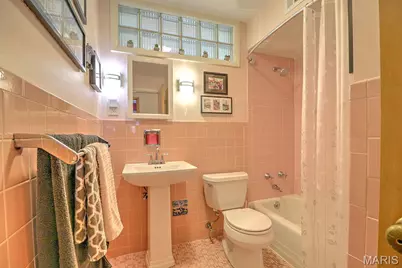
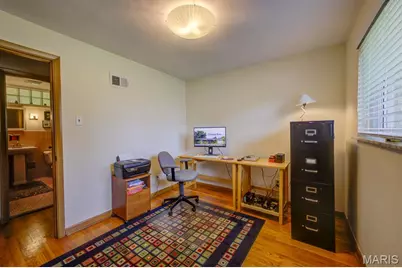
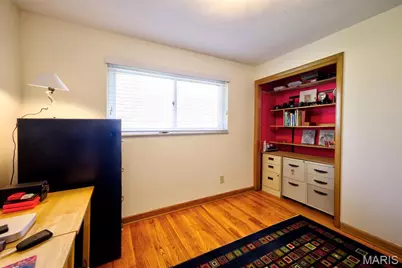
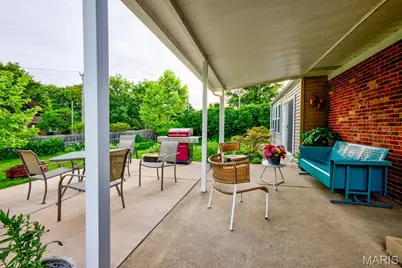
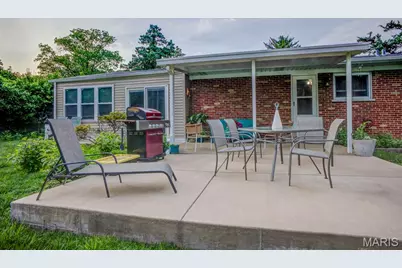
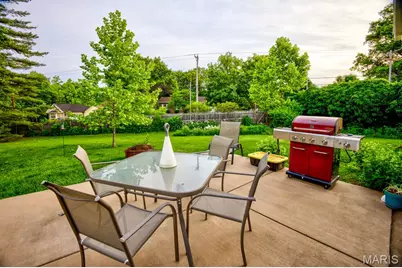
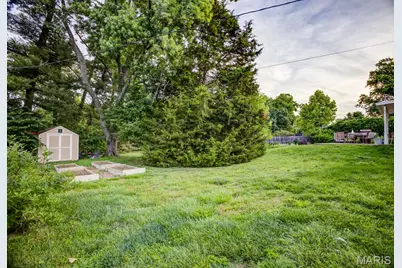
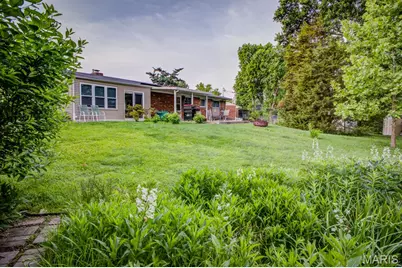
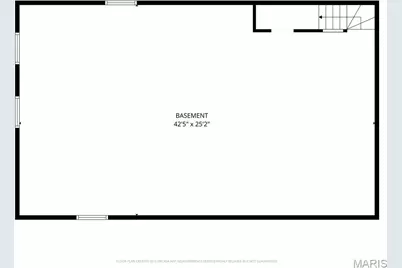
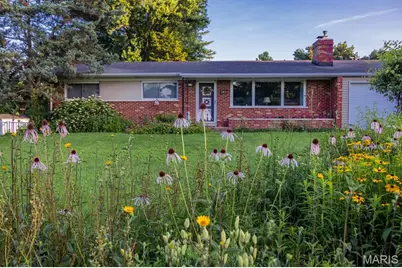
Classic Mid-Century Modern Home in desirable neighborhood. This 3 bedroom 2 bath home was built in 1957 and undated from 2017 to 2026. Located in the Lindbergh School District and near 3 parks and playground, and shopping and restaurants. The private fenced oversized 1/3 acre yard features professionally designed low maintenance native wildflower garden, rain garden & raised vegetable garden beds, with plenty green space. This spacious open-concept home includes an additional main floor TV room with abundance of natural light. The main living area features vaulted ceiling. There is plenty of closet space in bedrooms. The unfinished basement is very dry with room for storage and workshops or can be refinished for extra living space. The two car garage with door and opener. Roof replacement in 2024; Hot water heater in 2022; Furnace in 2026; Some new windows in 2017 & 2021. Remoted Kitchen with granite countertops & Breakfast Bar; Gas Fireplace; Refinished Hardwood Floors; Covered Patio; Attic Fan; Ceiling Fans A Home Warranty by, The Home Service Club is included. Coming Soon,
Full Property Details
Full Property Details for 501 Larsen Ln
General
- Price: $340,000
- Taxes: $3,909 (2025)
- Status: Active
- Type: Single Family
- Source: MARIS
- MLS ID: 26045604
- Updated: 7/22/2026
- Added to Site: 3 day(s) ago
Interior
- Number of Rooms: 7
- Interior Features: Breakfast Bar, Ceiling Fan(s), Dining/Living Room Combo, Granite Counters, High Ceilings, Open Floorplan, Separate Shower, Shower, Workshop/Hobby Area
- Fireplace: Yes
- Number of Fireplaces: 1
- Fireplace(s): Gas, Gas Log, Living Room
- Appliances: Stainless Steel Appliance(s), Dishwasher, ENERGY STAR Qualified Dishwasher, Exhaust Fan, Microwave, Convection Oven, Range, Gas Range, ENERGY STAR Qualified Water Heater
Rooms
Bathrooms
- Total Bathrooms: 2
- Full Bathrooms: 2
- Main Floor Baths: 2
Bedrooms
- Total Bedrooms: 3
- Bedrooms Main & Up: 3
Parking
- Garage: Yes
- Attached garage: Yes
- Garage Spaces: 2
- Parking Features: Additional Parking, Driveway, Garage, Garage Door Opener, Lighted, Paved
Location
- Area: 316 - Lindbergh
- County: St. Louis
- Township: Crestwood
- Subdivision: Cresthaven
- Driving Directions: Traveling East on US Route 66 (366) Left onto Starling Drive, Left to stay on Starling Drive which turns into Larsen Lane, the home is on the Left.
School Information
- High School District: Lindbergh Schools
- Elementary School: Crestwood Elem.
- Middle School: Truman Middle School
- High School: Lindbergh Sr. High
Heating & Cooling
- Cooling Type: Attic Fan, Ceiling Fan(s), Central Air Conditioning, Dual
- Heating Type: Forced Air, Natural Gas, Heat Pump
Utilities
- Sewer: Public Sewer
- Water: Public
Structural Information
- Architectural Style: Ranch
- Basement: Yes
- Basement Desc.: Poured Cement (8 Feet or More), Concrete, Full, Storage Space, Unfinished
- Roof: Shingle
- Square Feet: 1,500
- Year Built: 1957
Additional Structures
- Other Structures: Shed(s)
Lot Features
- Lot Size (Acres): 0.333
- Lot Size (Sq. Ft.): 14,505.48
- Frontage: City Street
- Street/Road Desc.: Asphalt, Paved
- Lot Features: Back Yard, Front Yard, Garden, Gentle Sloping, Landscaped, Many Trees, Native Plants, Near Park, Private, Sloped Down
Financial Considerations
- Tax Amount: $3,909
- Tax Year: 2025
Disclosures and Reports
- Special Conditions: Standard
- Documents Avail.: Boundary Survey
- Disclosures/Reports: Other
- Property ID: 25M-24-0755
Listed by HomeCoin.com
Get Pre-Approved Today
Schools
Schools serving 501 Larsen Ln
School District:Lindbergh School District
| Name | Grades | Distance |
|---|---|---|
Crestwood Elementary School 1020 S Sappington Rd, St. Louis, MO 63126 | K-5 | 0.8 mi |
Truman Middle School, St. Louis, MO 12225 Eddie & Park Road, St. Louis, MO 63127 | 6-8 | 0.9 mi |
Lindbergh Sr. High School 5000 S. Lindbergh, St. Louis, MO 63126 | 9-12 | 2.4 mi |
Disclaimer:
School attendance boundaries provided by ATTOM Data Solutions and are for reference only. Contact the school directly to verify enrollment eligibility.
Price & Sales History for 501 Larsen Ln
Date
Details
Price
Change
Source
7/22/2026
Listed
$340,000
—
MLS
Disclaimer: Historical sales information is derived from public records provided by the county offices. Information is not guaranteed and should be independently verified.
Tax History
Tax History for 501 Larsen Ln
Year
Property Taxes
Change
Tax Assessment
Change
2024
$3,965
—
$57,590
1%
2024
$3,965
8%
$57,090
—
2023
$3,665
7%
$57,090
19%
2022
$3,420
9%
$47,820
—
2021
$3,142
—
$47,820
6%
2021
$3,142
3%
$44,960
—
2019
$3,055
26%
$44,960
39%
2018
$2,424
1%
$32,260
—
2017
$2,398
15%
$32,260
14%
2016
$2,085
-1%
$28,370
—
2015
$2,096
1%
$28,370
-2%
2013
$2,075
—
$29,060
—
Disclaimer: Historical tax information is derived from public records provided by the county offices. Information is not guaranteed and should be independently verified.
Estimate the Cost
Estimate the Cost for 501 Larsen Ln
501 Larsen Lane, Saint Louis, MO 63126 (MLS# 26045604) is a Single Family property with 3 bedrooms and 2 full bathrooms. 501 Larsen Lane is currently listed for $340,000 and was received on July 22, 2026. Want to learn more about 501 Larsen Lane? Do you have questions about finding other Single Family real estate for sale in Saint Louis? You can browse all Saint Louis real estate or contact a Coldwell Banker agent to request more information.