This is a carousel with tiles that activate property listing cards. Use the previous and next buttons to navigate.
1/31
$270,000
This is a carousel with tiles that activate property listing cards. Use the previous and next buttons to navigate.
1/31
Property Description
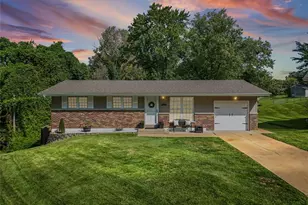
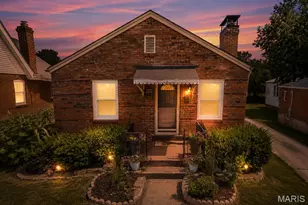
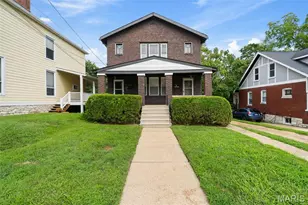
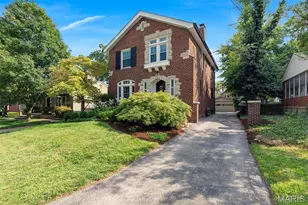
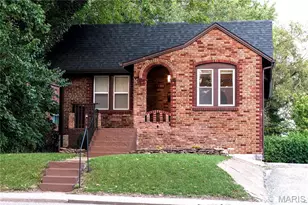
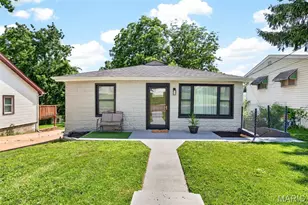
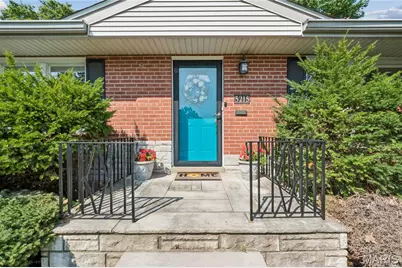
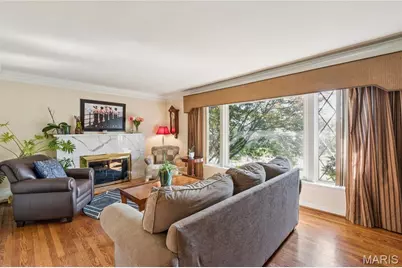
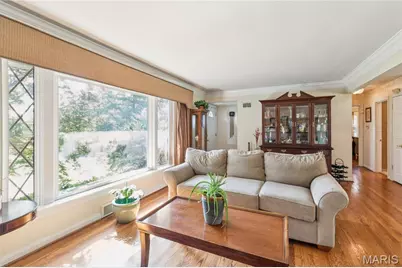
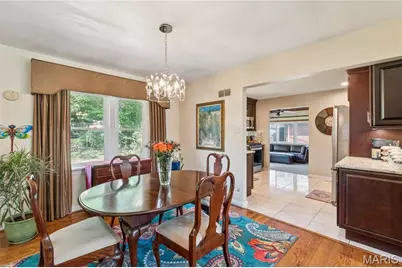
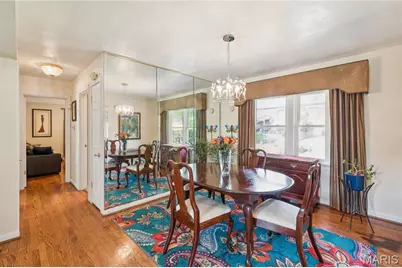
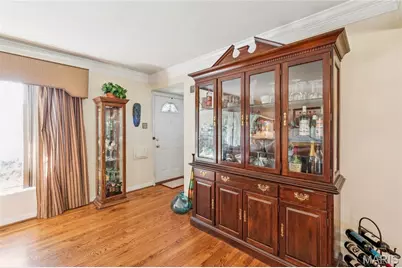
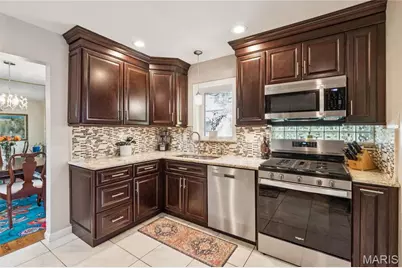
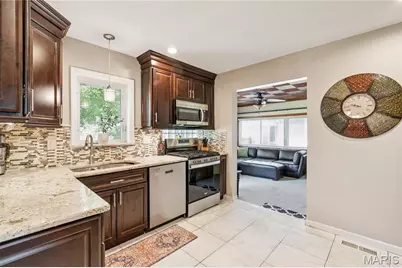
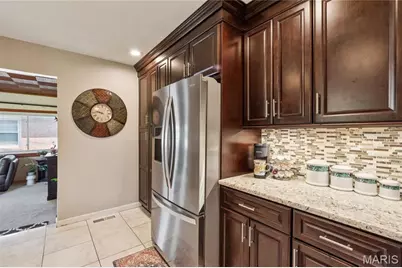
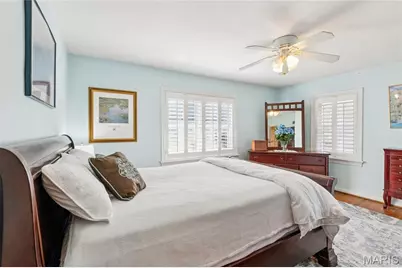
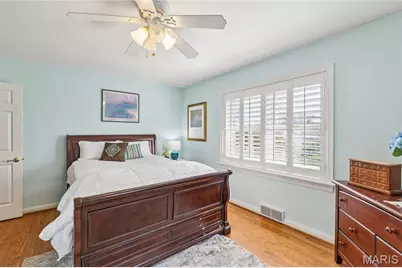
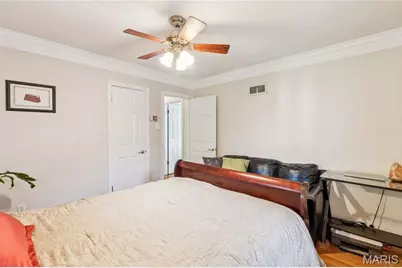
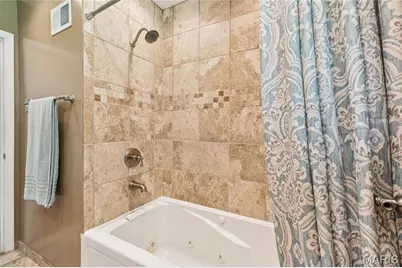
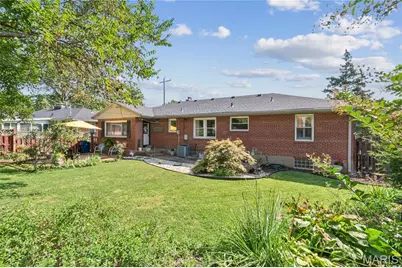
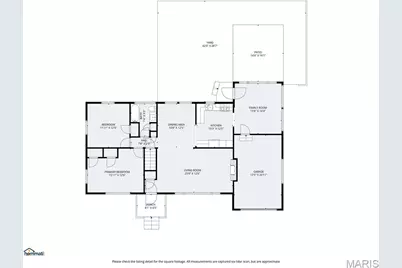
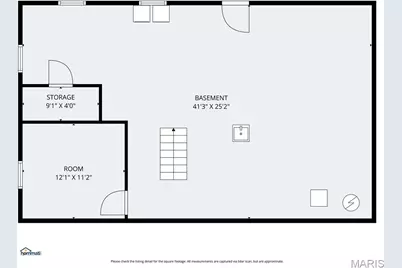
Exceptional onal opportunity to call this enchanting 1950's brick ranch your new home in the neighborly community of Villanova! The curb appeal will draw you right in, greeted by an inviting floor plan with open, naturally lit living space, stunning hardwood floors, and a cozy gas fireplace to chase the winter blues away! The well-designed kitchen with custom 42" granite-topped cabinetry, tile backsplash, and stainless appliances provides room for guests to connect, sip & chat in the adjacent dining and family rooms. There are two tranquil bedrooms with ample closet space and a tastefully renovated bath with a jetted tub to soak your cares away! The cozy family room leads to plenty of room out back to relax on the patio, garden, and roam in the fully fenced backyard. The lower level has plenty of storage space, a laundry area, and the opportunity to create additional living space. Renovations and updates include the remodeled kitchen & bath, newer roof - 2021, water heater - 2026, HVAC - 2016, and more! Easy commute to all the recreational and cultural events the city has to offer, plus shopping and services within walking distance.
Full Property Details
Full Property Details for 5215 Creighton Dr
General
- Price: $270,000
- Taxes: $3,250 (2025)
- Status: Under Contract
- Type: Single Family
- Source: MARIS
- MLS ID: 26050163
- Updated: 8/23/2026
- Added to Site: 14 day(s) ago
Interior
- Number of Rooms: 6
- Interior Features: Custom Cabinetry, Natural Woodwork, Open Floorplan
- Fireplace: Yes
- Number of Fireplaces: 1
- Fireplace(s): Gas Log, Living Room
- Appliances: Dishwasher, Disposal, Gas Range, Refrigerator
Rooms
Bathrooms
- Total Bathrooms: 1
- Full Bathrooms: 1
- Main Floor Baths: 1
Bedrooms
- Total Bedrooms: 2
- Bedrooms Main & Up: 2
Parking
- Garage: Yes
- Attached garage: Yes
- Garage Spaces: 1
- Parking Features: Aggregate, Attached, Garage Faces Front
Location
- Area: 3 - South City
- County: St Louis City
- Township: St. Louis City
- Subdivision: Villanova
- Neighborhood: Wydown
- Driving Directions: Chippewa west of Jamieson to south on Creighton Drive
School Information
- High School District: St. Louis City
- Elementary School: Buder Elem.
- Middle School: Long Middle Community Ed. Center
- High School: Roosevelt High
Heating & Cooling
- Cooling Type: Ceiling Fan(s), Central Air Conditioning
- Heating Type: Forced Air, Natural Gas
Utilities
- Sewer: Public Sewer
- Water: Public
- Utility Description: Cable Available, Electricity Connected, Natural Gas Connected, Sewer Connected, Water Connected
Structural Information
- Architectural Style: Ranch
- Basement: Yes
- Basement Desc.: Poured Cement (8 Feet or More), Unfinished
- Roof: Architectural Shingle
- Square Feet: 1,148
- Year Built: 1952
Lot Features
- Lot Size (Acres): 0.1667
- Lot Size (Sq. Ft.): 7,261.45
- Lot Size Source: Public Records
- Lot Features: Back Yard, Garden, Landscaped, Level, Near Public Transit
Financial Considerations
- Tax Amount: $3,250
- Tax Year: 2025
Disclosures and Reports
- Ownership: Private
- Special Conditions: Standard
- Documents Avail.: Floor Plan, Lead Based Paint
- Disclosures/Reports: Flood Plain No, Lead Paint, Occupancy Permit Required, See Seller's Disclosure
- Property ID: 6344-00-0040-0
Listed by RE/MAX Results
Get Pre-Approved Today
Schools
Schools serving 5215 Creighton Dr
School District:St. Louis City School District
| Name | Grades | Distance |
|---|---|---|
Buder Elementary School, St. Louis, MO 5319 Lansdowne Ave, St. Louis, MO 63109 | PK-5 | 1.8 mi |
Long Middle Community Ed. Center 5028 Morganford Rd, St. Louis, MO 63116 | 6-8 | 2.6 mi |
Roosevelt High School 3230 Hartford St, St. Louis, MO 63118 | 9-12 | 4.4 mi |
Disclaimer:
School attendance boundaries provided by ATTOM Data Solutions and are for reference only. Contact the school directly to verify enrollment eligibility.
Price & Sales History for 5215 Creighton Dr
Date
Details
Price
Change
Source
8/15/2026
Listed
$270,000
—
MLS
Disclaimer: Historical sales information is derived from public records provided by the county offices. Information is not guaranteed and should be independently verified.
Tax History
Tax History for 5215 Creighton Dr
Year
Property Taxes
Change
Tax Assessment
Change
2025
$3,250
—
$40,020
12%
2024
$3,250
14%
$35,600
—
2023
$2,862
3%
$35,600
7%
2021
$2,773
—
$33,250
—
2022
$2,777
—
$33,250
2%
2021
$2,773
5%
$32,680
6%
2018
$2,634
2%
$30,960
—
2017
$2,589
10%
$30,960
12%
2016
$2,346
10%
$27,650
—
2015
$2,127
-21%
$27,650
-15%
2019
$2,695
29%
$32,680
20%
2014
$2,096
—
$27,270
—
2013
$2,097
—
$27,270
—
Disclaimer: Historical tax information is derived from public records provided by the county offices. Information is not guaranteed and should be independently verified.
Estimate the Cost
Estimate the Cost for 5215 Creighton Dr
5215 Creighton Drive, Saint Louis, MO 63123 (MLS# 26050163) is a Single Family property with 2 bedrooms and 1 full bathroom. 5215 Creighton Drive is currently listed for $270,000 and was received on August 14, 2026. Want to learn more about 5215 Creighton Drive? Do you have questions about finding other Single Family real estate for sale in Saint Louis? You can browse all Saint Louis real estate or contact a Coldwell Banker agent to request more information.