No photo available
$190,000 Just Listed
Property Description
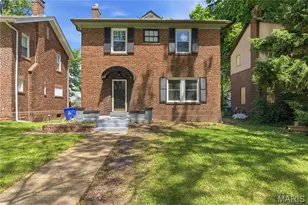
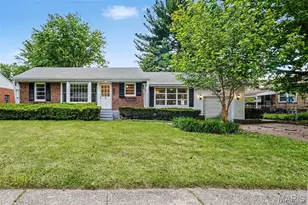
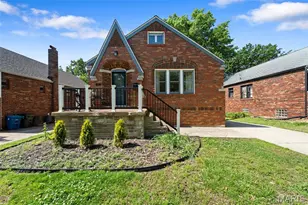
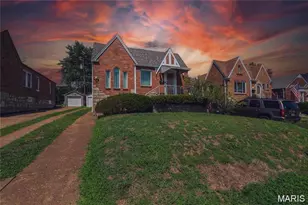
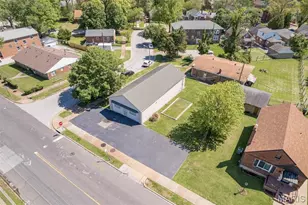
OPEN Sun 5/31 1-3pm! Holy walkability AND affordability, Batman! An amazing location within walking distance to all that the Macklind Business District has to offer (Clementine's, Russell's and Big River Running Company to name a few) at this price point is unheard of! This adorable brick bungalow is light, bright and totally ready for a new owner with fresh paint throughout, charming hardwood floors and colorful stained-glass windows. Highlights include a commodious living room, primary bedroom with WALK IN closet (you read that right!), another nice bedroom, and a second WALK IN closet for even more pantry/linen/whatever your heart desires storage. A cute full bath with updated vanity and spacious eat-in kitchen with tons of cabinet & counter space round out the main floor. The fully fenced, flat backyard, deck and patio are perfect for relaxing or entertaining guests and there is even enough off-street parking space for 3 cars on the concrete parking pad. Don't miss the convenient features here such as plenty of basement storage space plus new HVAC and air duct cleaning in 2021 for peace of mind. Truly an unbelievable value for all that this home has to offer in a prime, desirable Southampton location.
Full Property Details
Full Property Details for 5319 Itaska St
General
- Price: $190,000
- Taxes: $2,587 (2025)
- Status: Active
- Type: Single Family
- Source: MARIS
- MLS ID: 26032602
- Updated: 5/28/2026
- Added to Site: 1 day(s) ago
Interior
- Number of Rooms: 4
- Interior Features: Bar, Ceiling Fan(s), Eat-in Kitchen, High Speed Internet, Kitchen/Dining Room Combo, Laminate Counters, Lever Faucets, Pantry, Shower, Storage, Tub, Walk-In Closet(s), Wet Bar
- Fireplace(s): None
- Appliances: Dishwasher, Disposal, Dryer, Microwave, Electric Oven, Electric Range, Refrigerator, Washer, Gas Water Heater
Rooms
Bathrooms
- Total Bathrooms: 1
- Full Bathrooms: 1
- Main Floor Baths: 1
Bedrooms
- Total Bedrooms: 2
- Bedrooms Main & Up: 2
Parking
- Parking Features: Alley Access, Concrete, Off Street, Outside, Parking Pad, Side By Side
Location
- Area: 3 - South City
- County: St Louis City
- Township: St. Louis City
- Subdivision: James C Travillas/Southampton
- Neighborhood: Southampton
- Cross Streets: Macklind Avenue
- Driving Directions: GPS -or- HWY 44 to South on S Kingshighway Blvd to Right on Itaska St; Home is on the Right.
School Information
- High School District: St. Louis City
- Elementary School: Buder Elem.
- Middle School: Long Middle Community Ed. Center
- High School: Roosevelt High
Heating & Cooling
- Cooling Type: Ceiling Fan(s), Central Air Conditioning, Electric
- Heating Type: Forced Air, Natural Gas
Utilities
- Sewer: Public Sewer
- Water: Public
- Utility Description: Cable Available, Electricity Connected, Natural Gas Connected, Phone Available, Sewer Connected, Water Connected
Structural Information
- Architectural Style: Bungalow, Traditional
- Basement: Yes
- Basement Desc.: French Drain, Full, Interior Entry, Storage Space, Sump Pump, Walk-Out Access
- Roof: Architectural Shingle, Asphalt, Pitched/Sloped, Shingle
- Square Feet: 943
- Year Built: 1923
Additional Structures
- Other Structures: Shed(s), Storage
Lot Features
- Lot Size (Acres): 0.0861
- Lot Size (Sq. Ft.): 3,750.52
- Lot Size Source: Public Records
- Lot Dimensions: 30 x 125
- Lot Features: Back Yard, City Lot, Front Yard, Near Public Transit, Rectangular Lot
Financial Considerations
- Assoc Fee Freq.: None
- Tax Amount: $2,587
- Tax Year: 2025
Disclosures and Reports
- Ownership: Private
- Special Conditions: Standard
- Documents Avail.: Boundary Survey, Lead Based Paint
- Legal Description: C. B. 5652 ITASKA AVE 30 FT X 125 FT LINDELLS PK ADDN BLOCK 4 LOT 50
- Disclosures/Reports: Flood Plain No, Lead Paint, Occupancy Permit Required, See Seller's Disclosure
- Property ID: 5652-00-0370-0
Listed by Garcia Properties
Get Pre-Approved Today
Schools
Schools serving 5319 Itaska St
School District:St. Louis City School District
| Name | Grades | Distance |
|---|---|---|
Buder Elementary School, St. Louis, MO 5319 Lansdowne Ave, St. Louis, MO 63109 | PK-5 | 0.3 mi |
Long Middle Community Ed. Center 5028 Morganford Rd, St. Louis, MO 63116 | 6-8 | 0.9 mi |
Roosevelt High School 3230 Hartford St, St. Louis, MO 63118 | 9-12 | 2.7 mi |
Disclaimer:
School attendance boundaries provided by ATTOM Data Solutions and are for reference only. Contact the school directly to verify enrollment eligibility.
Price & Sales History for 5319 Itaska St
Date
Details
Price
Change
Source
5/28/2026
Listed
$190,000
—
MLS
Disclaimer: Historical sales information is derived from public records provided by the county offices. Information is not guaranteed and should be independently verified.
Tax History
Tax History for 5319 Itaska St
Year
Property Taxes
Change
Tax Assessment
Change
2025
$2,587
—
$31,260
14%
2024
$2,587
17%
$27,480
—
2023
$2,215
4%
$27,480
8%
2022
$2,128
—
$25,400
—
2021
$2,125
—
$25,400
12%
2021
$2,125
13%
$22,740
—
2019
$1,884
7%
$22,740
10%
2018
$1,768
2%
$20,680
—
2017
$1,739
14%
$20,680
15%
2016
$1,532
10%
$17,940
—
2015
$1,390
1%
$17,940
1%
2014
$1,373
—
$17,730
—
2013
$1,373
—
$17,730
—
Disclaimer: Historical tax information is derived from public records provided by the county offices. Information is not guaranteed and should be independently verified.
Estimate the Cost
Estimate the Cost for 5319 Itaska St
5319 Itaska Street, Saint Louis, MO 63109 (MLS# 26032602) is a Single Family property with 2 bedrooms and 1 full bathroom. 5319 Itaska Street is currently listed for $190,000 and was received on May 28, 2026. Want to learn more about 5319 Itaska Street? Do you have questions about finding other Single Family real estate for sale in Saint Louis? You can browse all Saint Louis real estate or contact a Coldwell Banker agent to request more information.