
This is a carousel with tiles that activate property listing cards. Use the previous and next buttons to navigate.

This is a carousel with tiles that activate property listing cards. Use the previous and next buttons to navigate.
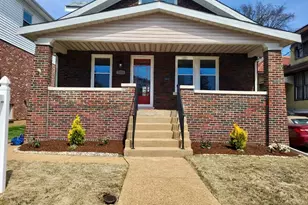

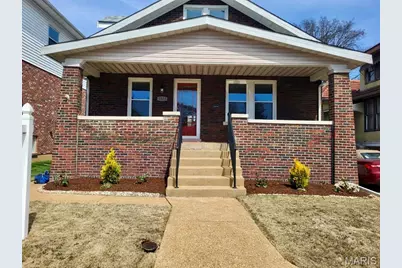
Full Property Details for 5323 Bischoff Ave
General
- Taxes: $3,878 (2025)
- Status: Closed
- Type: Single Family
- Source: MARIS
- MLS ID: 26015836
- Added to Site: 198 day(s) ago
Interior
- Number of Rooms: 9
- Interior Features: Ceiling Fan(s), Center Hall Floorplan, Granite Counters, High Speed Internet, Kitchen Island, Natural Woodwork, Open Floorplan, Pantry, Master Downstairs, Recessed Lighting, Shower, Smart Thermostat, Solid Surface Countertop(s), Storage, Workshop/Hobby Area
- Appliances: Stainless Steel Appliance(s), ENERGY STAR Qualified Dishwasher, Disposal, Exhaust Fan, Ice Maker, Microwave, Free-Standing Gas Range, Free-Standing Refrigerator, Vented Exhaust Fan, Washer/Dryer, Gas Water Heater
Rooms
Bathrooms
- Total Bathrooms: 3
- Full Bathrooms: 2
- Half Bathrooms: 1
- Main Floor Baths: 1
Bedrooms
- Total Bedrooms: 4
- Bedrooms Main & Up: 4
Parking
- Parking Features: Additional Parking, Alley Access, Carport, Concrete, Covered, Off Street, On Site, Outside, Paved, Tandem
Location
- Area: 3 - South City
- County: St Louis City
- Township: St. Louis City
- Subdivision: Fairmonts Add
- Neighborhood: The Hill
- Cross Streets: Macklind
- Driving Directions: Bischoff between Macklind and Edwards
School Information
- High School District: St. Louis City
- Elementary School: Mason Elem.
- Middle School: Long Middle Community Ed. Center
- High School: Roosevelt High
Heating & Cooling
- Cooling Type: Ceiling Fan(s), Central Air Conditioning, Multi Units
- Heating Type: Forced Air, Natural Gas
Utilities
- Sewer: Public Sewer
- Water: Public
- Utility Description: Cable Available, Electricity Connected, Natural Gas Connected, Phone Available, Sewer Connected, Water Connected
Structural Information
- Architectural Style: Traditional
- Basement: Yes
- Basement Desc.: Poured Cement (8 Feet or More), Bathroom, Concrete, Full, Storage Space, Unfinished, Walk-Out Access
- Roof: Architectural Shingle
- Square Feet: 1,567
- Year Built: 1926
Lot Features
- Lot Size (Acres): 0.1413
- Lot Size (Sq. Ft.): 6,155.03
- Lot Size Source: Public Records
- Lot Dimensions: 38 x 162
- Street/Road Desc.: Asphalt, Concrete, Paved
- Lot Features: Back Yard, Front Yard, Level, Paved, Rectangular Lot
Financial Considerations
- Tax Amount: $3,878
- Tax Year: 2025
Disclosures and Reports
- Ownership: Private
- Special Conditions: Standard
- Documents Avail.: Floor Plan, Lead Based Paint
- Disclosures/Reports: No Other Known Restrictions, Occupancy Permit Required, Seller Property Disclosure
- Property ID: 4040-00-0160-0
Meet the selling agent

(314) 313-5403 mobile
(314) 965-3030 office

 NMLS#: 1598647
Schools serving 5323 Bischoff Ave
| Name | Grades | Distance |
|---|---|---|
Mason Elementary School, St. Louis, MO 6031 Southwest Ave, St. Louis, MO 63139 | PK-6 | 0.8 mi |
Long Middle Community Ed. Center 5028 Morganford Rd, St. Louis, MO 63116 | 6-8 | 2.5 mi |
Roosevelt High School 3230 Hartford St, St. Louis, MO 63118 | 9-12 | 2.4 mi |
This is a carousel with tiles that activate property listing cards. Use the previous and next buttons to navigate.
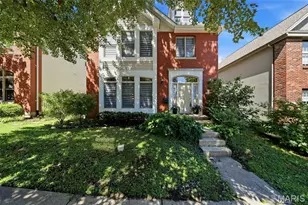
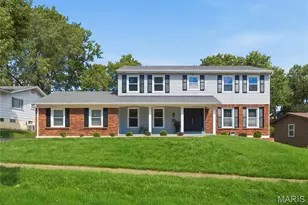
- Single Family
- Active
- Updated 7 days ago
- 4Beds
- 3Total Baths
- 3,276Sq. Ft.


- Single Family
- Active
- Updated 3 days ago
- 3Beds
- 2Total Baths
- 1,610Sq. Ft.

- Single Family
- Active
- Updated 2 days ago
- 5Beds
- 3Total Baths
- 3,600Sq. Ft.

This is a carousel with tiles that activate property listing cards. Use the previous and next buttons to navigate.

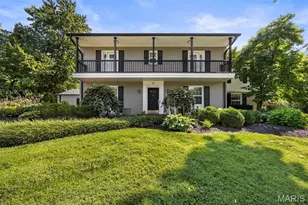
- Single Family
- Active
- Updated 4 days ago
- 3Beds
- 4Total Baths
- 2,835Sq. Ft.
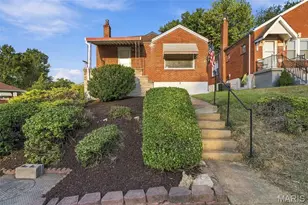
- Single Family
- Active
- Updated 4 days ago
- 2Beds
- 1Total Bath
- 1,236Sq. Ft.
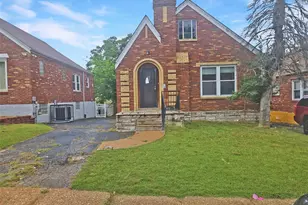
- Single Family
- Active
- Updated 4 days ago
- 2Beds
- 1Total Bath
- 1,123Sq. Ft.
This is a carousel with tiles that activate property listing cards. Use the previous and next buttons to navigate.
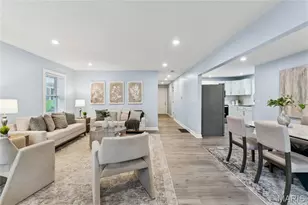
- Single Family
- Active
- Updated 2 days ago
- 2Beds
- 1Total Bath
- 1,120Sq. Ft.

- Single Family
- Active
- Updated 4 days ago
- 2Beds
- 1Total Bath
- 1,092Sq. Ft.
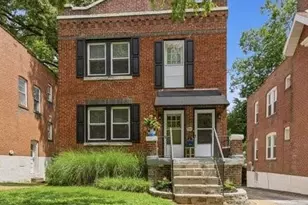

- Townhouse
- Active
- Updated 4 days ago
- 3Beds
- 4Total Baths
- 2,384Sq. Ft.
This is a carousel with tiles that activate property listing cards. Use the previous and next buttons to navigate.
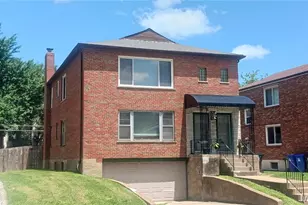
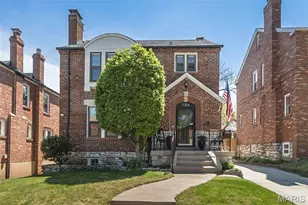
- Single Family
- Closed
- 3Beds
- 2Total Baths
- 2,400Sq. Ft.

- Single Family
- Closed
- 3Beds
- 3Total Baths
- 2,652Sq. Ft.

- Condo
- Closed
- 2Beds
- 2Total Baths
- 1,933Sq. Ft.
5323 Bischoff Avenue, Saint Louis, MO 63110 (MLS# 26015836) is a Single Family property that was sold on August 03, 2026. This property was sold by Stephanie Morgan from our Central Region Office.Want to learn more about 5323 Bischoff Avenue? Do you have questions about finding other Single Family real estate for sale in Saint Louis? You can browse all Saint Louis real estate or contact a Coldwell Banker agent to request more information.