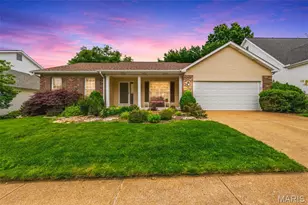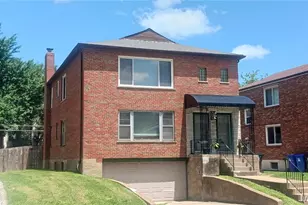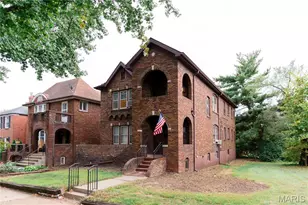
This is a carousel with tiles that activate property listing cards. Use the previous and next buttons to navigate.
1/66
$375,000
This is a carousel with tiles that activate property listing cards. Use the previous and next buttons to navigate.
1/66
Property Description
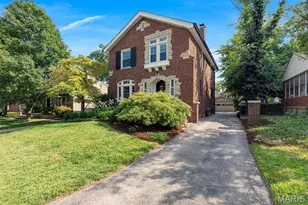
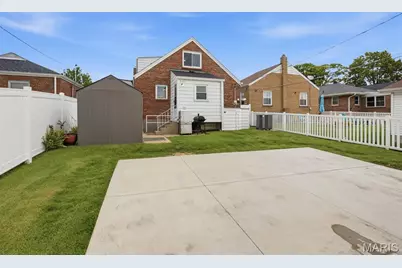
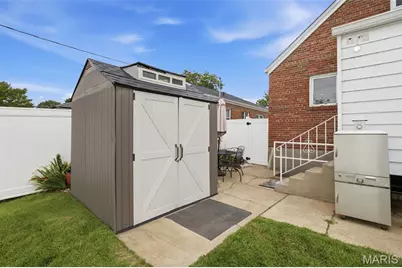
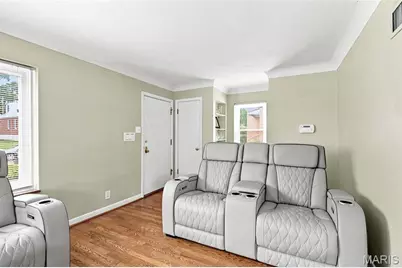
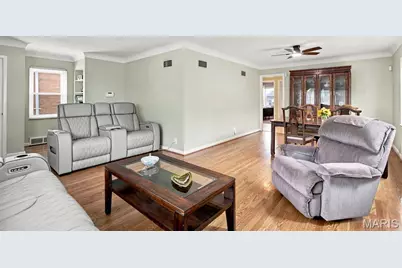
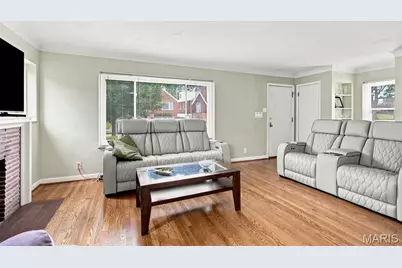
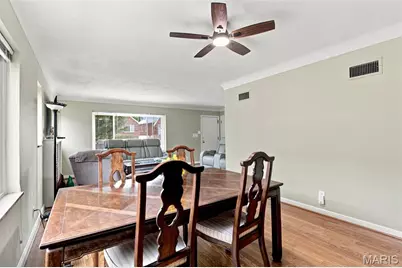
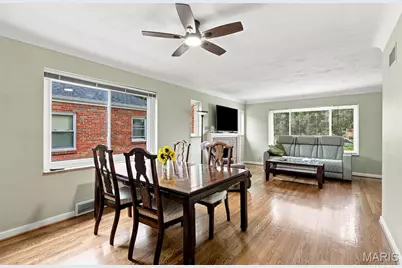
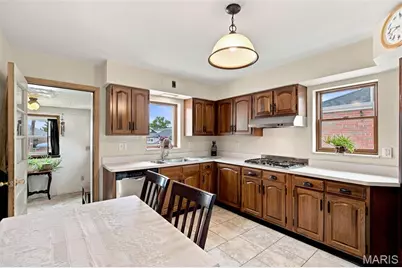
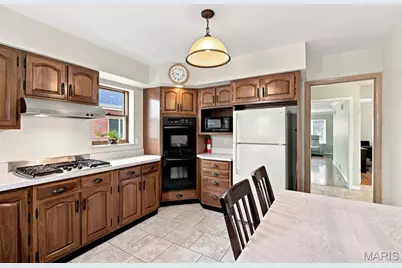
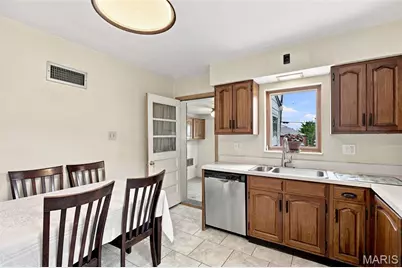
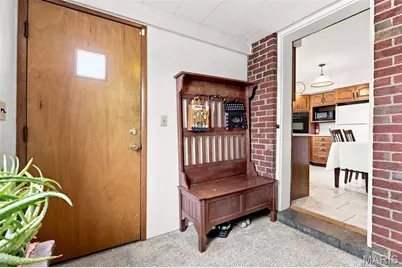
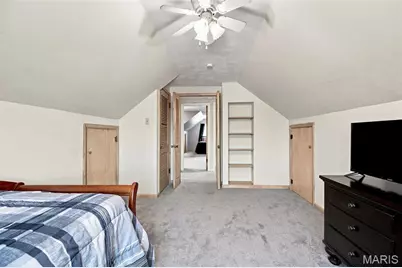
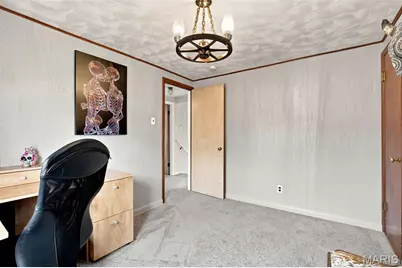
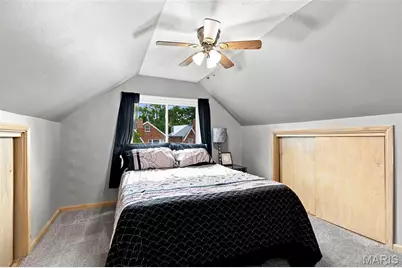
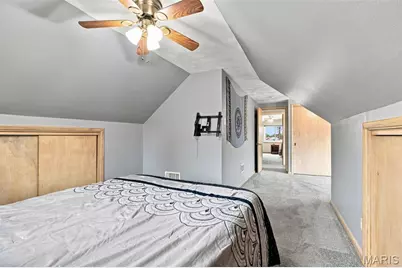
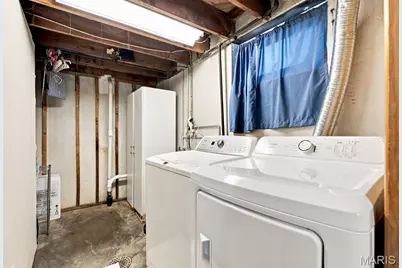
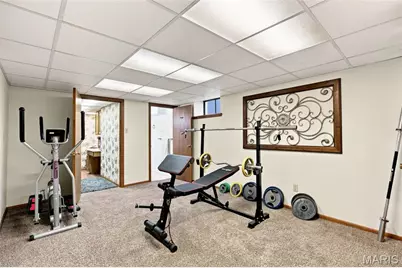
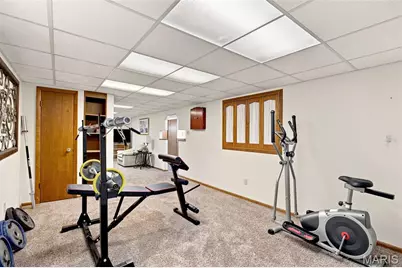
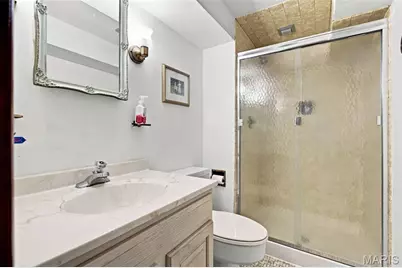
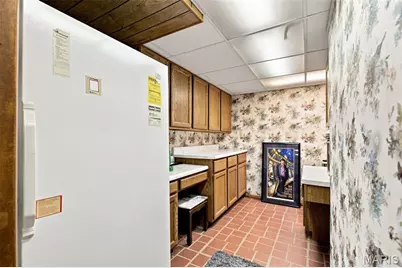
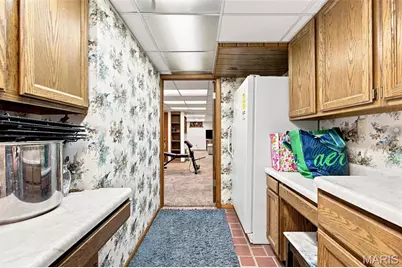
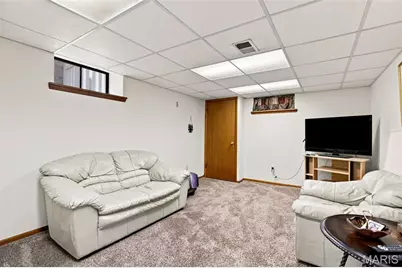
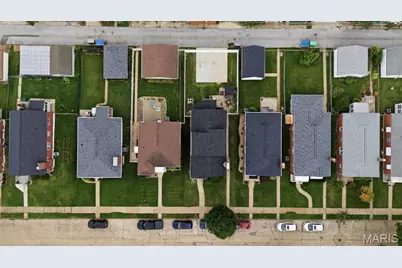
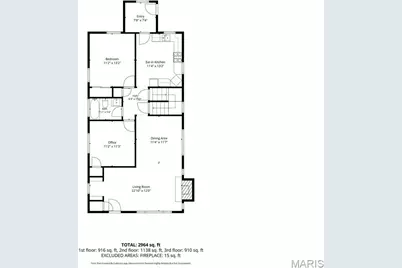
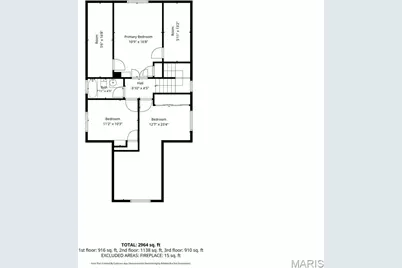
Don't miss this meticulously maintained bungalow, on a fantastic block, in the popular North Hampton neighborhood! Of course, you are just steps away from the famous Macklind Mile, Ted Drewes, and Mom's Deli. The large 5 bedroom, 3 full bathroom home features an updated kitchen with a double convection oven, hardwood flooring, and an incredible amount of storage and closets. There are 2 bedrooms on the main floor with 3 more bedrooms and a full bathroom upstairs. First and second floor bathrooms have transferrable warranties from Bath Fitters. New windows in 2017, New roof, water heater, furnace and ac all in 2024. New carpet installed on second floor in 2025. True Green lawn has been used for several years to maintain a beautiful yard. The bright and clean finished basement is perfect for entertaining and features a large family room, hobby room, another full bathroom, laundry room and workshop. This great home's amazing location is close to restaurants, schools, parks and shops! You will enjoy the large 6 foot vinyl private fence that encloses a 3 car concrete parking pad. There are even 3 separate storage sheds in the backyard. You will not be lacking for overall room or storage.
Full Property Details
Full Property Details for 5426 Mardel Ave
General
- Price: $375,000
- Taxes: $3,738 (2025)
- Status: Active
- Type: Single Family
- Source: MARIS
- MLS ID: 26032514
- Updated: 8/12/2026
- Added to Site: 16 day(s) ago
Interior
- Number of Rooms: 11
- Fireplace: Yes
- Number of Fireplaces: 1
- Fireplace(s): Living Room
- Appliances: Dryer, Convection Oven, Double Oven, Range Hood, Free-Standing Gas Range, Refrigerator, Washer, Gas Water Heater
Rooms
Bathrooms
- Total Bathrooms: 3
- Full Bathrooms: 3
- Main Floor Baths: 1
Bedrooms
- Total Bedrooms: 5
- Bedrooms Main & Up: 5
Parking
- Parking Features: Alley Access, Off Street, On Street
Location
- Area: 3 - South City
- County: St Louis City
- Township: St. Louis City
- Subdivision: Overcrest
- Neighborhood: Northampton
- Cross Streets: Macklind
- Driving Directions: From Chippewa, go north on Macklind and left on Mardel. Mardel is a large 2 way street on this block.
School Information
- High School District: St. Louis City
- Elementary School: Buder Elem.
- Middle School: Long Middle Community Ed. Center
- High School: Roosevelt High
Heating & Cooling
- Cooling Type: Ceiling Fan(s), Central Air Conditioning
- Heating Type: Forced Air, Natural Gas
Utilities
- Sewer: Public Sewer
- Water: Public
- Utility Description: Cable Connected, Electricity Connected, Natural Gas Connected, Sewer Connected, Water Connected
Structural Information
- Architectural Style: Bungalow
- Basement: Yes
- Basement Desc.: Poured Cement (8 Feet or More), Bathroom, Partially Finished, Storage Space, Walk-Out Access
- Roof: Architectural Shingle
- Square Feet: 2,614
- Year Built: 1952
Lot Features
- Lot Size (Acres): 0.1114
- Lot Size (Sq. Ft.): 4,852.58
- Lot Features: Back Yard, Near Public Transit
Financial Considerations
- Tax Amount: $3,738
- Tax Year: 2025
Disclosures and Reports
- Ownership: Private
- Special Conditions: Standard
- Documents Avail.: Floor Plan, Lead Based Paint
- Legal Description: C. B. 6339 MARDEL 40 FT X 121.36 FT OVERCREST SUB ADDN LOTS E-31 & W-32
- Disclosures/Reports: Code Compliance Required, No Other Known Restrictions, Occupancy Permit Required, Seller Property Disclosure
- Property ID: 6339-00-0120-0
Listed by RedKey Realty Leaders
Get Pre-Approved Today
Schools
Schools serving 5426 Mardel Ave
School District:St. Louis City School District
| Name | Grades | Distance |
|---|---|---|
Buder Elementary School, St. Louis, MO 5319 Lansdowne Ave, St. Louis, MO 63109 | PK-5 | 0.3 mi |
Long Middle Community Ed. Center 5028 Morganford Rd, St. Louis, MO 63116 | 6-8 | 1.3 mi |
Roosevelt High School 3230 Hartford St, St. Louis, MO 63118 | 9-12 | 2.6 mi |
Disclaimer:
School attendance boundaries provided by ATTOM Data Solutions and are for reference only. Contact the school directly to verify enrollment eligibility.
Price & Sales History for 5426 Mardel Ave
Date
Details
Price
Change
Source
8/12/2026
Listed
$375,000
—
MLS
Disclaimer: Historical sales information is derived from public records provided by the county offices. Information is not guaranteed and should be independently verified.
Tax History
Tax History for 5426 Mardel Ave
Year
Property Taxes
Change
Tax Assessment
Change
2025
$3,738
—
$46,640
18%
2024
$3,738
18%
$39,370
—
2023
$3,162
3%
$39,370
6%
2021
$3,082
—
$37,000
—
2022
$3,086
—
$37,000
6%
2021
$3,082
7%
$35,070
—
2019
$2,890
16%
$35,070
19%
2018
$2,501
2%
$29,370
—
2017
$2,459
9%
$29,370
10%
2016
$2,256
10%
$26,580
—
2015
$2,045
2%
$26,580
2%
2014
$1,996
—
$25,940
—
2013
$1,996
—
$25,940
—
Disclaimer: Historical tax information is derived from public records provided by the county offices. Information is not guaranteed and should be independently verified.
Estimate the Cost
Estimate the Cost for 5426 Mardel Ave
5426 Mardel Avenue, Saint Louis, MO 63109 (MLS# 26032514) is a Single Family property with 5 bedrooms and 3 full bathrooms. 5426 Mardel Avenue is currently listed for $375,000 and was received on August 12, 2026. Want to learn more about 5426 Mardel Avenue? Do you have questions about finding other Single Family real estate for sale in Saint Louis? You can browse all Saint Louis real estate or contact a Coldwell Banker agent to request more information.