
This is a carousel with tiles that activate property listing cards. Use the previous and next buttons to navigate.
1/46
$296,000 Sale Pending
This is a carousel with tiles that activate property listing cards. Use the previous and next buttons to navigate.
1/46
Property Description
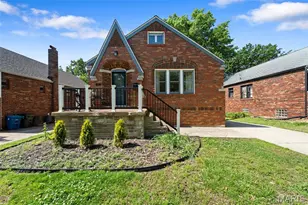
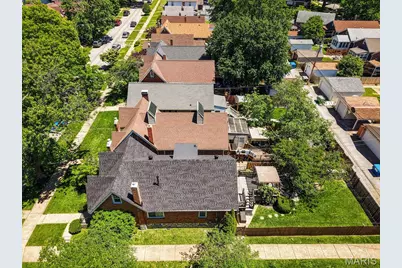
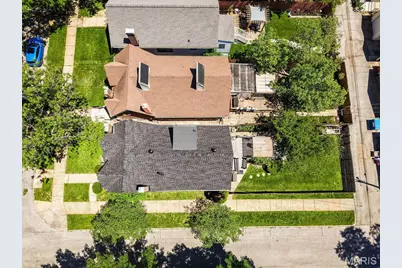
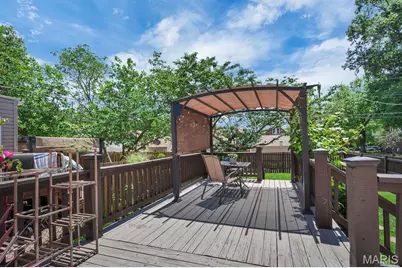
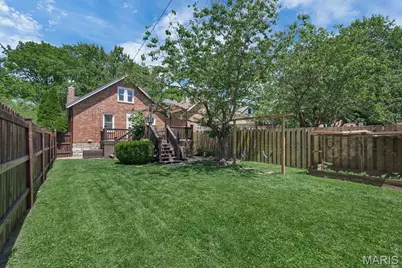
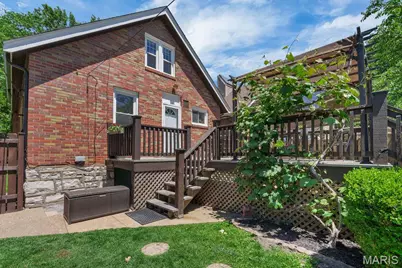
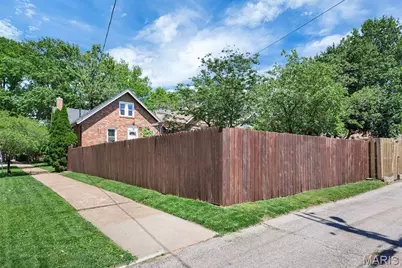
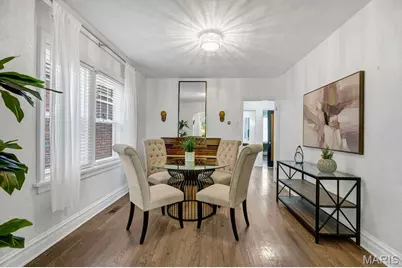
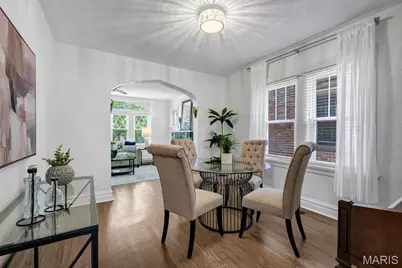
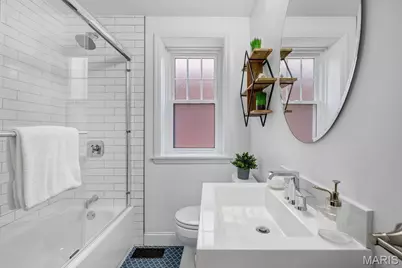
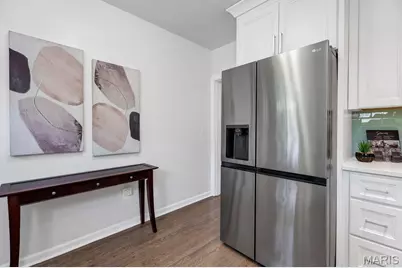
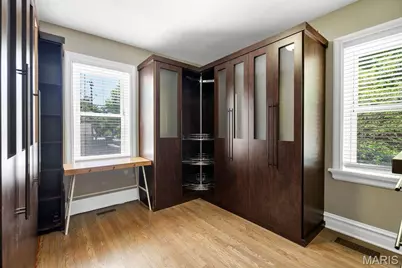
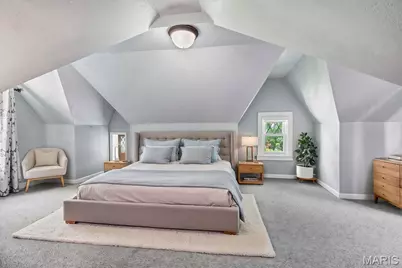
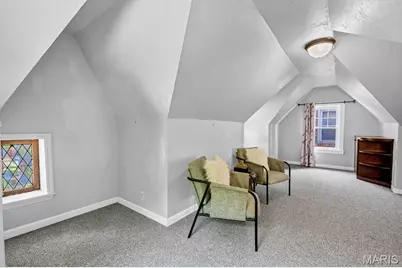
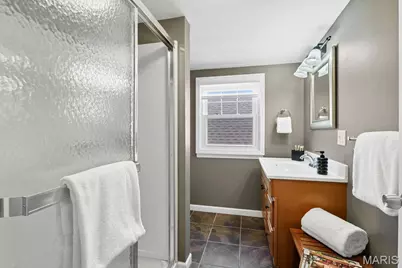
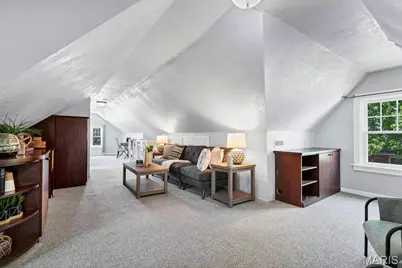
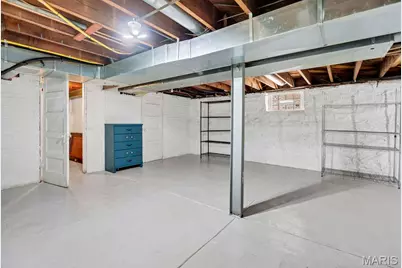
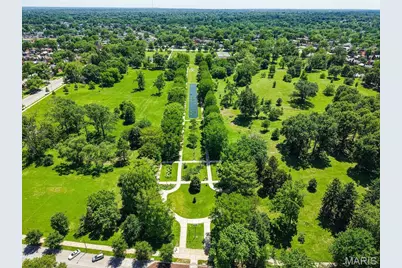
Enchanting character and functionality shine throughout this 1.5-story, all-brick 1930s Gingerbread/Tudor-style home. Nestled in the heart of Southampton, this 1,600+ sq. ft. home is sure to please - from the original stained glass windows, welcoming entry foyer, and formal dining room to the decorative archways, intricate millwork, antique sconces, classic molding, stone mantel, and recently refinished hardwood floors that add timeless charm throughout. The main level offers two spacious bedrooms and a tastefully updated full bathroom complete with ceramic tile flooring, subway tile shower surround, custom built-in shelving, and a porcelain shower base. The primary bedroom keeps everyday living effortless, while the secondary bedroom offers flexibility as a guest room, office, nursery, or additional storage space. The updated kitchen blends vintage character with modern functionality- featuring quartz countertops, custom cabinetry with crown molding, subway tile backsplash, stainless steel appliances, and a charming garden window with backyard access tying it all together. Upstairs, an open-concept flex space with an additional full bath is ready for whatever your next chapter calls for - a home office, guest suite, playroom, creative studio, or all three over time. Adaptable space that evolves right alongside your lifestyle. Situated on a corner lot, the fenced backyard features a spacious deck and a veggie garden already planted and waiting for you. Outdoor oasis with privacy or the perfect entertainment space-this backyard has it all. Updates include a new roof, new gutters, newer windows, tuck pointing, new water heater, and a sealed basement with exterior walk-up access - making this home as solid as it is soulful. This desirable Southampton location is hard to beat with its tree-lined, walkable streets, beloved South City coffee shops and locally owned retail, and less than a mile from Francis Park. STL City Occupancy done and ready for move-in! Some homes are just houses. This one's a gem - and it's been waiting for you. **** OPEN HOUSE CANCELLED **** Virtual Tour: https://my.matterport.com/show?play=1&lang=en-US&m=38nVSftxLbF
Full Property Details
Full Property Details for 5544 Murdoch Ave
General
- Price: $296,000
- Taxes: $2,987 (2025)
- Status: Pending
- Type: Single Family
- Source: MARIS
- MLS ID: 26031088
- Updated: 5/23/2026
- Added to Site: 7 day(s) ago
Interior
- Number of Rooms: 8
- Interior Features: Ceiling Fan(s), Crown Molding, Custom Cabinetry, Entrance Foyer, High Ceilings, Historic Millwork, Natural Woodwork, Other, Master Downstairs, Recessed Lighting, See Remarks, Separate Dining, Special Millwork, Workshop/Hobby Area
- Appliances: Stainless Steel Appliance(s), Dishwasher, Microwave, Gas Range, Built-In Refrigerator, Gas Water Heater
Rooms
Bathrooms
- Total Bathrooms: 2
- Full Bathrooms: 2
- Main Floor Baths: 1
Bedrooms
- Total Bedrooms: 3
- Bedrooms Main & Up: 3
Parking
- Parking Features: On Street
Location
- Area: 3 - South City
- County: St Louis City
- Township: St. Louis City
- Subdivision: John F McDermotts Morning Side
- Neighborhood: Southampton
- Cross Streets: January Ave.
School Information
- High School District: St. Louis City
- Elementary School: Buder Elem.
- Middle School: Long Middle Community Ed. Center
- High School: Roosevelt High
Heating & Cooling
- Cooling Type: Central Air Conditioning, Electric, Zoned
- Heating Type: Natural Gas, Zoned
Utilities
- Sewer: Public Sewer
- Water: Public
- Utility Description: Electricity Connected, Natural Gas Connected, Sewer Connected, Underground Utilities, Water Connected
Structural Information
- Architectural Style: Other, Tudor
- Basement: Yes
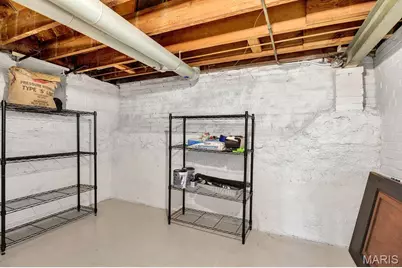
- Basement Desc.: Block, Full, Other, Storage Space, Unfinished, Walk-Up Access
- Roof: Architectural Shingle, Asphalt, Pitched/Sloped
- Square Feet: 1,619
- Year Built: 1932
Lot Features
- Lot Size (Acres): 0.0861
- Lot Size (Sq. Ft.): 3,750.52
- Lot Size Source: Public Records
- Lot Dimensions: 125' x 30'
- Lot Features: Back Yard, Corner Lot, Front Yard, Near Park, Rectangular Lot, Some Trees
Financial Considerations
- Tax Amount: $2,987
- Tax Year: 2025
Disclosures and Reports
- Ownership: Private
- Special Conditions: Standard
- Documents Avail.: Aerial Photos, Floor Plan, Lead Based Paint
- Legal Description: C. B. 5179 MURDOCH, 30 FT X 125 FT, J L MCDERMOTT MS PK ADDN, BLOCK 7 LOT W 20
- Disclosures/Reports: Occupancy Permit Required, Seller Property Disclosure
- Property ID: 5179-00-0010-0
Listed by Elevate Realty, LLC
Get Pre-Approved Today
Schools
Schools serving 5544 Murdoch Ave
School District:St. Louis City School District
| Name | Grades | Distance |
|---|---|---|
Buder Elementary School, St. Louis, MO 5319 Lansdowne Ave, St. Louis, MO 63109 | PK-5 | 0.3 mi |
Long Middle Community Ed. Center 5028 Morganford Rd, St. Louis, MO 63116 | 6-8 | 1.2 mi |
Roosevelt High School 3230 Hartford St, St. Louis, MO 63118 | 9-12 | 2.9 mi |
Disclaimer:
School attendance boundaries provided by ATTOM Data Solutions and are for reference only. Contact the school directly to verify enrollment eligibility.
Price & Sales History for 5544 Murdoch Ave
Date
Details
Price
Change
Source
5/22/2026
Listed
$296,000
—
MLS
Disclaimer: Historical sales information is derived from public records provided by the county offices. Information is not guaranteed and should be independently verified.
Tax History
Tax History for 5544 Murdoch Ave
Year
Property Taxes
Change
Tax Assessment
Change
2025
$2,987
—
$36,140
14%
2024
$2,987
17%
$31,760
—
2023
$2,556
4%
$31,760
8%
2022
$2,454
—
$29,350
—
2021
$2,451
—
$29,350
9%
2021
$2,451
14%
$26,920
7%
2018
$2,145
2%
$25,140
—
2017
$2,108
19%
$25,140
20%
2016
$1,776
10%
$20,870
—
2015
$1,611
-28%
$20,870
-23%
2019
$2,225
43%
$26,930
34%
2014
$1,551
—
$20,090
—
2013
$1,552
—
$20,090
—
Disclaimer: Historical tax information is derived from public records provided by the county offices. Information is not guaranteed and should be independently verified.
Estimate the Cost
Estimate the Cost for 5544 Murdoch Ave
5544 Murdoch Avenue, Saint Louis, MO 63109 (MLS# 26031088) is a Single Family property with 3 bedrooms and 2 full bathrooms. 5544 Murdoch Avenue is currently listed for $296,000 and was received on May 22, 2026. Want to learn more about 5544 Murdoch Avenue? Do you have questions about finding other Single Family real estate for sale in Saint Louis? You can browse all Saint Louis real estate or contact a Coldwell Banker agent to request more information.