This is a carousel with tiles that activate property listing cards. Use the previous and next buttons to navigate.
1/37
$340,000
This is a carousel with tiles that activate property listing cards. Use the previous and next buttons to navigate.
1/37
Property Description
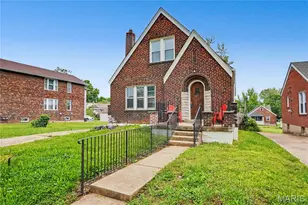
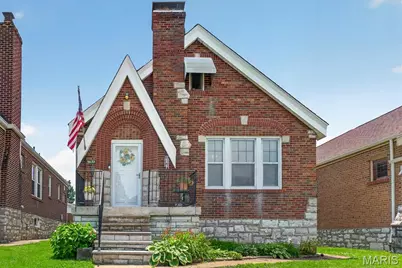
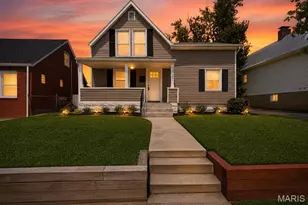
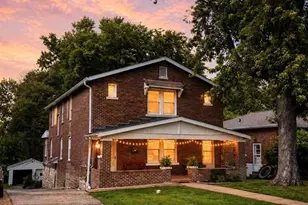
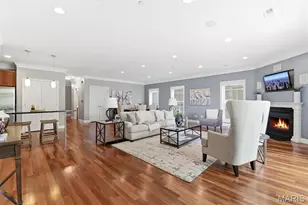
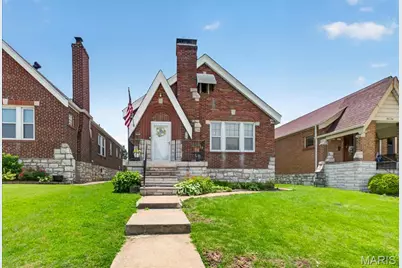
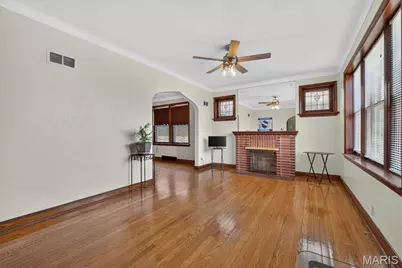
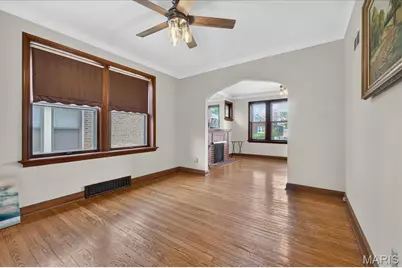
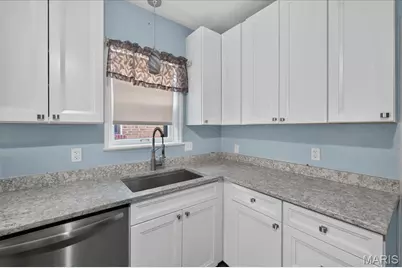
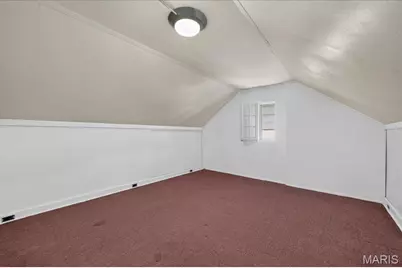
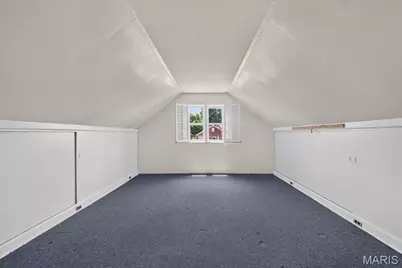
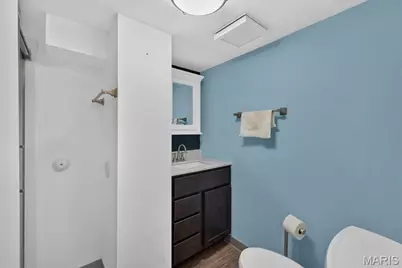
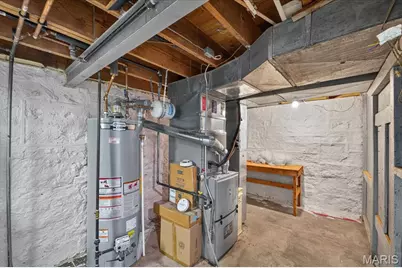
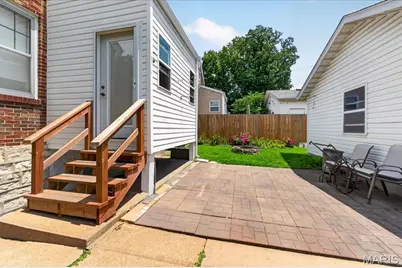
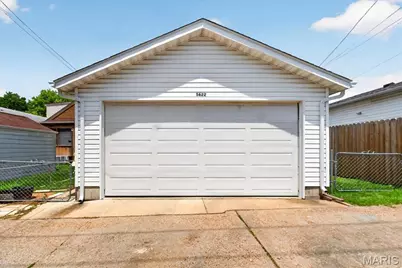
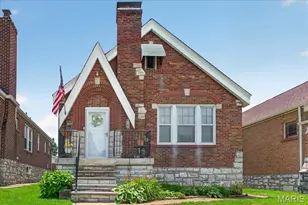
Classic Northampton charm meets modern convenience in this beautifully maintained 1940s gingerbread, brick bungalow. Offering a flexible floor plan, thoughtful updates, and plenty of living space, this home is ready for its next chapter. Enjoy added peace of mind with several major updates already completed, including a new roof (2025), new electrical panel (2025), HVAC approximately 5 years old, professionally cleaned ductwork, and ENERGY STAR stainless steel kitchen appliances. The versatile layout features a primary bedroom, second bedroom, and full bathroom on the main level, creating the option for comfortable single-level living. Upstairs, two additional bedrooms provide ideal space for guests, a home office, workout room, or hobbies. The spacious living room flows into the dining area and kitchen, while the bright three-season sunroom offers the perfect place to relax with a morning coffee or good book. The finished walkout lower level adds valuable living space with a large family/recreation room, second full bathroom, and laundry room with convenient laundry chute access. Outside, enjoy a fully fenced backyard with a fire pit and an oversized 2-car garage complete with electric service, automatic opener, and alley access. Conveniently located near Tilles Park, local restaurants, shopping, and everyday amenities, this home offers the perfect blend of neighborhood charm and accessibility. Flexible closing available, plus a 1-year Assurant Home Warranty Essential Plan included for even more peace of mind. Schedule your private showing today.
Full Property Details
Full Property Details for 5622 Pernod Ave
General
- Price: $340,000
- Taxes: $3,753 (2025)
- Status: Active
- Type: Single Family
- Source: MARIS
- MLS ID: 26041026
- Updated: 7/2/2026
- Added to Site: 10 day(s) ago
Interior
- Number of Rooms: 10
- Fireplace: Yes
- Number of Fireplaces: 1
- Fireplace(s): Living Room
Rooms
Bathrooms
- Total Bathrooms: 2
- Full Bathrooms: 2
- Main Floor Baths: 1
Bedrooms
- Total Bedrooms: 4
- Bedrooms Main & Up: 4
Parking
- Garage: Yes
- Garage Spaces: 2
- Parking Features: Detached, Garage
Location
- Area: 3 - South City
- County: St Louis City
- Township: St. Louis City
- Subdivision: Northampton Park
- Neighborhood: Northampton
School Information
- High School District: St. Louis City
- Elementary School: Buder Elem.
- Middle School: Long Middle Community Ed. Center
- High School: Roosevelt High
Heating & Cooling
- Cooling Type: Central Air Conditioning
- Heating Type: Natural Gas
Utilities
- Sewer: Public Sewer
- Water: Public
- Utility Description: Electricity Connected, Natural Gas Connected, Sewer Connected, Water Connected
Structural Information
- Architectural Style: Traditional
- Basement: Yes
- Basement Desc.: Bathroom, Partially Finished, Walk-Up Access
- Square Feet: 1,870
- Year Built: 1940
Lot Features
- Lot Size (Acres): 0.0961
- Lot Size (Sq. Ft.): 4,186.12
- Lot Features: Back Yard, Front Yard
Financial Considerations
- Tax Amount: $3,753
- Tax Year: 2025
Disclosures and Reports
- Special Conditions: Standard
- Documents Avail.: None Available
- Disclosures/Reports: Occupancy Permit Required, See Seller's Disclosure
- Property ID: 6293-00-0190-0
Listed by Nettwork Global
Get Pre-Approved Today
Schools
Schools serving 5622 Pernod Ave
School District:St. Louis City School District
| Name | Grades | Distance |
|---|---|---|
Buder Elementary School, St. Louis, MO 5319 Lansdowne Ave, St. Louis, MO 63109 | PK-5 | 0.5 mi |
Long Middle Community Ed. Center 5028 Morganford Rd, St. Louis, MO 63116 | 6-8 | 1.5 mi |
Roosevelt High School 3230 Hartford St, St. Louis, MO 63118 | 9-12 | 2.7 mi |
Disclaimer:
School attendance boundaries provided by ATTOM Data Solutions and are for reference only. Contact the school directly to verify enrollment eligibility.
Price & Sales History for 5622 Pernod Ave
Date
Details
Price
Change
Source
7/02/2026
Listed
$340,000
—
MLS
Disclaimer: Historical sales information is derived from public records provided by the county offices. Information is not guaranteed and should be independently verified.
Tax History
Tax History for 5622 Pernod Ave
Year
Property Taxes
Change
Tax Assessment
Change
2025
$3,753
—
$45,500
19%
2024
$3,753
22%
$38,360
—
2023
$3,081
4%
$38,360
8%
2021
$2,951
—
$35,410
—
2022
$2,955
—
$35,410
9%
2021
$2,951
10%
$32,430
—
2019
$2,675
13%
$32,430
17%
2018
$2,370
2%
$27,820
—
2017
$2,330
9%
$27,820
10%
2016
$2,139
10%
$25,180
—
2015
$1,939
2%
$25,180
2%
2014
$1,892
—
$24,570
—
2013
$1,892
—
$24,570
—
Disclaimer: Historical tax information is derived from public records provided by the county offices. Information is not guaranteed and should be independently verified.
Estimate the Cost
Estimate the Cost for 5622 Pernod Ave
5622 Pernod Avenue, Saint Louis, MO 63139 (MLS# 26041026) is a Single Family property with 4 bedrooms and 2 full bathrooms. 5622 Pernod Avenue is currently listed for $340,000 and was received on July 02, 2026. Want to learn more about 5622 Pernod Avenue? Do you have questions about finding other Single Family real estate for sale in Saint Louis? You can browse all Saint Louis real estate or contact a Coldwell Banker agent to request more information.