This is a carousel with tiles that activate property listing cards. Use the previous and next buttons to navigate.
1/13
$255,000 Just Listed
This is a carousel with tiles that activate property listing cards. Use the previous and next buttons to navigate.
1/13
Property Description
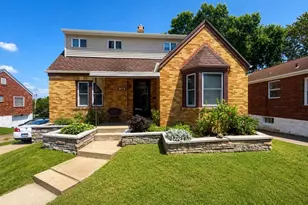
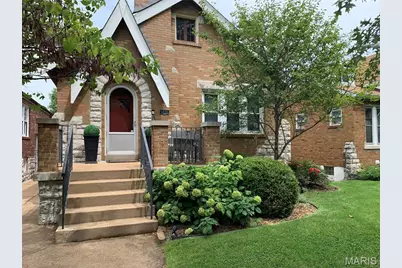
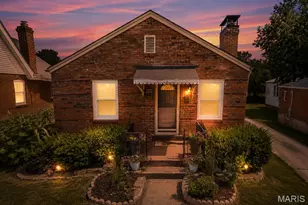
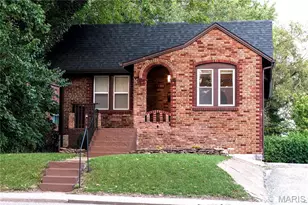
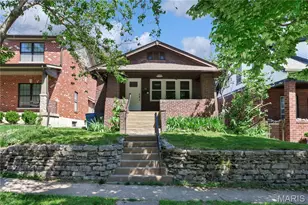
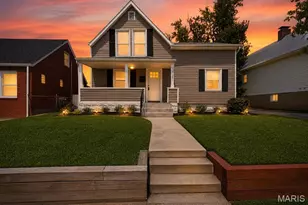
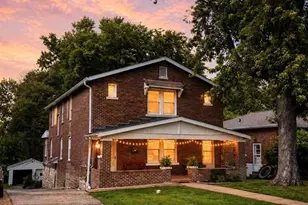
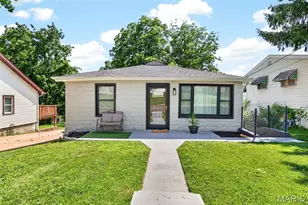
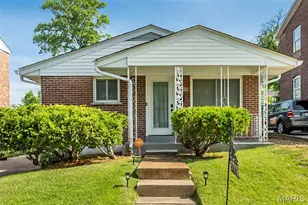
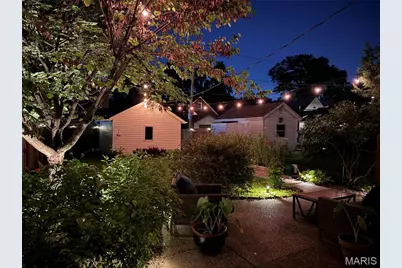
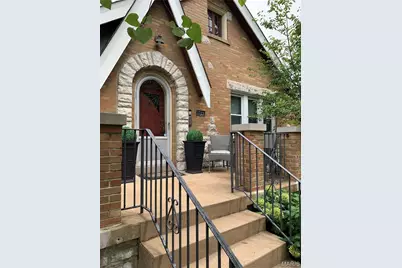
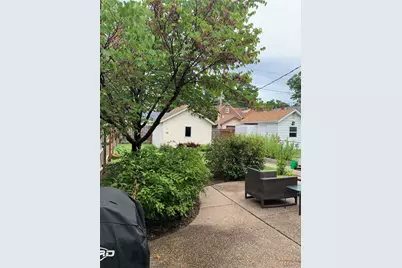
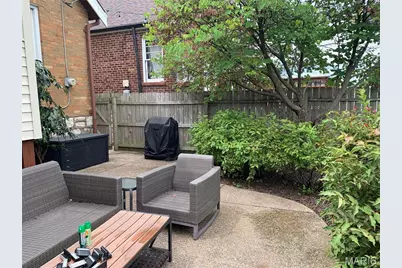
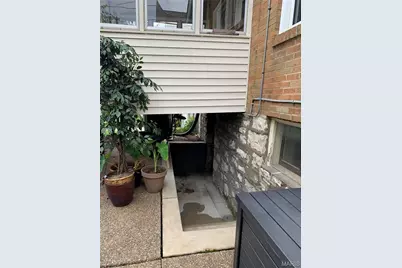
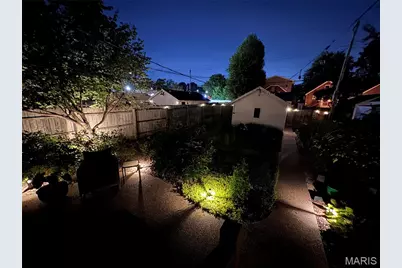
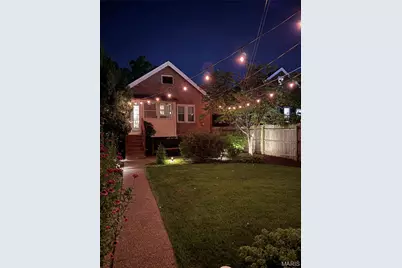
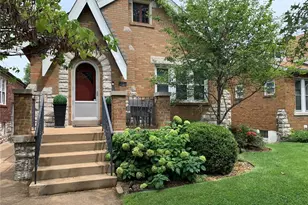
Discover a Unique Lifestyle opportunity at 5729 Goethe AVE, STLS MO 63109. This single-family residence, built in 1936, presents an Gorgeous property in Great condition, offering a blend of classic charm and modern comfort. Wood Burning Masonry Fireplace, Hardwood Flooring, Ceramic Flooring, Updated Windows and Bath, NEW Roof, Some New Siding! Enclosed Sun Room with New Luxury Vinyl Flooring and Fresh Paint! Lovely Back Yard with Sidewalk winding through Patio, Landscape & Turf Areas, and Raised Garden Beds. The exterior of this residence showcases a distinctive Gingerbread Architectural style, creating a captivating first impression. Lovely Front Porch with Room to sit and Enjoy the Beautiful Landscape! This Community is Unique with Friendly Neighbors and Tree Canopied Streets and Sidewalks! Loads of Fun Restaurants and Shopping all within Walking or Biking distance! The property features Two Comfortable Bedrooms, providing ample private space. A single well-appointed bathroom serves the home. Beyond the interiors, a private fenced yard offers a secluded outdoor retreat, complemented by a charming patio perfect for relaxation or entertaining. Large Garage with extra room for storage! Walk out Lower Level offers plenty of room for growth and includes laundry and storage areas! The Fenced Backyard is AMAZING! Winding Sidewalk, Lighting, Raised Garden Beds and Professionaly Landscaped Beds and Beautiful Turf! Enjoy Barbecueing with Family and Friends on Back Patio! Your Children and Pets can safely play in the Fenced Yard, with Access to Garage for additional Storage and Parking our Vehicle! This property invites you to experience a Distinguished Living Environment.
Full Property Details
Full Property Details for 5729 Goethe Ave
General
- Price: $255,000
- Taxes: $3,394 (2025)
- Status: Active
- Type: Single Family
- Source: MARIS
- MLS ID: 26053423
- Updated: Today (8/27/2026)
- Added to Site: Today
Interior
- Number of Rooms: 6
- Interior Features: Eat-in Kitchen, Historic Millwork, Natural Woodwork, Separate Dining, Solid Surface Countertop(s), Tub
- Fireplace: Yes
- Number of Fireplaces: 1
- Fireplace(s): Living Room, Masonry, Wood Burning
- Appliances: Gas Oven, Gas Range, Refrigerator, Washer/Dryer, Gas Water Heater
Rooms
Bathrooms
- Total Bathrooms: 1
- Full Bathrooms: 1
- Main Floor Baths: 1
Bedrooms
- Total Bedrooms: 2
- Bedrooms Main & Up: 2
Parking
- Garage: Yes
- Garage Spaces: 1
- Parking Features: Alley Access, Attached, Garage, Off Street
Location
- Area: 3 - South City
- County: St Louis City
- Township: St. Louis City
- Subdivision: Wernecke Meyer Add
- Neighborhood: Princeton Heights
- Cross Streets: Hampton
School Information
- High School District: St. Louis City
- Elementary School: Buder Elem.
- Middle School: Long Middle Community Ed. Center
- High School: Roosevelt High
Heating & Cooling
- Cooling Type: Central Air Conditioning, Electric
- Heating Type: Forced Air, Natural Gas
Utilities
- Sewer: Public Sewer
- Water: Public
- Utility Description: Electricity Available, Natural Gas Available, Sewer Connected, Water Available
Structural Information
- Architectural Style: Traditional
- Basement: Yes
- Basement Desc.: Daylight/Lookout, Full, Storage Space, Walk-Up Access
- Roof: Architectural Shingle
- Square Feet: 1,008
- Year Built: 1936
Additional Structures
- Other Structures: Garage(s)
Lot Features
- Lot Size (Acres): 0.0904
- Lot Size (Sq. Ft.): 3,937.82
- Lot Size Source: Public Records
- Lot Dimensions: 30 x 131
- Frontage: City Street
- Street/Road Desc.: Paved
- Lot Features: Back Yard, Few Trees, Front Yard, Private, Rectangular Lot
Financial Considerations
- Assoc Fee Freq.: None
- Tax Amount: $3,394
- Tax Year: 2025
Disclosures and Reports
- Ownership: Private
- Special Conditions: Standard
- Documents Avail.: Lead Based Paint, Other
- Disclosures/Reports: Occupancy Permit Required, See Seller's Disclosure
- Property ID: 6166-00-0480-0
Listed by RE/MAX Results
Get Pre-Approved Today
Schools
Schools serving 5729 Goethe Ave
School District:St. Louis City School District
| Name | Grades | Distance |
|---|---|---|
Buder Elementary School, St. Louis, MO 5319 Lansdowne Ave, St. Louis, MO 63109 | PK-5 | 0.8 mi |
Long Middle Community Ed. Center 5028 Morganford Rd, St. Louis, MO 63116 | 6-8 | 1.4 mi |
Roosevelt High School 3230 Hartford St, St. Louis, MO 63118 | 9-12 | 3.3 mi |
Disclaimer:
School attendance boundaries provided by ATTOM Data Solutions and are for reference only. Contact the school directly to verify enrollment eligibility.
Price & Sales History for 5729 Goethe Ave
Date
Details
Price
Change
Source
8/27/2026
Listed
$255,000
—
MLS
Disclaimer: Historical sales information is derived from public records provided by the county offices. Information is not guaranteed and should be independently verified.
Tax History
Tax History for 5729 Goethe Ave
Year
Property Taxes
Change
Tax Assessment
Change
2025
$3,394
—
$41,110
14%
2024
$3,394
17%
$36,080
—
2023
$2,900
11%
$36,080
15%
2021
$2,619
—
$31,390
—
2022
$2,623
—
$31,390
9%
2021
$2,619
10%
$28,770
—
2019
$2,376
4%
$28,770
7%
2018
$2,285
2%
$26,810
—
2017
$2,247
24%
$26,810
26%
2016
$1,810
10%
$21,270
—
2015
$1,642
4%
$21,270
4%
2014
$1,578
—
$20,450
—
2013
$1,579
—
$20,450
—
Disclaimer: Historical tax information is derived from public records provided by the county offices. Information is not guaranteed and should be independently verified.
Estimate the Cost
Estimate the Cost for 5729 Goethe Ave
5729 Goethe Avenue, Saint Louis, MO 63109 (MLS# 26053423) is a Single Family property with 2 bedrooms and 1 full bathroom. 5729 Goethe Avenue is currently listed for $255,000 and was received on August 27, 2026. Want to learn more about 5729 Goethe Avenue? Do you have questions about finding other Single Family real estate for sale in Saint Louis? You can browse all Saint Louis real estate or contact a Coldwell Banker agent to request more information.