This is a carousel with tiles that activate property listing cards. Use the previous and next buttons to navigate.
1/39
$260,000
This is a carousel with tiles that activate property listing cards. Use the previous and next buttons to navigate.
1/39
Property Description
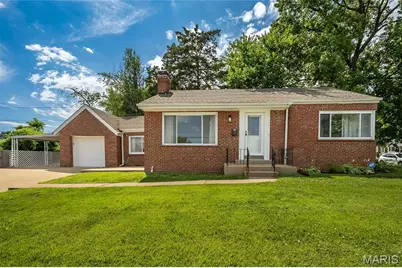
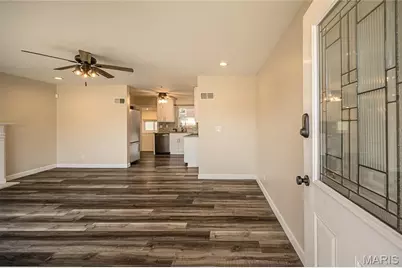
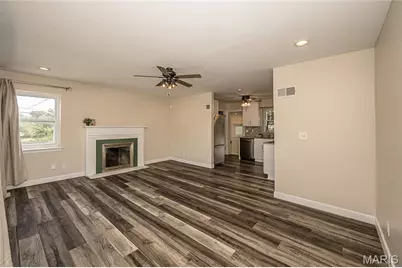
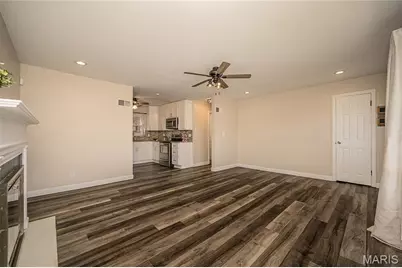
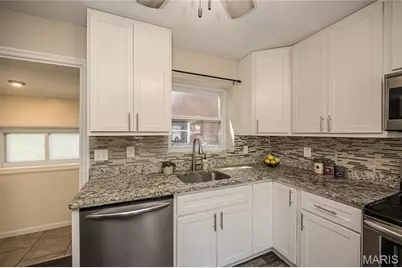
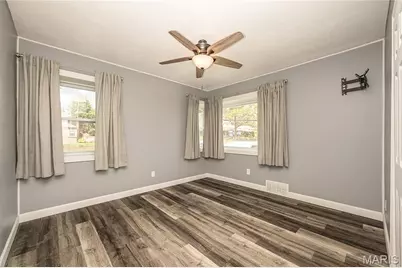
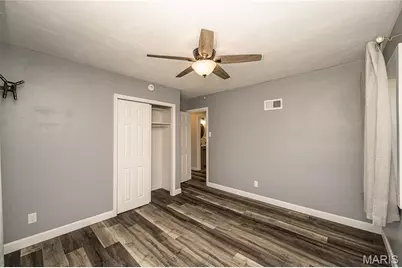
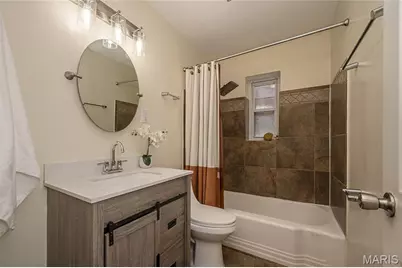
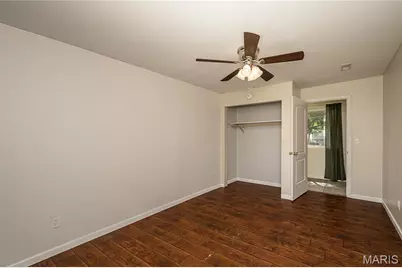
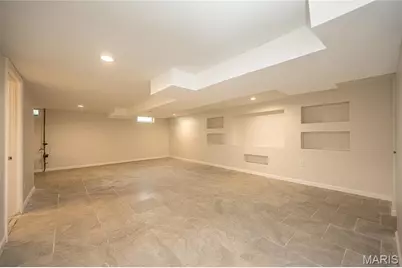
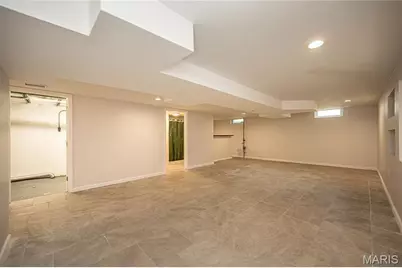
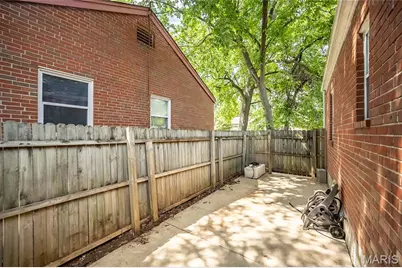
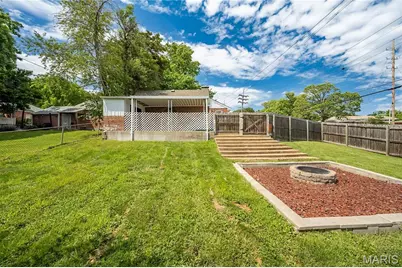
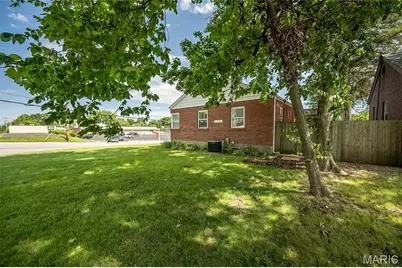
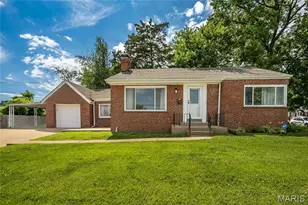
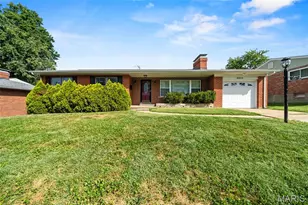
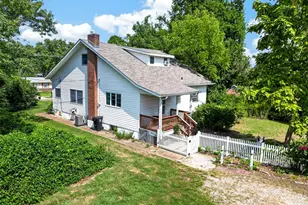
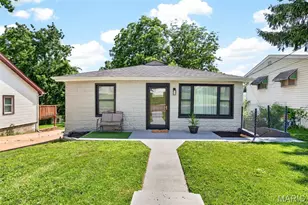
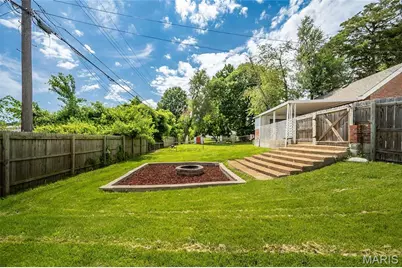
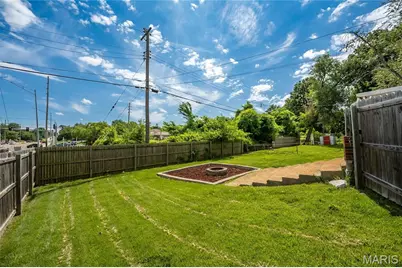
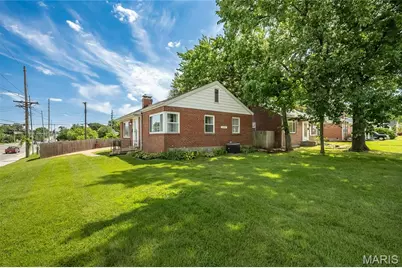
Welcome to this move-in-ready brick ranch that effortlessly combines classic charm with modern upgrades. Step inside to an inviting, open-concept living area featuring gorgeous, contemporary wood-look laminate flooring and a cozy fireplace with a distinct green tile surround . The seamlessly connected kitchen is a chef's delight, boasting updated crisp white cabinetry, sleek granite countertops, a modern tiled backsplash, and stainless steel appliances. The main floor also features three comfortable bedrooms and a beautifully styled full bathroom complete with a rustic barn-door vanity and custom tile tub surround. The space keeps going in the expansive, fully finished lower level! This massive bonus area features low-maintenance tile flooring and built-in wall shelving perfect for a media center. It includes a second full bathroom and a dedicated dry bar area with built-in shelving and pre-installed plumbing hookups-making it incredibly easy to convert into a full wet bar. Outside, the exterior features a convenient concrete patio tucked along the side of the home leading out to a massive, fully fenced side yard. The outdoor oasis is highlighted by a grand set of stairs that lead down to a beautifully hardscaped firepit area with mulch detailing, making it the ultimate spot for evening relaxation and entertaining. Don't miss out on this total package-schedule your showing today!
Full Property Details
Full Property Details for 6300 Ashwell Dr
General
- Price: $260,000
- Taxes: $3,152 (2025)
- Status: Under Contract
- Type: Single Family
- Source: MARIS
- MLS ID: 26037508
- Updated: 8/20/2026
- Added to Site: 70 day(s) ago
Interior
- Number of Rooms: 6
- Interior Features: Custom Cabinetry, Dining/Living Room Combo, Granite Counters, Open Floorplan
- Fireplace: Yes
- Number of Fireplaces: 1
- Fireplace(s): Living Room
- Appliances: Dishwasher, Disposal, Microwave, Electric Range, Refrigerator
Rooms
Bathrooms
- Total Bathrooms: 2
- Full Bathrooms: 2
- Main Floor Baths: 1
Bedrooms
- Total Bedrooms: 3
- Bedrooms Main & Up: 3
Parking
- Garage: Yes
- Attached garage: Yes
- Garage Spaces: 1
Location
- Area: 271 - Affton
- County: St. Louis
- Township: Unincorporated
- Subdivision: Ashwell Place
School Information
- High School District: Affton 101
- Elementary School: Gotsch/Mesnier
- Middle School: Rogers Middle
- High School: Affton High
Heating & Cooling
- Cooling Type: Ceiling Fan(s), Central Air Conditioning, Electric
- Heating Type: Forced Air, Natural Gas
Utilities
- Sewer: Public Sewer
- Water: Public
- Utility Description: Electricity Connected, Natural Gas Connected, Sewer Connected
Structural Information
- Architectural Style: Ranch
- Basement: Yes
- Basement Desc.: Bathroom, Concrete
- Square Feet: 1,797
- Year Built: 1948
Lot Features
- Lot Size (Acres): 0.1901
- Lot Size (Sq. Ft.): 8,280.76
- Lot Size Source: Public Records
- Lot Features: Back Yard, Level
Financial Considerations
- Tax Amount: $3,152
- Tax Year: 2025
Disclosures and Reports
- Special Conditions: Standard
- Documents Avail.: Floor Plan
- Legal Description: ASHWELL PLACE LOT 9
- Disclosures/Reports: Occupancy Permit Required, Seller Property Disclosure
- Property ID: 24J-21-0057
Listed by Redfin Corporation
Get Pre-Approved Today
Schools
Schools serving 6300 Ashwell Dr
School District:Affton 101 School District
| Name | Grades | Distance |
|---|---|---|
Gotsch Intermediate School 8348 S Laclede Station Rd, St. Louis, MO 63123 | 3-5 | 1 mi |
Mesnier Primary School 6930 Weber Rd, St. Louis, MO 63123 | K-2 | 1.1 mi |
Rogers Middle School 7550 Mackenzie Rd, St. Louis, MO 63123 | 6-8 | 0.5 mi |
Affton High School 8309 Mackenzie Rd, St. Louis, MO 63123 | 9-12 | 0.5 mi |
Disclaimer:
School attendance boundaries provided by ATTOM Data Solutions and are for reference only. Contact the school directly to verify enrollment eligibility.
Price & Sales History for 6300 Ashwell Dr
Date
Details
Price
Change
Source
8/07/2026
Price Reduced
$260,000
-1.89%
MLS
7/09/2026
Price Reduced
$265,000
-3.64%
MLS
6/19/2026
Listed
$275,000
—
MLS
Disclaimer: Historical sales information is derived from public records provided by the county offices. Information is not guaranteed and should be independently verified.
Tax History
Tax History for 6300 Ashwell Dr
Year
Property Taxes
Change
Tax Assessment
Change
2024
$3,288
—
$42,500
4%
2024
$3,288
3%
$40,790
—
2023
$3,178
-1%
$40,790
7%
2022
$3,218
2%
$37,960
—
2021
$3,170
—
$37,960
18%
2021
$3,170
10%
$32,210
—
2019
$2,879
22%
$32,210
38%
2018
$2,365
1%
$23,340
—
2017
$2,350
9%
$23,340
3%
2016
$2,147
—
$22,650
—
2015
$2,157
-5%
$22,650
-5%
2014
$2,274
2%
$23,750
—
2013
$2,236
—
$23,750
—
Disclaimer: Historical tax information is derived from public records provided by the county offices. Information is not guaranteed and should be independently verified.
Estimate the Cost
Estimate the Cost for 6300 Ashwell Dr
6300 Ashwell Drive, Saint Louis, MO 63123 (MLS# 26037508) is a Single Family property with 3 bedrooms and 2 full bathrooms. 6300 Ashwell Drive is currently listed for $260,000 and was received on June 19, 2026. Want to learn more about 6300 Ashwell Drive? Do you have questions about finding other Single Family real estate for sale in Saint Louis? You can browse all Saint Louis real estate or contact a Coldwell Banker agent to request more information.