This is a carousel with tiles that activate property listing cards. Use the previous and next buttons to navigate.
1/1
$269,900 Just Listed
This is a carousel with tiles that activate property listing cards. Use the previous and next buttons to navigate.
1/1
Property Description
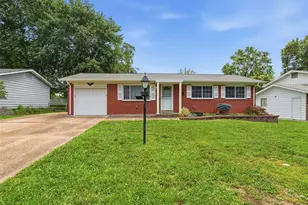
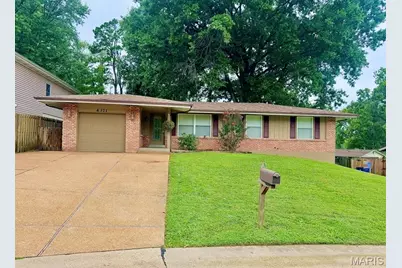
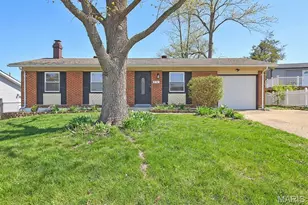
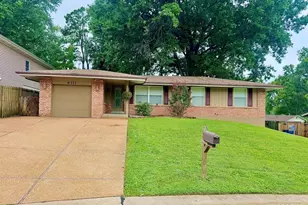
This Oakville ranch has all the green flags! From the brick exterior to the long list of updates, this 3-bedroom, 2-bath home is ready to impress. Offering over 1200 square feet, an attached one-car garage, and an oversized driveway with room for up to six vehicles, there's plenty of space for everyday living and entertaining. The updated kitchen is the true centerpiece, featuring custom 42-inch cabinetry, granite countertops, a center island, recessed lighting, stainless steel appliances, a new microwave, and a new garbage disposal. The spacious primary suite offers a beautifully updated walk-in shower with custom tile surround, while the additional bedrooms provide comfortable space for family, guests, or a home office. Custom blinds and a gorgeous custom front door add even more character throughout. Need extra space? The unfinished walkout basement with a utility sink is ready for your storage, workshop, home gym, or future finishing ideas. Outside, you'll enjoy a fully fenced backyard with a wooden privacy fence-perfect for pets, play, or relaxing evenings. Big-ticket updates have already been taken care of, including a brand-new HVAC system backed by a 10-year warranty, so you can move in with confidence instead of adding projects to your weekend plans. Located just minutes from Bee Tree Park, Oakville Sports Pub, and conveniently nestled between Point Elementary and Oakville Middle School, this home checks all the right boxes. Join me Saturday 8/8 from 11AM-1PM for the Open House!
Full Property Details
Full Property Details for 6371 Treeridge Trail
General
- Price: $269,900
- Taxes: $3,179 (2025)
- Status: Active
- Type: Single Family
- Source: MARIS
- MLS ID: 26043315
- Updated: Today (8/7/2026)
- Added to Site: Today
Interior
- Number of Rooms: 3
- Interior Features: Ceiling Fan(s), Granite Counters, Kitchen Island, Open Floorplan, Recessed Lighting, Separate Dining
- Appliances: Stainless Steel Appliance(s)
Rooms
Bathrooms
- Total Bathrooms: 2
- Full Bathrooms: 2
- Main Floor Baths: 2
Bedrooms
- Total Bedrooms: 3
- Bedrooms Main & Up: 3
Parking
- Garage: Yes
- Attached garage: Yes
- Garage Spaces: 1
- Parking Features: Additional Parking, Attached, Concrete, Covered, Driveway, Garage, Garage Door Opener, Garage Faces Front
Location
- Area: 332 - Oakville
- County: St. Louis
- Township: Unincorporated
- Subdivision: Forestwood Estates 1
School Information
- High School District: Mehlville R-IX
- Elementary School: Point Elem.
- Middle School: Oakville Middle
- High School: Oakville Sr. High
Heating & Cooling
- Cooling Type: Central Air Conditioning
- Heating Type: Forced Air
Utilities
- Sewer: Public Sewer
- Water: Public
- Utility Description: Electricity Connected, Sewer Connected, Water Connected
Structural Information
- Architectural Style: Ranch, Traditional
- Basement: Yes
- Basement Desc.: Poured Cement (8 Feet or More), Concrete, Unfinished, Walk-Out Access
- Roof: Architectural Shingle
- Square Feet: 1,219
- Year Built: 1964
Lot Features
- Lot Size (Acres): 0.2422
- Lot Size (Sq. Ft.): 10,550.23
- Lot Features: Adjoins Wooded Area, Back Yard, Natural Foliage, Near Park
Financial Considerations
- Assoc Fee Freq.: None
- Tax Amount: $3,179
- Tax Year: 2025
Disclosures and Reports
- Ownership: Private
- Special Conditions: Standard
- Documents Avail.: Floor Plan, Lead Based Paint, Survey
- Disclosures/Reports: Code Compliance Required, Flood Plain No, Lead Paint, Occupancy Permit Required, See Seller's Disclosure
- Property ID: 33J-34-0086
Listed by EXP Realty, LLC
Get Pre-Approved Today
Schools
Schools serving 6371 Treeridge Trail
School District:Mehlville R-Ix School District
| Name | Grades | Distance |
|---|---|---|
Point Elementary School 6790 Telegraph Rd, St. Louis, MO 63129 | PK-5 | 0.8 mi |
Oakville Middle School 5950 Telegraph Rd, St. Louis, MO 63129 | 6-8 | 0.9 mi |
Oakville Sr. High School 5557 Milburn Rd, St. Louis, MO 63129 | 9-12 | 1.7 mi |
Disclaimer:
School attendance boundaries provided by ATTOM Data Solutions and are for reference only. Contact the school directly to verify enrollment eligibility.
Price & Sales History for 6371 Treeridge Trail
Date
Details
Price
Change
Source
8/07/2026
Listed
$269,900
—
MLS
Disclaimer: Historical sales information is derived from public records provided by the county offices. Information is not guaranteed and should be independently verified.
Tax History
Tax History for 6371 Treeridge Trail
Year
Property Taxes
Change
Tax Assessment
Change
2024
$2,921
—
$50,840
17%
2024
$2,921
1%
$43,390
—
2023
$2,884
31%
$43,390
29%
2022
$2,197
2%
$33,560
—
2021
$2,153
—
$33,560
13%
2021
$2,153
8%
$29,630
—
2019
$1,995
—
$29,630
11%
2018
$1,996
—
$26,770
—
2017
$1,993
13%
$26,770
18%
2016
$1,768
9%
$22,740
—
2015
$1,624
-2%
$22,740
-1%
2014
$1,653
2%
$22,920
—
2013
$1,620
—
$22,920
—
Disclaimer: Historical tax information is derived from public records provided by the county offices. Information is not guaranteed and should be independently verified.
Estimate the Cost
Estimate the Cost for 6371 Treeridge Trail
6371 Treeridge Trail, Saint Louis, MO 63129 (MLS# 26043315) is a Single Family property with 3 bedrooms and 2 full bathrooms. 6371 Treeridge Trail is currently listed for $269,900 and was received on August 07, 2026. Want to learn more about 6371 Treeridge Trail? Do you have questions about finding other Single Family real estate for sale in Saint Louis? You can browse all Saint Louis real estate or contact a Coldwell Banker agent to request more information.