This is a carousel with tiles that activate property listing cards. Use the previous and next buttons to navigate.
1/37
$342,000
This is a carousel with tiles that activate property listing cards. Use the previous and next buttons to navigate.
1/37
Property Description
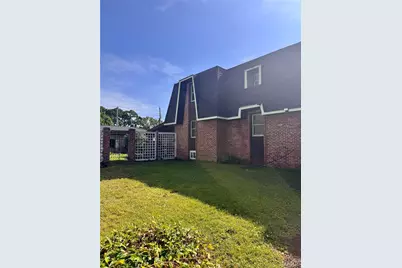
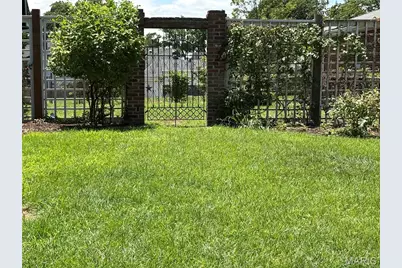
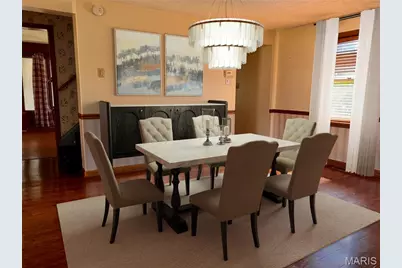
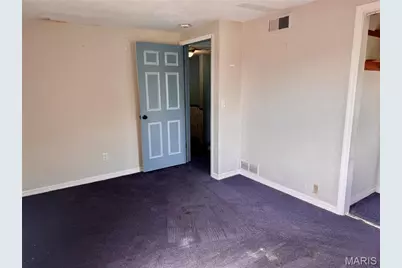
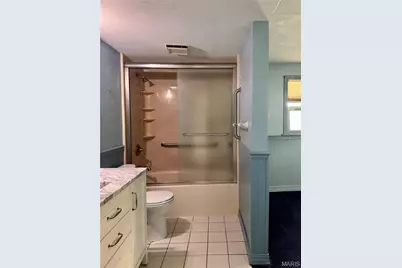
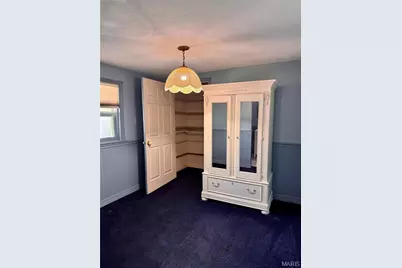
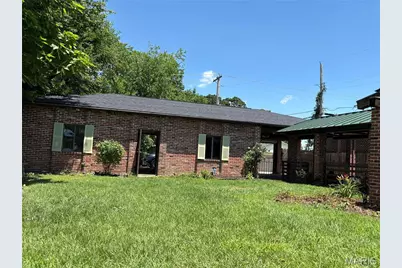
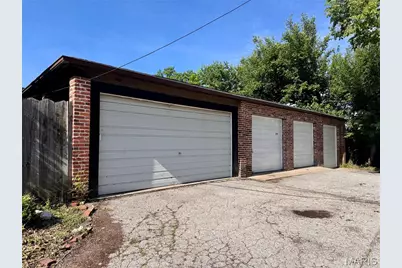
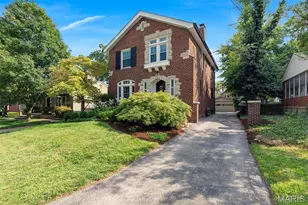
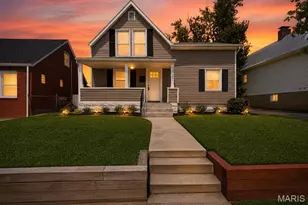
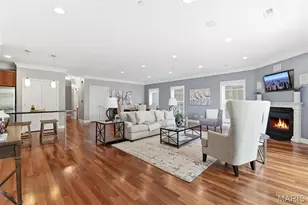
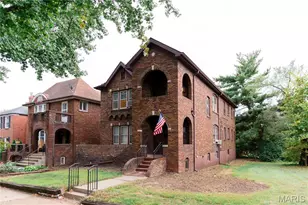
This unique 2-story full-brick property is a rare real estate find, blending historic charm, recent modern updates, and a massive 5-car garage setup tailored for a contractor or hobbyist. Built on a triple lot originally as a boarding house, ensuring large, spacious rooms throughout. Features a large kitchen and family room extension built in 1972. Includes 3 bedrooms, a full bathroom with an attached dressing room, and a bonus walk-in closet between bedrooms. An outdoor oasis with a grand front porch, custom built in flower beds, a fenced side yard on an extra lot, and wrought-iron gate leading to a very private garden and covered walkway. Massive 5-Car Garage with 4 doors. Built for a contractor, offering a 3-car garage plus a 2-car carport with a double garage door. The final bay has a lower elevation to fit oversized or commercial vehicles and offers a dedicated electric panel.The Lower Level egress is a walk-out to the patio, a partially finished "rathskeller" and a roughed-in bathroom with shower. Recent Improvements include HVAC System, approximately 3 years old, New roofing shingles installed on the mansard roof, patio, and garage. Sewer replaced to the city main in 2025. Superb location, nestled in a highly walkable, vibrant neighborhood with easy access to local shops and dining. A semi-private alleyway provides direct access and is steps away from the Machacek Branch Library. See the floor plans in the photos. Do not miss this one-of-a-kind property! Agent related to seller.
Full Property Details
Full Property Details for 6413 Bradley Ave
General
- Price: $342,000
- Taxes: $6,291 (2025)
- Status: Active
- Type: Single Family
- Source: MARIS
- MLS ID: 26022623
- Updated: 8/31/2026
- Added to Site: 79 day(s) ago
Interior
- Number of Rooms: 7
- Appliances: Dishwasher, Gas Water Heater
Rooms
Bathrooms
- Total Bathrooms: 3
- Full Bathrooms: 1
- Half Bathrooms: 2
- Main Floor Baths: 1
Bedrooms
- Total Bedrooms: 3
- Bedrooms Main & Up: 3
Parking
- Garage: Yes
- Garage Spaces: 3
- Parking Features: Detached, Garage Door Opener, Private, RV Access/Parking
Location
- Area: 3 - South City
- County: St Louis City
- Township: St. Louis City
- Subdivision: Christys Add
- Neighborhood: Lindenwood Park
- Cross Streets: Watson
School Information
- High School District: St. Louis City
- Elementary School: Mason Elem.
- Middle School: Long Middle Community Ed. Center
- High School: Roosevelt High
Heating & Cooling
- Cooling Type: Central Air Conditioning
- Heating Type: Natural Gas
Utilities
- Sewer: Public Sewer
- Water: Public
- Utility Description: Cable Available
Structural Information
- Architectural Style: Historic
- Basement: Yes
- Basement Desc.: Poured Cement (8 Feet or More), Roughed-In Bath, Walk-Out Access
- Roof: Mansard
- Square Feet: 2,080
- Year Built: 1900
Lot Features
- Lot Dimensions: 65.5 x 207
- Frontage: City Street
- Lot Features: Level, Split Possible
Financial Considerations
- Tax Amount: $6,291
- Tax Year: 2025
Disclosures and Reports
- Ownership: Private
- Special Conditions: Listing As Is
- Documents Avail.: Floor Plan, Lead Based Paint
- Disclosures/Reports: Lead Paint, Occupancy Permit Required
- Property ID: 46730502300
Listed by Savio Realty, LLC
Get Pre-Approved Today
Schools
Schools serving 6413 Bradley Ave
School District:St. Louis City School District
| Name | Grades | Distance |
|---|---|---|
Mason Elementary School, St. Louis, MO 6031 Southwest Ave, St. Louis, MO 63139 | PK-6 | 0.6 mi |
Long Middle Community Ed. Center 5028 Morganford Rd, St. Louis, MO 63116 | 6-8 | 2.4 mi |
Roosevelt High School 3230 Hartford St, St. Louis, MO 63118 | 9-12 | 3.3 mi |
Disclaimer:
School attendance boundaries provided by ATTOM Data Solutions and are for reference only. Contact the school directly to verify enrollment eligibility.
Price & Sales History for 6413 Bradley Ave
Date
Details
Price
Change
Source
8/14/2026
Price Reduced
$342,000
-12.08%
MLS
7/23/2026
Price Reduced
$389,000
-5.12%
MLS
6/13/2026
Listed
$410,000
—
MLS
Disclaimer: Historical sales information is derived from public records provided by the county offices. Information is not guaranteed and should be independently verified.
Tax History
Tax History for 6413 Bradley Ave
Year
Property Taxes
Change
Tax Assessment
Change
2025
$6,072
—
$73,830
19%
2024
$6,072
22%
$62,060
—
2023
$4,968
4%
$62,060
8%
2021
$4,791
—
$57,700
—
2022
$4,798
—
$57,700
7%
2021
$4,791
22%
$54,130
17%
2018
$3,938
2%
$46,440
—
2017
$3,871
13%
$46,440
14%
2016
$3,431
10%
$40,600
—
2015
$3,109
6%
$40,600
6%
2014
$2,932
-34%
$38,280
-29%
2019
$4,446
52%
$54,130
41%
2013
$2,933
—
$38,280
—
Disclaimer: Historical tax information is derived from public records provided by the county offices. Information is not guaranteed and should be independently verified.
Estimate the Cost
Estimate the Cost for 6413 Bradley Ave
6413 Bradley Avenue, Saint Louis, MO 63139 (MLS# 26022623) is a Single Family property with 3 bedrooms, 1 full bathroom and 2 partial bathrooms. 6413 Bradley Avenue is currently listed for $342,000 and was received on June 13, 2026. Want to learn more about 6413 Bradley Avenue? Do you have questions about finding other Single Family real estate for sale in Saint Louis? You can browse all Saint Louis real estate or contact a Coldwell Banker agent to request more information.