This is a carousel with tiles that activate property listing cards. Use the previous and next buttons to navigate.
1/5
$725,000 Just Listed
This is a carousel with tiles that activate property listing cards. Use the previous and next buttons to navigate.
1/5
Property Description
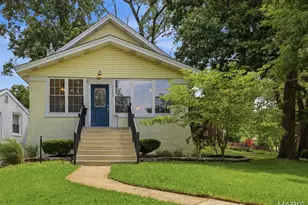
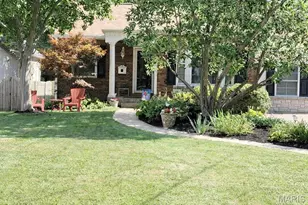
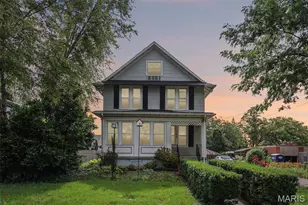
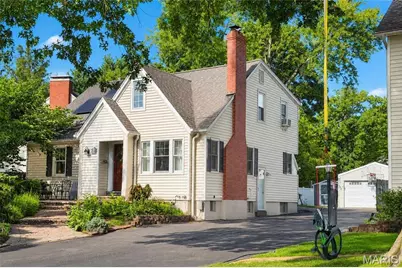
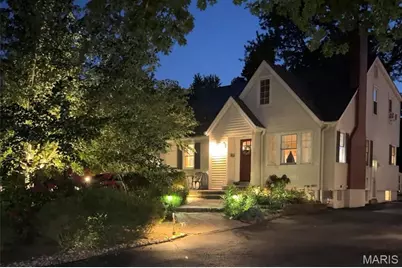
Welcome to 703 Edwin Avenue, where timeless character, thoughtful updates, and the easygoing Glendale lifestyle come together. Set in a friendly, established neighborhood within the award-winning Kirkwood School District, this beautifully maintained 1.5-story home offers the space and flexibility to enjoy every stage of life. Inside, classic craftsmanship blends seamlessly with a more open, comfortable floor plan. The inviting living room features a gas fireplace with a custom mantel and built-in bookcases, while the separate dining room and spacious living room provide plenty of room for both everyday living and entertaining. The bright eat-in kitchen is beautifully appointed with white cabinetry, granite countertops, stainless steel appliances, and pendant lighting. A main floor bedroom is a coveted feature - for a primary bedroom, visitors, or office. Upstairs, you'll find three bedrooms and an updated full bath featuring high-end finishes. The charming 2nd floor east facing alcove with beautiful millwork and built-ins is perfect for playing, crafting or reading. The finished lower-level offers even more space with a recreation room for movie nights, space for an office and sleeping area for guests. Outside, enjoy a hardscaped front walk, irrigation system, gutter guards, low-maintenance exterior, and a two-car detached garage. A newer roof, solar panels, and an updated electrical panel were added in 2018, keeping utility bills low. From neighborhood walks and nearby parks to Glendale's convenient location, strong sense of community, and easy access to Kirkwood's shops, restaurants, and schools, 703 Edwin Avenue offers more than a beautiful home-it offers a wonderful way of life.
Full Property Details
Full Property Details for 703 Edwin Ave
General
- Price: $725,000
- Taxes: $7,232 (2025)
- Status: Active
- Type: Single Family
- Source: MARIS
- MLS ID: 26049149
- Updated: Today (8/12/2026)
- Added to Site: Today
Interior
- Number of Rooms: 8
- Interior Features: Bookcases, Ceiling Fan(s), Country Kitchen, Dining/Living Room Combo, Historic Millwork, Open Floorplan, See Remarks, Shower, Special Millwork
- Fireplace: Yes
- Number of Fireplaces: 1
- Fireplace(s): Gas, Living Room
- Appliances: Electric Cooktop, Dishwasher, Disposal, Microwave, Built-In Electric Oven, Tankless Water Heater
Rooms
Bathrooms
- Total Bathrooms: 2
- Full Bathrooms: 2
- Main Floor Baths: 1
Bedrooms
- Total Bedrooms: 4
- Bedrooms Main & Up: 4
Parking
- Garage: Yes
- Garage Spaces: 2
- Parking Features: Detached, Driveway, Garage, Garage Door Opener, Side By Side
Location
- Area: 196 - Kirkwood
- County: St. Louis
- Township: Glendale
- Subdivision: Dickson Place
- Cross Streets: E. Essex
School Information
- High School District: Kirkwood R-VII
- Elementary School: North Glendale Elem.
- Middle School: Nipher Middle
- High School: Kirkwood Sr. High
Heating & Cooling
- Cooling Type: Ceiling Fan(s), Central Air Conditioning
- Heating Type: Natural Gas
Utilities
- Sewer: Public Sewer
- Water: Public
- Utility Description: Electricity Connected, Sewer Connected, Water Available
Structural Information
- Architectural Style: Traditional
- Basement: Yes
- Basement Desc.: Partially Finished, Full
- Roof: Shingle
- Square Feet: 2,650
- Year Built: 1949
Additional Structures
- Other Structures: Garage(s)
Lot Features
- Lot Size (Acres): 0.163
- Lot Size (Sq. Ft.): 7,100.28
- Lot Size Source: Public Records
- Lot Dimensions: 50 x 142
- Lot Features: Back Yard, Rectangular Lot
Financial Considerations
- Tax Amount: $7,232
- Tax Year: 2025
Disclosures and Reports
- Special Conditions: Standard
- Documents Avail.: Lead Based Paint
- Disclosures/Reports: Occupancy Permit Required, Original Sale Certificate Required
- Property ID: 23L-41-1068
Listed by EXP Realty, LLC
Get Pre-Approved Today
Schools
Schools serving 703 Edwin Ave
School District:Kirkwood R-Vii School District
| Name | Grades | Distance |
|---|---|---|
North Glendale Elementary School 765 N Sappington Rd, Kirkwood, MO 63122 | K-5 | 0.4 mi |
Nipher Middle School 700 South Kirkwood Road, Kirkwood, MO 63122 | 6-8 | 1.6 mi |
Kirkwood Sr. High School 801 West Essex Avenue, Kirkwood, MO 63122 | 9-12 | 2 mi |
Disclaimer:
School attendance boundaries provided by ATTOM Data Solutions and are for reference only. Contact the school directly to verify enrollment eligibility.
Price & Sales History for 703 Edwin Ave
Date
Details
Price
Change
Source
8/12/2026
Listed
$725,000
—
MLS
Disclaimer: Historical sales information is derived from public records provided by the county offices. Information is not guaranteed and should be independently verified.
Tax History
Tax History for 703 Edwin Ave
Year
Property Taxes
Change
Tax Assessment
Change
2024
$6,614
—
$116,830
15%
2024
$6,614
2%
$101,290
—
2023
$6,516
2%
$101,290
8%
2021
$6,376
-1%
$93,670
—
2022
$6,466
1%
$93,670
4%
2021
$6,376
2%
$90,460
—
2019
$6,276
4%
$90,460
16%
2018
$6,060
-1%
$78,170
—
2017
$6,106
42%
$78,170
41%
2016
$4,313
5%
$55,580
—
2015
$4,125
—
$55,580
2%
2013
$4,125
—
$54,550
—
Disclaimer: Historical tax information is derived from public records provided by the county offices. Information is not guaranteed and should be independently verified.
Estimate the Cost
Estimate the Cost for 703 Edwin Ave
703 Edwin Avenue, Saint Louis, MO 63122 (MLS# 26049149) is a Single Family property with 4 bedrooms and 2 full bathrooms. 703 Edwin Avenue is currently listed for $725,000 and was received on August 12, 2026. Want to learn more about 703 Edwin Avenue? Do you have questions about finding other Single Family real estate for sale in Saint Louis? You can browse all Saint Louis real estate or contact a Coldwell Banker agent to request more information.