This is a carousel with tiles that activate property listing cards. Use the previous and next buttons to navigate.
1/55
$259,000 Just Listed
This is a carousel with tiles that activate property listing cards. Use the previous and next buttons to navigate.
1/55
Property Description
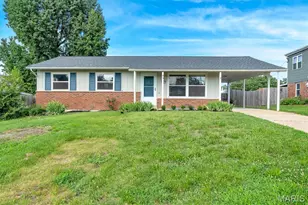
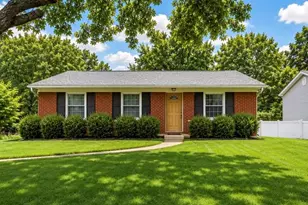
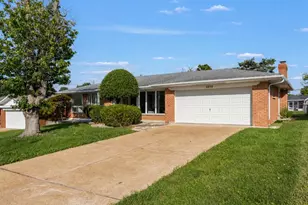
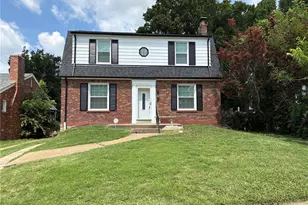
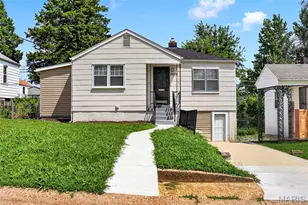
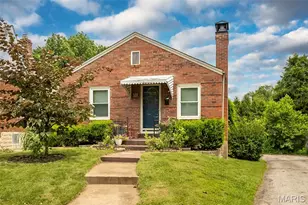
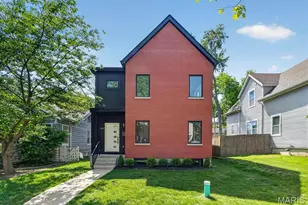
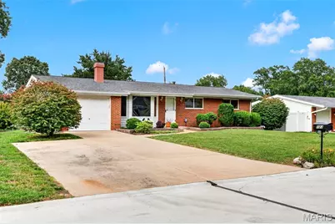
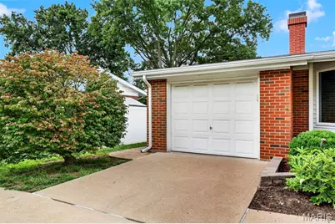
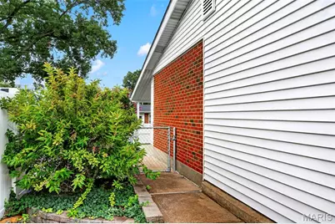
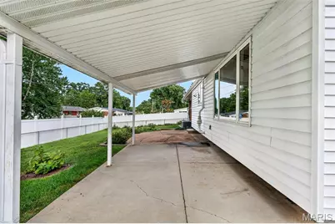
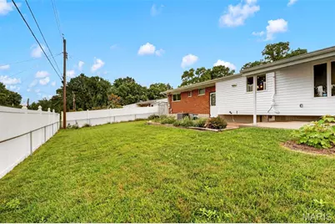
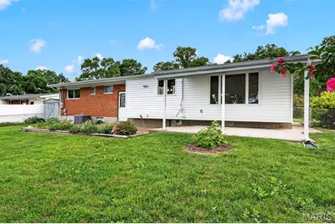
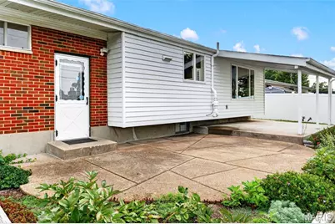
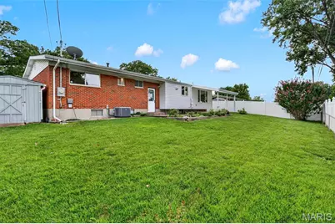
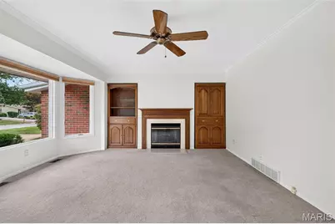
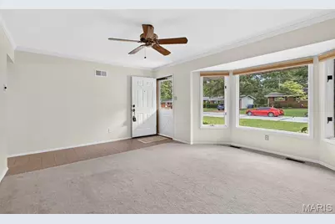
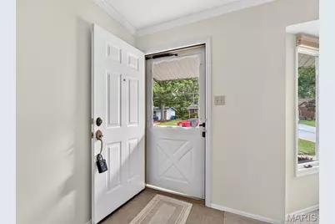
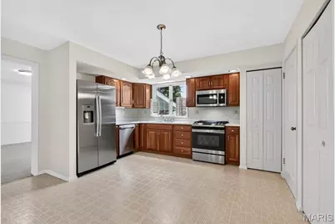
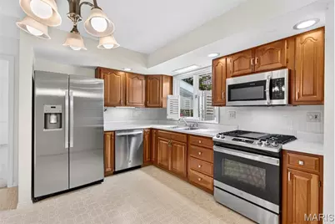
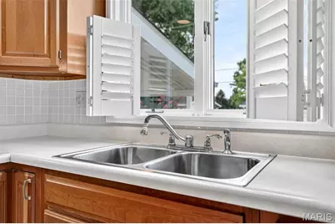
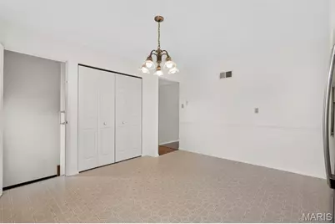
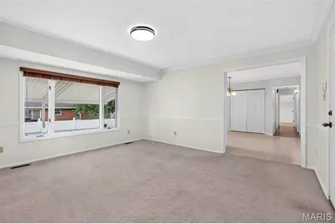
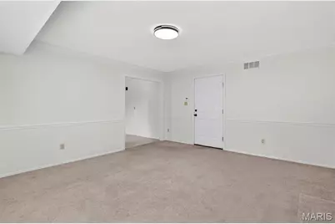
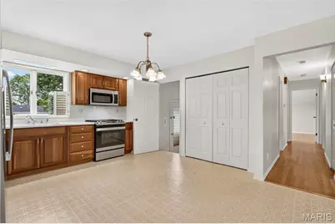
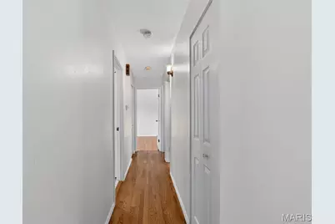
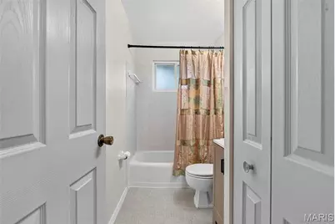
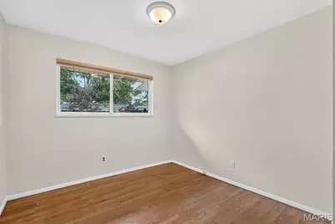
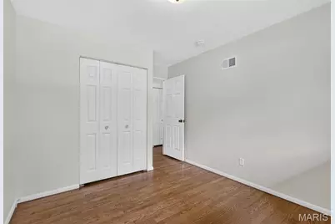
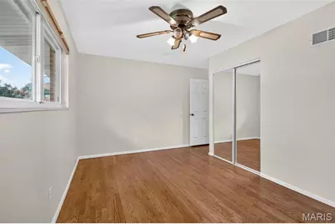
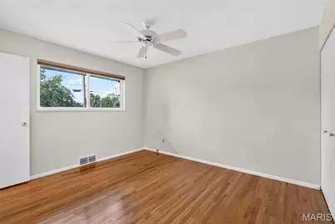
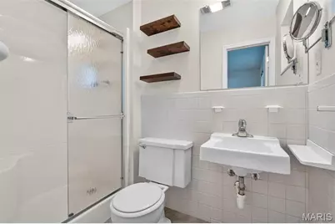
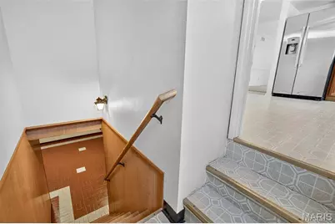
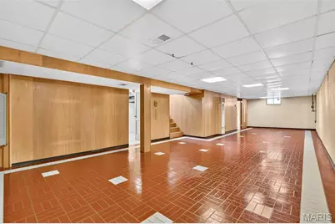
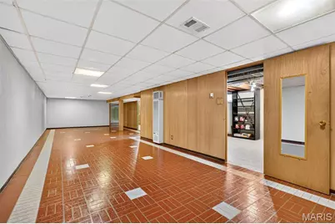
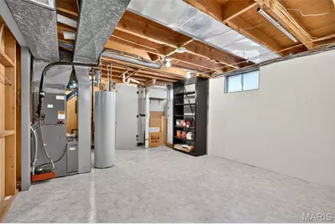
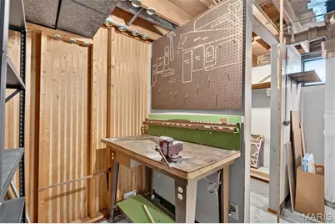
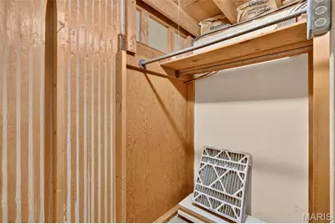
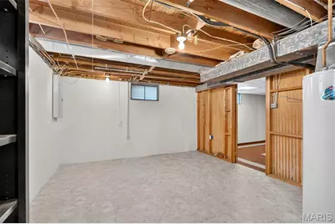
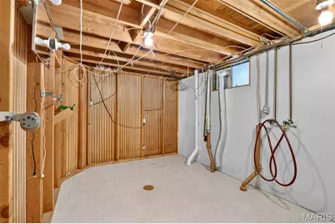
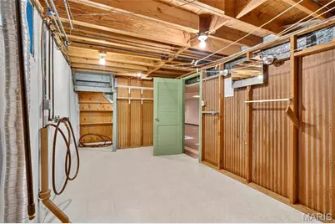
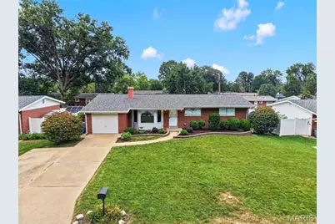
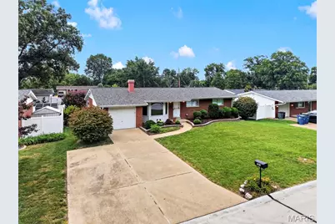
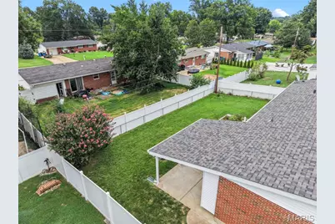
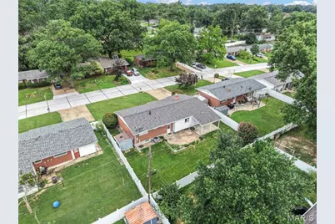
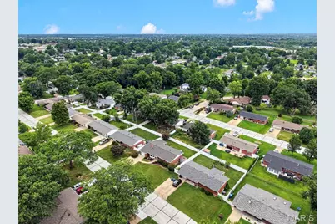
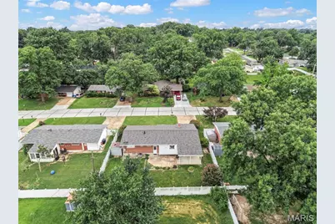
Welcome home to this beautifully maintained 3 bedroom, 2 bath ranch in the highly regarded Mehlville School District! Nestled on a quiet street with mature trees and a gorgeous lawn, this brick beauty has been lovingly cared for by one family and is ready to welcome the next. Step inside to a bright, spacious living room with a large bay window and cozy fireplace flanked by custom built-in cabinetry creates the perfect gathering spot for movie nights and holiday mornings. The eat-in kitchen offers stainless steel appliances, ample cabinet storage, and a sunny window over the sink, flowing easily into a generous dining area with room for the whole family (and then some). The primary bedroom offers a private en-suite bath, while two additional bedrooms share a full hall bath - all featuring gleaming hardwood floors and neutral tones ready for your personal touch. Stylish top-down/bottom-up shades throughout add both charm and function, giving you control of light and privacy in every room. Downstairs, the finished lower level delivers incredible bonus space with a large recreation room, an additional finished room perfect for a home office, playroom, or guest space, plus a workshop/utility area for hobbies and storage leaving endless possibilities! Outside, enjoy a covered patio overlooking the fenced backyard, ideal for summer barbecues, morning coffee, or watching the kids and pets play. A one-car garage and long driveway offer plenty of parking and storage. Recent updates give peace of mind for years to come, including a newer roof and gutter guards so you can spend less time on maintenance and more time making memories. This home has been cherished for years and is truly move-in ready. Don't miss your chance to make it yours schedule your showing today!
Full Property Details
Full Property Details for 723 Woodward Dr
General
- Price: $259,000
- HOA FEE: $1/month
- HOA FEE FREQ.: Annually
- Taxes: $2,744 (2025)
- Status: Active
- Type: Single Family
- Source: MARIS
- MLS ID: 26039149
- Updated: 7/28/2026
- Added to Site: 1 day(s) ago
Interior
- Number of Rooms: 7
- Fireplace: Yes
- Number of Fireplaces: 1
- Appliances: Stainless Steel Appliance(s), Dishwasher, Microwave, Gas Range, Refrigerator
Rooms
Bathrooms
- Total Bathrooms: 2
- Full Bathrooms: 2
- Main Floor Baths: 2
Bedrooms
- Total Bedrooms: 3
- Bedrooms Main & Up: 3
Parking
- Garage: Yes
- Attached garage: Yes
- Garage Spaces: 1
- Parking Features: Driveway, Garage, Off Street
Location
- Area: 331 - Mehlville
- County: St. Louis
- Township: Unincorporated
- Subdivision: Southshire 2
School Information
- High School District: Mehlville R-IX
- Elementary School: Forder Elem.
- Middle School: Margaret Buerkle Middle
- High School: Mehlville High School
Community
- Assoc. Fees Include: Other
Heating & Cooling
- Cooling Type: Central Air Conditioning
- Heating Type: Forced Air
Utilities
- Sewer: Public Sewer
- Water: Public
Structural Information
- Architectural Style: Ranch, Traditional
- Basement: Yes
- Basement Desc.: Partially Finished, Full
- Square Feet: 1,444
- Year Built: 1962
Lot Features
- Lot Size (Acres): 0.1722
- Lot Size (Sq. Ft.): 7,501.03
- Lot Size Source: Public Records
- Lot Features: Back Yard, Level
Financial Considerations
- Association Fee: $15
- Assoc Fee Freq.: Annually
- Tax Amount: $2,744
- Tax Year: 2025
Disclosures and Reports
- Special Conditions: Standard
- Documents Avail.: Floor Plan
- Disclosures/Reports: Lead Paint, Seller Property Disclosure
- Property ID: 28H-12-0012
Listed by Compass Realty Group
Get Pre-Approved Today
Schools
Schools serving 723 Woodward Dr
School District:Mehlville R-Ix School District
| Name | Grades | Distance |
|---|---|---|
Forder Elementary School 623 W Ripa Ave, St. Louis, MO 63125 | PK-5 | 1.3 mi |
Margaret Buerkle Middle School 623 Buckley Rd, St. Louis, MO 63125 | 6-8 | 0.5 mi |
Mehlville High School 3200 Lemay Ferry Rd, St. Louis, MO 63125 | 9-12 | 0.6 mi |
Disclaimer:
School attendance boundaries provided by ATTOM Data Solutions and are for reference only. Contact the school directly to verify enrollment eligibility.
Price & Sales History for 723 Woodward Dr
Date
Details
Price
Change
Source
7/27/2026
Listed
$259,000
—
MLS
Disclaimer: Historical sales information is derived from public records provided by the county offices. Information is not guaranteed and should be independently verified.
Tax History
Tax History for 723 Woodward Dr
Year
Property Taxes
Change
Tax Assessment
Change
2024
$2,681
—
$43,820
11%
2024
$2,681
1%
$39,460
—
2023
$2,647
7%
$39,460
14%
2022
$2,467
11%
$34,520
—
2021
$2,214
—
$34,520
16%
2021
$2,214
11%
$29,710
—
2019
$2,000
-3%
$29,710
7%
2018
$2,063
—
$27,680
—
2017
$2,060
7%
$27,680
11%
2016
$1,934
7%
$24,910
—
2015
$1,813
-4%
$24,910
-3%
2014
$1,883
2%
$25,560
—
2013
$1,845
—
$25,560
—
Disclaimer: Historical tax information is derived from public records provided by the county offices. Information is not guaranteed and should be independently verified.
Estimate the Cost
Estimate the Cost for 723 Woodward Dr
723 Woodward Drive, Saint Louis, MO 63125 (MLS# 26039149) is a Single Family property with 3 bedrooms and 2 full bathrooms. 723 Woodward Drive is currently listed for $259,000 and was received on July 27, 2026. Want to learn more about 723 Woodward Drive? Do you have questions about finding other Single Family real estate for sale in Saint Louis? You can browse all Saint Louis real estate or contact a Coldwell Banker agent to request more information.