This is a carousel with tiles that activate property listing cards. Use the previous and next buttons to navigate.
1/1
$452,000 Coming Soon
This is a carousel with tiles that activate property listing cards. Use the previous and next buttons to navigate.
1/1
Property Description
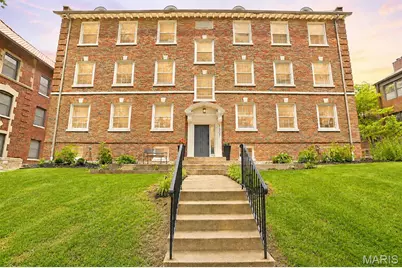
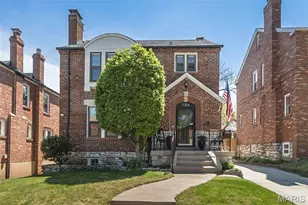

Welcome to this beautifully renovated 3-bedroom, 2-bath condo in the heart of Clayton, where timeless charm blends seamlessly with today's modern finishes. From the moment you step inside, you'll appreciate the bright, airy feel created by abundant natural light, oversized windows, gleaming hardwood floors, elegant crown molding, and a thoughtfully designed floor plan that offers both comfort and functionality. The spacious living room provides the perfect setting for relaxing or entertaining and flows effortlessly into the generous formal dining room, making hosting family and friends a breeze. Just off the entry, a versatile bonus room offers the ideal space for a home office, reading nook, playroom, or additional sitting area. The fully renovated kitchen is truly the heart of the home, showcasing custom white cabinetry, quartz countertops, stainless steel appliances, a timeless subway tile backsplash, stylish gold hardware and fixtures, a center island with butcher block countertop, abundant cabinet storage, and plenty of prep space for everyday cooking or entertaining. A charming banquette seating area offers the perfect spot to enjoy your morning coffee, casual meals, or gather while entertaining. A dedicated laundry room with built-in shelving provides additional storage and everyday convenience rarely found in condo living. The thoughtfully designed bedroom layout offers both comfort and functionality. The spacious first bedroom features direct access to a beautifully renovated Jack-and-Jill bathroom, complete with contemporary finishes, a modern vanity, and a beautifully tiled tub/shower combination. The adjoining second bedroom also enjoys private access to this shared bath, creating a convenient and versatile layout. Down the hall, you'll find the third generously sized bedroom along with a second fully renovated full bath featuring designer finishes, modern fixtures, and another beautifully tiled tub/shower combination. The amenities continue beyond the unit itself with exceptional basement conveniences, including a private storage area, an additional dedicated washer and dryer, and two tandem garage parking spaces, providing valuable extra storage and the convenience of secure off-street parking. Every inch of this home has been thoughtfully updated while preserving its classic character, creating a move-in ready residence that feels both sophisticated and inviting. You'll enjoy being just minutes from restaurants, boutique shopping, coffee shops, Shaw Park, Washington University, Forest Park, downtown Clayton, and convenient access to major highways. Whether you're looking for a beautifully updated place to call home or the convenience of living close to everything, this exceptional condo truly offers the best of luxury, location, and lifestyle
Full Property Details
Full Property Details for 7507 Buckingham Dr #3E
General
- Price: $452,000
- HOA FEE: $420/month
- Taxes: $3,584 (2025)
- Status: Coming Soon
- Type: Condo
- Source: MARIS
- MLS ID: 26039742
- Updated: 7/3/2026
- Added to Site: 12 day(s) ago
Interior
- Number of Rooms: 6
- Interior Features: Eat-in Kitchen, Entrance Foyer, Kitchen Island, Recessed Lighting, Separate Dining, Shower, Stone Counters, Tub
- Appliances: Stainless Steel Appliance(s), Dishwasher, Microwave, Gas Oven, Refrigerator
Rooms
Bathrooms
- Total Bathrooms: 2
- Full Bathrooms: 2
- Main Floor Baths: 2
Bedrooms
- Total Bedrooms: 3
- Bedrooms Main & Up: 3
Parking
- Garage: Yes
- Attached garage: Yes
- Garage Spaces: 2
- Parking Features: Attached, Basement, Covered, Garage, Off Street
Location
- Area: 226 - Clayton
- County: St. Louis
- Township: Clayton
- Subdivision: Buckingham The
School Information
- High School District: Clayton
- Elementary School: Glenridge Elem.
- Middle School: Wydown Middle
- High School: Clayton High
Community
- Assoc. Fees Include: Hot Water, Insurance, Maintenance Grounds, Common Area Maintenance, Exterior Maintenance, Sewer, Snow Removal, Trash, Water
Heating & Cooling
- Cooling Type: Central Air Conditioning
- Heating Type: Electric, Forced Air
Utilities
- Sewer: Public Sewer
- Water: Public
- Utility Description: Electricity Connected, Natural Gas Connected, Sewer Connected, Water Connected
Structural Information
- Architectural Style: Apartment Style, Traditional
- Basement: Yes
- Basement Desc.: Storage Space, Unfinished, Walk-Out Access
- Square Feet: 1,782
- Year Built: 1928
Lot Features
- Lot Size (Acres): 0.035
- Lot Size (Sq. Ft.): 1,524.6
- Lot Size Source: Public Records
- Lot Features: Level
Financial Considerations
- Association Fee: $420
- Assoc Fee Freq.: Monthly
- Tax Amount: $3,584
- Tax Year: 2025
Disclosures and Reports
- Special Conditions: Standard
- Documents Avail.: Lead Based Paint
- Disclosures/Reports: Flood Plain No, HOA/Condo Disclosure Available, Resale Certificate Required, Seller Property Disclosure
- Property ID: 19J-13-1424
Listed by The Agency
Get Pre-Approved Today
Schools
Schools serving 7507 Buckingham Dr #3E
School District:Clayton School District
| Name | Grades | Distance |
|---|---|---|
Glenridge Elementary School 7447 Wellington Way, Clayton, MO 63105 | K-5 | 0.1 mi |
Wydown Middle School 6500 Wydown Boulevard, Clayton, MO 63105 | 6-8 | 1 mi |
Clayton High School Mark Twain Circle, Clayton, MO 63105 | 9-12 | 1 mi |
Disclaimer:
School attendance boundaries provided by ATTOM Data Solutions and are for reference only. Contact the school directly to verify enrollment eligibility.
Price & Sales History for 7507 Buckingham Dr #3E
Date
Details
Price
Change
Source
6/26/2026
Listed
$452,000
—
MLS
Disclaimer: Historical sales information is derived from public records provided by the county offices. Information is not guaranteed and should be independently verified.
Tax History
Tax History for 7507 Buckingham Dr #3E
Year
Property Taxes
Change
Tax Assessment
Change
2024
$3,075
—
$56,770
26%
2024
$3,075
—
$44,900
—
2023
$3,072
-8%
$44,900
-4%
2022
$3,340
—
$46,610
-6%
2021
$3,356
—
$49,580
14%
2021
$3,356
6%
$43,330
-2%
2019
$3,179
18%
$44,290
18%
2018
$2,699
1%
$37,380
-12%
2017
$2,682
-4%
$42,430
14%
2016
$2,806
-1%
$37,280
—
2015
$2,822
3%
$37,280
3%
2013
$2,745
—
$36,080
—
Disclaimer: Historical tax information is derived from public records provided by the county offices. Information is not guaranteed and should be independently verified.
Estimate the Cost
Estimate the Cost for 7507 Buckingham Dr #3E
7507 Buckingham Drive #3E, Saint Louis, MO 63105 (MLS# 26039742) is a Condo property with 3 bedrooms and 2 full bathrooms. 7507 Buckingham Drive #3E is currently listed for $452,000 and was received on June 26, 2026. Want to learn more about 7507 Buckingham Drive #3E? Do you have questions about finding other Condo real estate for sale in Saint Louis? You can browse all Saint Louis real estate or contact a Coldwell Banker agent to request more information.