
This is a carousel with tiles that activate property listing cards. Use the previous and next buttons to navigate.
1/1

This is a carousel with tiles that activate property listing cards. Use the previous and next buttons to navigate.
1/1

Property Description
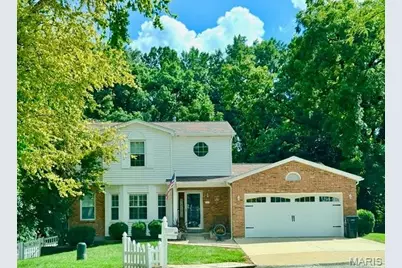
Welcome home to this fantastic 1.5 story 4 bedroom 2.5 bath home! Great curb appeal in a cul de sac location. Covered front porch leads you into the home with a foyer and dining room to your left that features a nice bay window and laminate flooring. Family room is spacious and features a gas fire place, laminate flooring and opens up into the kitchen. Quartz counter tops and large center island make this kitchen great for entertaining! Eat in kitchen area opens up into large 3 seasons room with french doors. Nice deck off of 3 seasons room! Main floor laundry! You will also find the Primary bedroom suite on the main floor! Updated Primary bath and large closet. Upper level features 3 additional bedrooms and a updated full bath. Roof, gutters and siding all replaced 2026! You will also appreciete a newer dishwasher 2025, newer hot water heater 2024, newer electrical panel 2022. Basement walks out to a nice patio and great private fully fenced back yard backing to woods!
Full Property Details
Full Property Details for 7660 Terri Lynn Dr
General
- HOA FEE: $8/month
- HOA FEE FREQ.: Annually
- Taxes: $4,809 (2025)
- Status: Closed
- Type: Single Family
- Source: MARIS
- MLS ID: 26055641
- Added to Site: 75 day(s) ago
Interior
- Number of Rooms: 8
- Interior Features: Kitchen Island
- Fireplace: Yes
- Number of Fireplaces: 1
- Fireplace(s): Family Room, Gas
- Appliances: Electric Cooktop, Dishwasher, Exhaust Fan, Microwave, Electric Oven, Gas Water Heater
Rooms
Bathrooms
- Total Bathrooms: 3
- Full Bathrooms: 2
- Half Bathrooms: 1
- Main Floor Baths: 2
Bedrooms
- Total Bedrooms: 4
- Bedrooms Main & Up: 4
Parking
- Garage: Yes
- Attached garage: Yes
- Garage Spaces: 2
- Parking Features: Concrete, Driveway, Garage, Garage Door Opener, Garage Faces Front
Location
- Area: 271 - Affton
- County: St. Louis
- Township: Unincorporated
- Subdivision: Lake Park
School Information
- High School District: Affton 101
- Elementary School: Mesnier Primary School
- Middle School: Rogers Middle
- High School: Affton High
Community
- Assoc. Fees Include: Maintenance Grounds
Heating & Cooling
- Cooling Type: Ceiling Fan(s), Central Air Conditioning
- Heating Type: Forced Air, Natural Gas
Utilities
- Sewer: Public Sewer
- Water: Public
- Utility Description: Cable Available
Structural Information
- Architectural Style: Traditional
- Basement: Yes
- Basement Desc.: Poured Cement (8 Feet or More), Concrete, Unfinished, Walk-Out Access
- Roof: Architectural Shingle
- Square Feet: 1,908
- Year Built: 1987
Lot Features
- Lot Size (Acres): 0.18
- Lot Size (Sq. Ft.): 7,840.8
- Lot Features: Cul-De-Sac, Landscaped, Level
Financial Considerations
- Association Fee: $100
- Assoc Fee Freq.: Annually
- Tax Amount: $4,809
- Tax Year: 2025
Disclosures and Reports
- Special Conditions: Standard
- Documents Avail.: None Available
- Disclosures/Reports: Flood Plain No, Occupancy Permit Required
- Property ID: 24J-31-1147
Meet the selling agent
Meet the selling agent
— 7660 Terri Lynn Dr —

(636) 346-0558 mobile
(314) 965-3030 office

 NMLS#: 1598647
Get Pre-Approved Today
Schools
Schools serving 7660 Terri Lynn Dr
School District:Affton 101 School District
| Name | Grades | Distance |
|---|---|---|
Gotsch Intermediate School 8348 S Laclede Station Rd, St. Louis, MO 63123 | 3-5 | 1.5 mi |
Mesnier Primary School 6930 Weber Rd, St. Louis, MO 63123 | K-2 | 1.5 mi |
Rogers Middle School 7550 Mackenzie Rd, St. Louis, MO 63123 | 6-8 | 0.3 mi |
Affton High School 8309 Mackenzie Rd, St. Louis, MO 63123 | 9-12 | 0.9 mi |
Disclaimer:
School attendance boundaries provided by ATTOM Data Solutions and are for reference only. Contact the school directly to verify enrollment eligibility.
7660 Terri Lynn Drive, Saint Louis, MO 63123 (MLS# 26055641) is a Single Family property that was sold on September 29, 2026. This property was sold by Maggie Cella from our Central Region Office.Want to learn more about 7660 Terri Lynn Drive? Do you have questions about finding other Single Family real estate for sale in Saint Louis? You can browse all Saint Louis real estate or contact a Coldwell Banker agent to request more information.