This is a carousel with tiles that activate property listing cards. Use the previous and next buttons to navigate.
1/28
$199,900 Just Listed
This is a carousel with tiles that activate property listing cards. Use the previous and next buttons to navigate.
1/28
Property Description
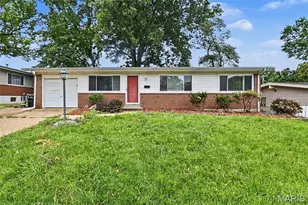
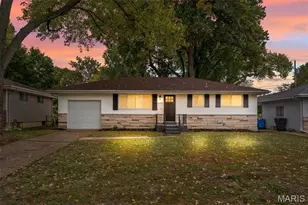
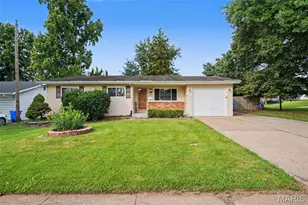
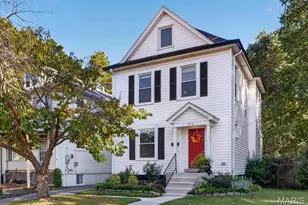
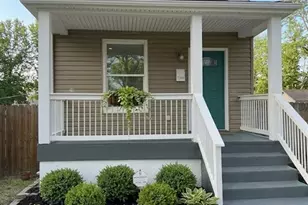
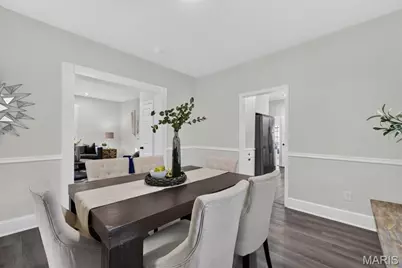
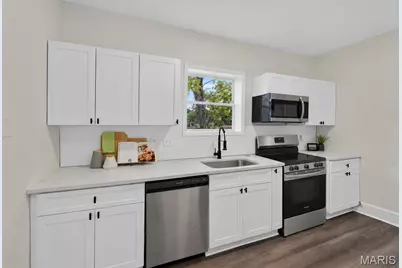
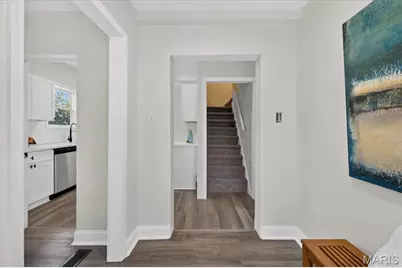
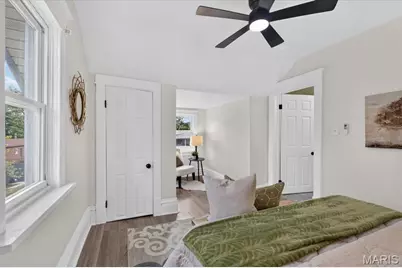
Beautifully renovated clean 3 bed craftsman bungalow that features a brand new white kitchen with granite countertops, stainless steel appliances, new flooring throughout as well as 2 updated bathrooms. The new AC condenser, furnace and hot water heater provide added peace of mind and are just a few of the features that make this a great value at this price. Easy to show, bring all offers.
Full Property Details
Full Property Details for 8721 Crocus Ln
General
- Price: $199,900
- Taxes: $2,288 (2025)
- Status: Active
- Type: Single Family
- Source: MARIS
- MLS ID: 26066316
- Updated: 10/15/2026
- Added to Site: 2 day(s) ago
Interior
- Number of Rooms: 8
- Appliances: Stainless Steel Appliance(s), Dishwasher, Microwave, Free-Standing Electric Oven, Refrigerator
Rooms
Bathrooms
- Total Bathrooms: 2
- Full Bathrooms: 2
- Main Floor Baths: 1
Bedrooms
- Total Bedrooms: 3
- Bedrooms Main & Up: 3
Parking
- Garage: Yes
- Garage Spaces: 1
Location
- Area: 91 - Ritenour
- County: St. Louis
- Township: St. John
- Subdivision: Vollmers
School Information
- High School District: Ritenour
- Elementary School: Marvin Elem.
- Middle School: Ritenour Middle
- High School: Ritenour Sr. High
Heating & Cooling
- Cooling Type: Central Air Conditioning
- Heating Type: Forced Air, Gas
Utilities
- Sewer: Public Sewer
- Water: Public
- Utility Description: Electricity Available, Natural Gas Available, Sewer Available, Water Available
Structural Information
- Architectural Style: Bungalow
- Basement: Yes
- Basement Desc.: Unfinished
- Square Feet: 1,427
- Year Built: 1918
Lot Features
- Lot Size (Acres): 0.2919
- Lot Size (Sq. Ft.): 12,715.16
- Lot Features: Back Yard, Front Yard
Financial Considerations
- Tax Amount: $2,288
- Tax Year: 2025
Disclosures and Reports
- Special Conditions: Standard
- Documents Avail.: Lead Based Paint
- Disclosures/Reports: Seller Property Disclosure
- Property ID: 14K-52-0312
Listed by Matt Armino, Broker
Get Pre-Approved Today
Schools
Schools serving 8721 Crocus Ln
School District:Ritenour School District
| Name | Grades | Distance |
|---|---|---|
Marvin Elementary School 3510 Woodson Rd, St. Louis, MO 63114 | K-5 | 0.7 mi |
Ritenour Middle School 2500 Marshall Ave, St. Louis, MO 63114 | 6-8 | 0.6 mi |
Ritenour Sr. High School 9100 St Charles Rock Rd, St. Louis, MO 63114 | 9-12 | 0.6 mi |
Disclaimer:
School attendance boundaries provided by ATTOM Data Solutions and are for reference only. Contact the school directly to verify enrollment eligibility.
Price & Sales History for 8721 Crocus Ln
Date
Details
Price
Change
Source
10/15/2026
Listed
$199,900
—
MLS
Disclaimer: Historical sales information is derived from public records provided by the county offices. Information is not guaranteed and should be independently verified.
Tax History
Tax History for 8721 Crocus Ln
Year
Property Taxes
Change
Tax Assessment
Change
2025
$2,288
14%
$29,640
27%
2024
$2,014
2%
$23,290
—
2023
$1,974
6%
$23,290
20%
2022
$1,858
-1%
$19,480
—
2021
$1,886
—
$19,480
2%
2021
$1,886
-5%
$19,120
—
2019
$1,989
1%
$19,120
12%
2018
$1,971
16%
$17,070
11%
2017
$1,703
14%
$15,430
13%
2016
$1,499
-2%
$13,630
—
2015
$1,533
13%
$13,630
11%
2014
$1,361
3%
$12,240
—
2013
$1,326
—
$12,240
—
Disclaimer: Historical tax information is derived from public records provided by the county offices. Information is not guaranteed and should be independently verified.
Estimate the Cost
Estimate the Cost for 8721 Crocus Ln
8721 Crocus Lane, Saint Louis, MO 63114 (MLS# 26066316) is a Single Family property with 3 bedrooms and 2 full bathrooms. 8721 Crocus Lane is currently listed for $199,900 and was received on October 15, 2026. Want to learn more about 8721 Crocus Lane? Do you have questions about finding other Single Family real estate for sale in Saint Louis? You can browse all Saint Louis real estate or contact a Coldwell Banker agent to request more information.