This is a carousel with tiles that activate property listing cards. Use the previous and next buttons to navigate.
1/23
$259,900
This is a carousel with tiles that activate property listing cards. Use the previous and next buttons to navigate.
1/23
Property Description
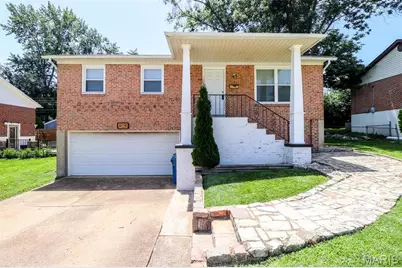
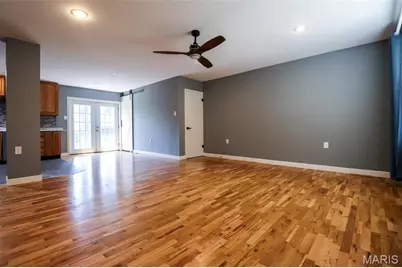
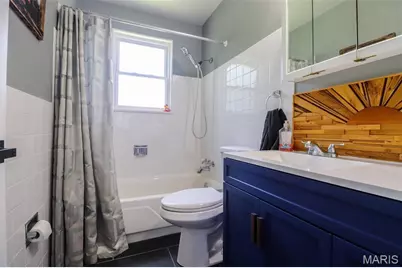
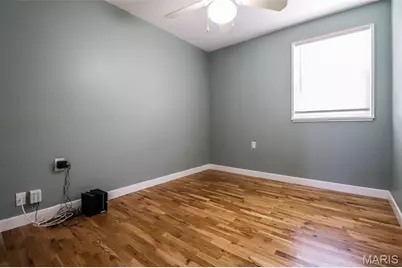
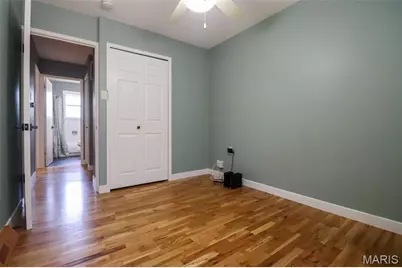
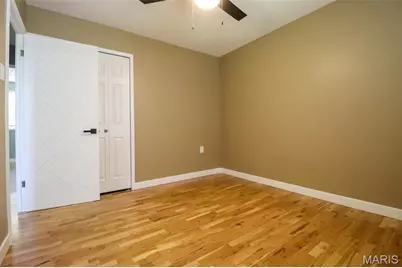
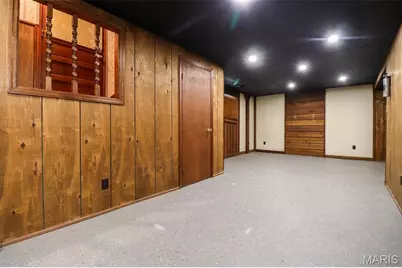
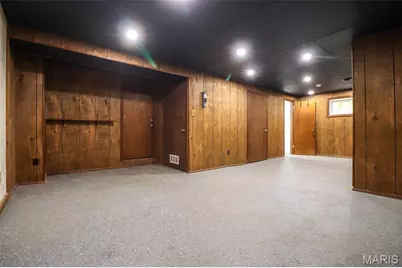
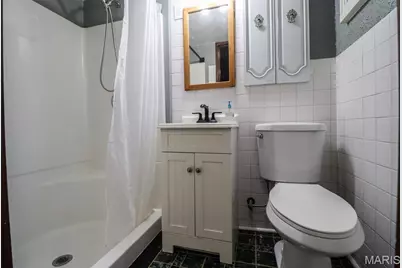
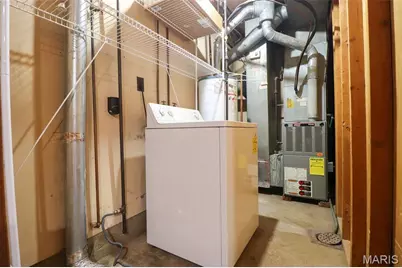
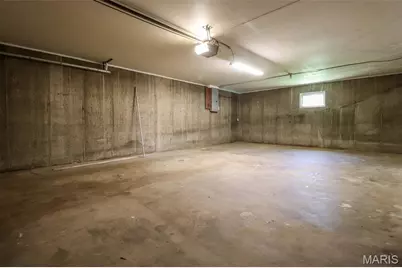
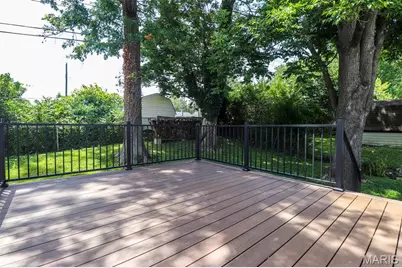
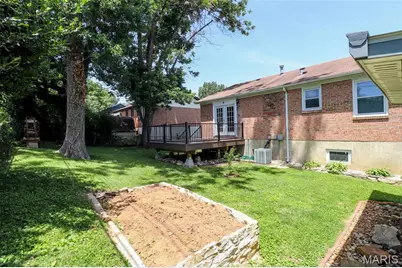
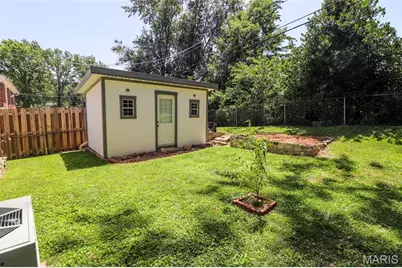
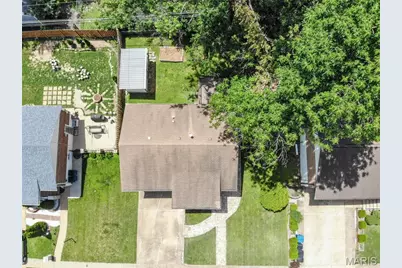
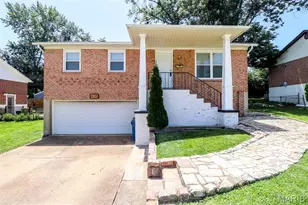
This one has it all! Move-in ready and waiting for its next owner to call it home. This beautifully maintained 3-bedroom, 2-bath raised ranch offers an open-concept floor plan with the living room, dining area, and updated kitchen flowing seamlessly together-perfect for everyday living and entertaining. The main level features three generously sized bedrooms, an updated full bath with a tub/shower combo, and beautifully refinished hardwood floors throughout. The updated kitchen boasts stainless steel appliances, wood cabinetry, ceramic tile flooring, and a pantry with a charming barn door. Step outside from the dining area onto the low-maintenance composite deck overlooking the beautifully landscaped, partially fenced backyard. Enjoy the added privacy, raised garden bed, and spacious storage shed-ideal for gardening, relaxing, or outdoor gatherings. The finished lower level expands your living space with a large recreation room, a second full bath with a walk-in shower, laundry area, and direct access to the oversized 2-car garage with plenty of room for a workshop, hobbies, or extra storage. Conveniently located just minutes from shopping, dining, parks, and all that Affton has to offer, with easy access to Gravois Road and I-55 for an effortless commute. 1-Year Choice Home Warranty included for buyer peace mind. This home truly checks all the boxes!
Full Property Details
Full Property Details for 9110 Radiom Dr
General
- Price: $259,900
- Taxes: $2,809 (2025)
- Status: Under Contract
- Type: Single Family
- Source: MARIS
- MLS ID: 26041896
- Updated: 7/5/2026
- Added to Site: 12 day(s) ago
Interior
- Number of Rooms: 6
- Interior Features: Ceiling Fan(s), Pantry, Special Millwork
- Appliances: Stainless Steel Appliance(s), Electric Cooktop, Dishwasher, Microwave, Electric Range, Refrigerator, Washer, Gas Water Heater
Rooms
Bathrooms
- Total Bathrooms: 2
- Full Bathrooms: 2
- Main Floor Baths: 1
Bedrooms
- Total Bedrooms: 3
- Bedrooms Main & Up: 3
Parking
- Garage: Yes
- Attached garage: Yes
- Garage Spaces: 2
- Parking Features: Attached, Garage
Location
- Area: 286 - Bayless
- County: St. Louis
- Township: Unincorporated
- Subdivision: Teakwood Place 5
- Cross Streets: Hale Dr
School Information
- High School District: Bayless
- Elementary School: Bayless Elem.
- Middle School: Bayless Jr. High
- High School: Bayless Sr. High
Heating & Cooling
- Cooling Type: Ceiling Fan(s), Central Air Conditioning
- Heating Type: Forced Air, Natural Gas
Utilities
- Sewer: Public Sewer
- Water: Public
- Utility Description: Electricity Connected, Natural Gas Connected, Sewer Connected, Water Connected
Structural Information
- Architectural Style: Raised Ranch
- Basement: Yes
- Basement Desc.: Bathroom, Full
- Square Feet: 1,502
- Year Built: 1971
Additional Structures
- Other Structures: Shed(s)
Lot Features
- Lot Size (Acres): 0.1373
- Lot Size (Sq. Ft.): 5,980.79
- Lot Size Source: Public Records
- Lot Dimensions: 93 x 65
- Lot Features: Back Yard, Front Yard, Landscaped
Financial Considerations
- Tax Amount: $2,809
- Tax Year: 2025
Disclosures and Reports
- Ownership: Private
- Special Conditions: Standard
- Documents Avail.: Lead Based Paint
- Legal Description: TEAKWOOD PLACE NO 5 LOT 268
- Disclosures/Reports: Flood Plain No, See Seller's Disclosure
- Property ID: 26J-31-1062
Listed by Realty Executives of St. Louis
Get Pre-Approved Today
Schools
Schools serving 9110 Radiom Dr
School District:Bayless School District
| Name | Grades | Distance |
|---|---|---|
Bayless Elementary School 4531 Weber Rd, St. Louis, MO 63123 | K-5 | 1.1 mi |
Bayless Jr. High School 4530 Weber Rd, St. Louis, MO 63123 | 6-8 | 1.1 mi |
Bayless Sr. High School 4532 Weber Rd, St. Louis, MO 63123 | 9-12 | 1.1 mi |
Disclaimer:
School attendance boundaries provided by ATTOM Data Solutions and are for reference only. Contact the school directly to verify enrollment eligibility.
Price & Sales History for 9110 Radiom Dr
Date
Details
Price
Change
Source
7/02/2026
Listed
$259,900
—
MLS
Disclaimer: Historical sales information is derived from public records provided by the county offices. Information is not guaranteed and should be independently verified.
Tax History
Tax History for 9110 Radiom Dr
Year
Property Taxes
Change
Tax Assessment
Change
2024
$2,574
—
$41,940
19%
2024
$2,574
2%
$35,360
—
2023
$2,533
-8%
$35,360
7%
2022
$2,768
9%
$33,040
—
2021
$2,530
—
$33,040
18%
2021
$2,530
10%
$27,970
—
2019
$2,309
-1%
$27,970
12%
2018
$2,334
6%
$25,080
—
2017
$2,192
-3%
$25,080
-2%
2016
$2,266
—
$25,520
—
2015
$2,276
14%
$25,520
12%
2013
$2,005
—
$22,740
—
Disclaimer: Historical tax information is derived from public records provided by the county offices. Information is not guaranteed and should be independently verified.
Estimate the Cost
Estimate the Cost for 9110 Radiom Dr
9110 Radiom Drive, Saint Louis, MO 63123 (MLS# 26041896) is a Single Family property with 3 bedrooms and 2 full bathrooms. 9110 Radiom Drive is currently listed for $259,900 and was received on July 02, 2026. Want to learn more about 9110 Radiom Drive? Do you have questions about finding other Single Family real estate for sale in Saint Louis? You can browse all Saint Louis real estate or contact a Coldwell Banker agent to request more information.