This is a carousel with tiles that activate property listing cards. Use the previous and next buttons to navigate.
1/23
$129,999 Just Listed
This is a carousel with tiles that activate property listing cards. Use the previous and next buttons to navigate.
1/23
Property Description
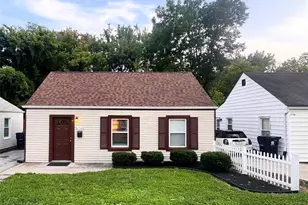
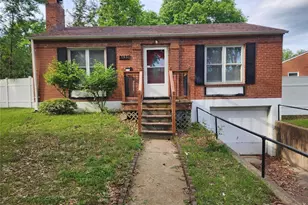
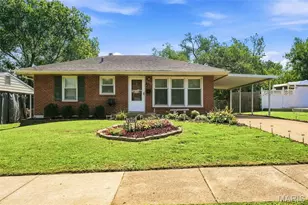
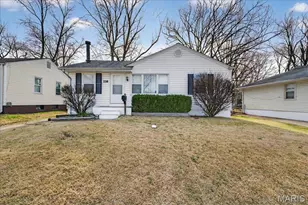
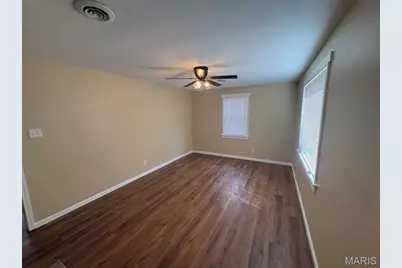
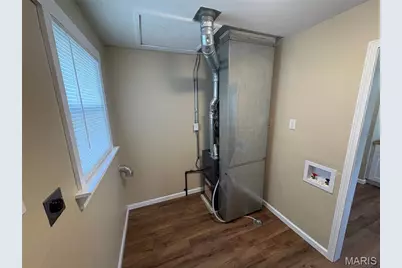
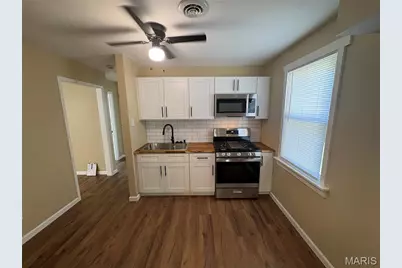
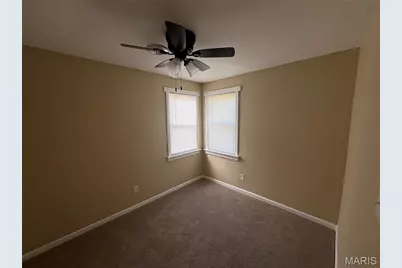
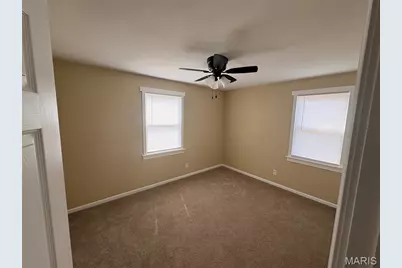
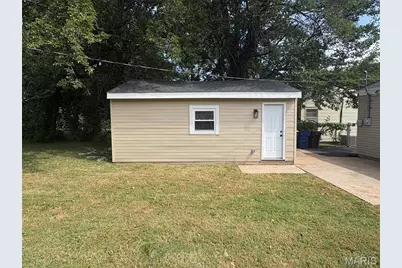
Fully Renovated from the Ground Up in Desirable Woodson Terrace! Don't miss this incredible opportunity to own a truly turnkey home in the heart of Woodson Terrace! Buyers will be hard-pressed to find a home offering this level of renovation and quality at this price point. This home has undergone a complete gut renovation, bringing it as close to new construction as you can get without actually building a new home. Virtually every major component has been addressed, providing the next owner with the peace of mind that comes from knowing the big-ticket items have already been taken care of. The extensive updates include repaired floor joists, an encapsulated crawl space, insulated floor joists and walls, updated plumbing and electrical, new subflooring and LVP flooring, new water heater, furnace and AC, a completely updated kitchen and bathroom, and a new roof on both the house and garage. The garage also features new siding, along with numerous additional improvements throughout the property. The result is a beautifully renovated home that combines modern style with the confidence of a comprehensive renovation. Whether you're a first-time homebuyer looking for a move-in-ready home or someone looking to downsize into a comfortable home you can enjoy for years to come, this one deserves a closer look. Extensive renovation. Quality finishes. Major systems updated. Truly move-in ready. Opportunities like this don't come along often-schedule your showing today!
Full Property Details
Full Property Details for 9125 Kathlyn Dr
General
- Price: $129,999
- Taxes: $1,587 (2025)
- Status: Active
- Type: Single Family
- Source: MARIS
- MLS ID: 26057861
- Updated: 9/10/2026
- Added to Site: 2 day(s) ago
Interior
- Number of Rooms: 5
- Appliances: Microwave, Free-Standing Gas Range, Electric Water Heater
Rooms
Bathrooms
- Total Bathrooms: 1
- Full Bathrooms: 1
- Main Floor Baths: 1
Bedrooms
- Total Bedrooms: 2
- Bedrooms Main & Up: 2
Parking
- Garage: Yes
- Garage Spaces: 1
- Parking Features: Detached, Driveway, On Street
Location
- Area: 91 - Ritenour
- County: St. Louis
- Township: Woodson Terrace
- Subdivision: Eleanor Park
School Information
- High School District: Ritenour
- Elementary School: Marvin Elem.
- Middle School: Ritenour Middle
- High School: Ritenour Sr. High
Heating & Cooling
- Cooling Type: Central Air Conditioning, Electric
- Heating Type: Forced Air, Natural Gas
Utilities
- Sewer: Public Sewer
- Water: Public
- Utility Description: Electricity Connected, Natural Gas Connected, Sewer Connected, Water Connected
Structural Information
- Architectural Style: Ranch
- Basement Desc.: Crawl Space
- Roof: Architectural Shingle
- Square Feet: 768
- Year Built: 1951
Lot Features
- Lot Size (Acres): 0.1435
- Lot Size (Sq. Ft.): 6,250.86
- Lot Features: Back Yard, Front Yard, Level
Financial Considerations
- Tax Amount: $1,587
- Tax Year: 2025
Disclosures and Reports
- Special Conditions: Standard
- Documents Avail.: Lead Based Paint
- Disclosures/Reports: Flood Plain No, Lead Paint, Occupancy Permit Required, Seller Property Disclosure
- Property ID: 13K-13-1313
Listed by ARS Sales, LLC
Get Pre-Approved Today
Schools
Schools serving 9125 Kathlyn Dr
School District:Ritenour School District
| Name | Grades | Distance |
|---|---|---|
Marvin Elementary School 3510 Woodson Rd, St. Louis, MO 63114 | K-5 | 0.5 mi |
Ritenour Middle School 2500 Marshall Ave, St. Louis, MO 63114 | 6-8 | 1.5 mi |
Ritenour Sr. High School 9100 St Charles Rock Rd, St. Louis, MO 63114 | 9-12 | 0.9 mi |
Disclaimer:
School attendance boundaries provided by ATTOM Data Solutions and are for reference only. Contact the school directly to verify enrollment eligibility.
Price & Sales History for 9125 Kathlyn Dr
Date
Details
Price
Change
Source
9/10/2026
Listed
$129,999
—
MLS
Disclaimer: Historical sales information is derived from public records provided by the county offices. Information is not guaranteed and should be independently verified.
Tax History
Tax History for 9125 Kathlyn Dr
Year
Property Taxes
Change
Tax Assessment
Change
2024
$1,637
—
$20,140
8%
2024
$1,637
2%
$18,680
—
2023
$1,604
52%
$18,680
69%
2022
$1,057
-2%
$11,060
—
2021
$1,084
—
$11,060
4%
2021
$1,084
-2%
$10,630
—
2019
$1,111
-4%
$10,630
6%
2018
$1,159
5%
$10,060
—
2017
$1,105
21%
$10,060
21%
2016
$910
-2%
$8,290
—
2015
$931
-13%
$8,290
-17%
2013
$1,068
—
$10,020
—
Disclaimer: Historical tax information is derived from public records provided by the county offices. Information is not guaranteed and should be independently verified.
Estimate the Cost
Estimate the Cost for 9125 Kathlyn Dr
9125 Kathlyn Drive, Saint Louis, MO 63134 (MLS# 26057861) is a Single Family property with 2 bedrooms and 1 full bathroom. 9125 Kathlyn Drive is currently listed for $129,999 and was received on September 10, 2026. Want to learn more about 9125 Kathlyn Drive? Do you have questions about finding other Single Family real estate for sale in Saint Louis? You can browse all Saint Louis real estate or contact a Coldwell Banker agent to request more information.