This is a carousel with tiles that activate property listing cards. Use the previous and next buttons to navigate.
1/77
$235,000
This is a carousel with tiles that activate property listing cards. Use the previous and next buttons to navigate.
1/77
Property Description
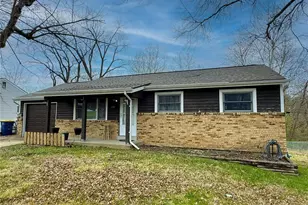
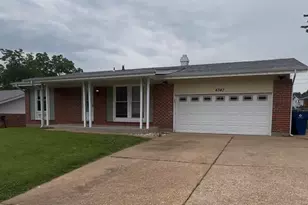
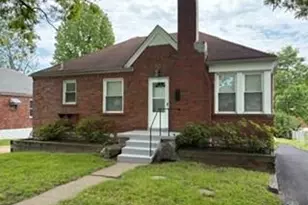
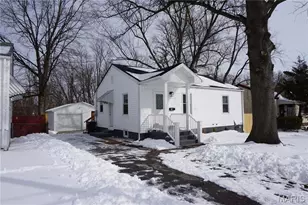
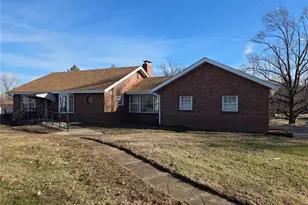
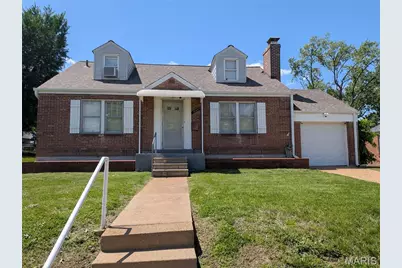
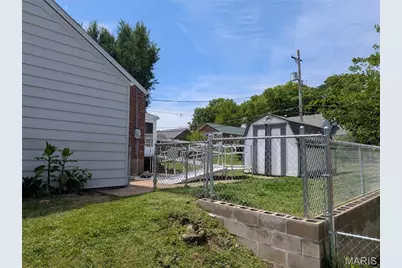
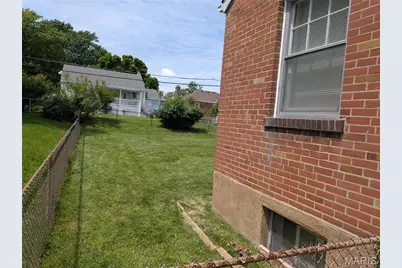
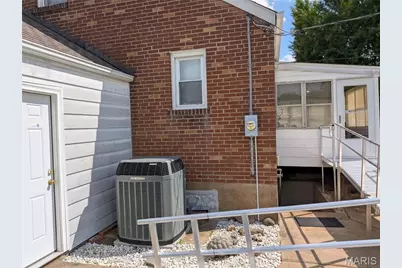
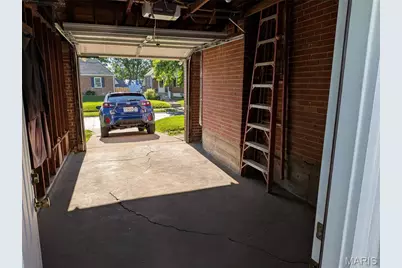
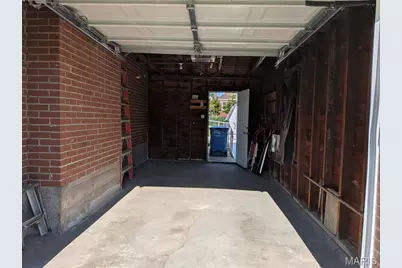
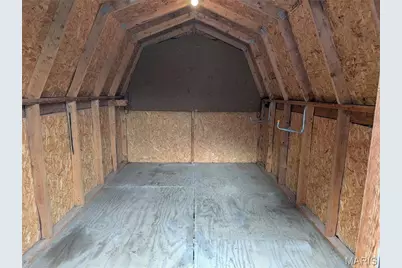
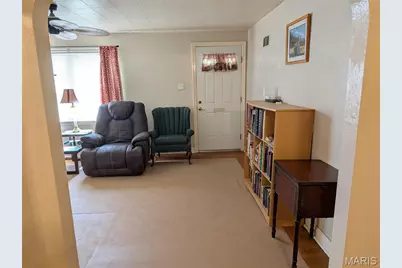
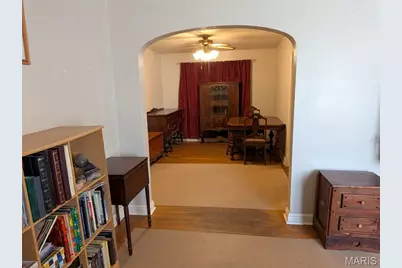
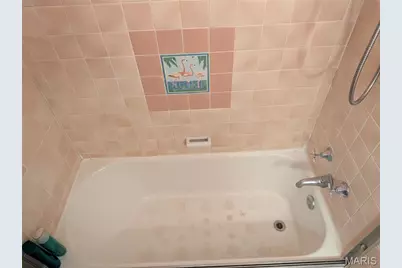
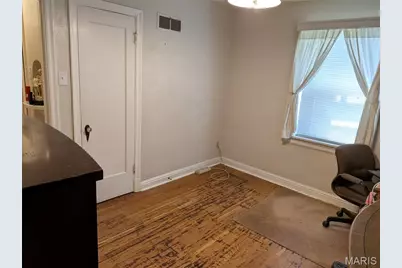
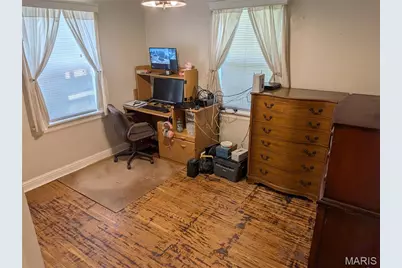
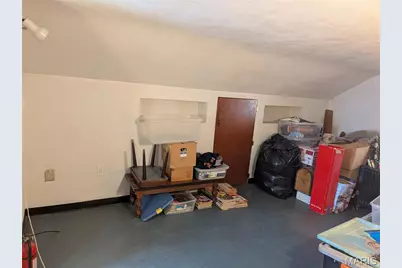
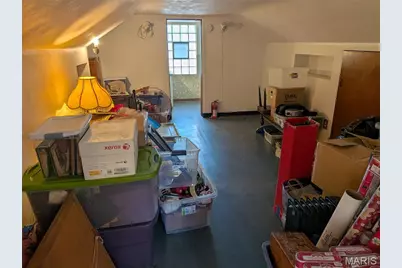
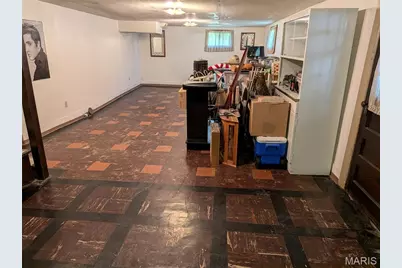
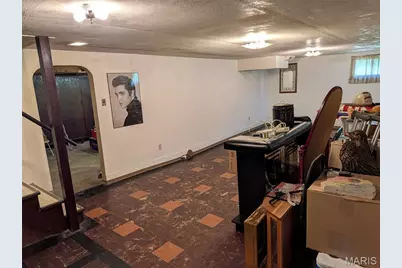
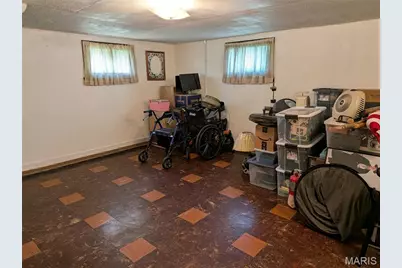
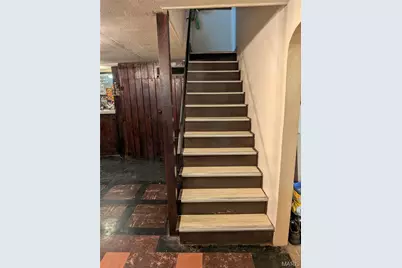
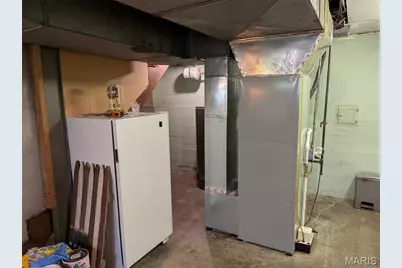
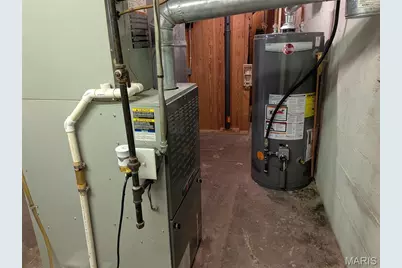
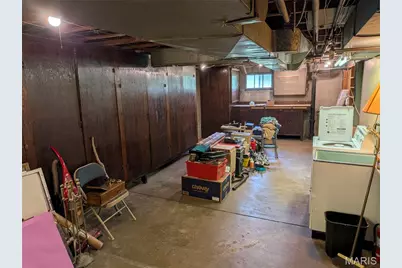
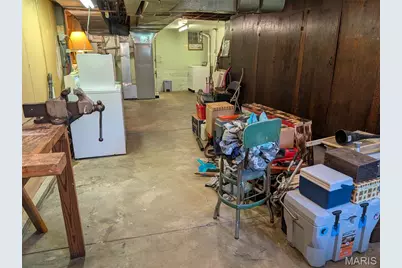
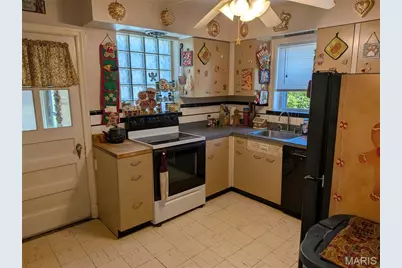
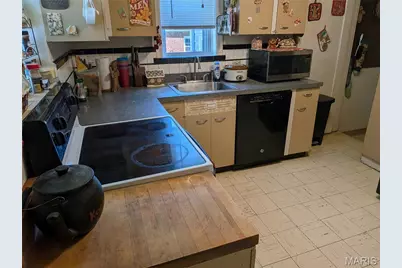
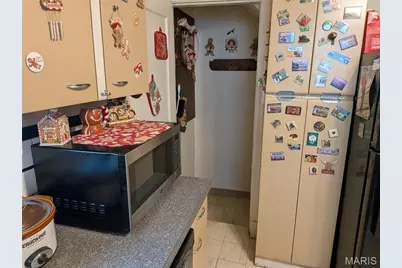
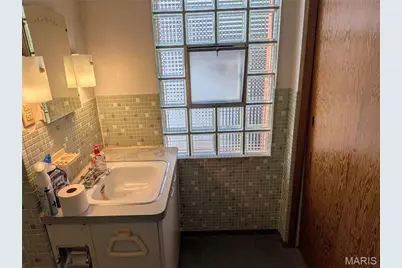
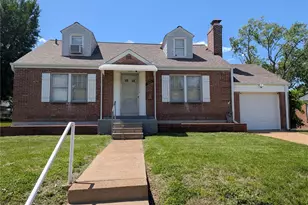
Attractive home in a charming neighborhood just a few blocks away from Gravois. Nice newer fenced in backyard, perfect for children and pets to play with a newer retaining wall, as well. All the major updates have already been completed, roof, gutters, and downspouts -2018; 200 amp electrical service installed; water heater 3/26. Additional improvements include newer sunroom storm door an, overhead garage door. All appliances stay including freezer in the basement and old style metal hatch also in the basement. The living room features a beautiful fireplace. The original hardwood floor is offered throughout the main floor, excluding kitchen and bathroom. The primary bedroom hosts a huge closet with upper storage areas as well. The partially finished lower level offers a lot of closets and a work area as well as a recreation room, family room or additional sleeping area. There are a lot of closets on the upper level with another bedroom and a half bath. The dining room is great for holiday dinners. Enjoy morning coffee on the sunroom or gather with friends and family. There is a utility shed for more storage. Handicapped ramp is in the back.
Full Property Details
Full Property Details for 9133 Overton Dr
General
- Price: $235,000
- Taxes: $2,852 (2025)
- Status: Active
- Type: Single Family
- Source: MARIS
- MLS ID: 26031289
- Updated: 7/3/2026
- Added to Site: 52 day(s) ago
Interior
- Number of Rooms: 8
- Interior Features: Storage, Workshop/Hobby Area
- Fireplace: Yes
- Number of Fireplaces: 1
- Appliances: Dishwasher, Dryer, Electric Oven, Refrigerator, Washer, Gas Water Heater
Rooms
Bathrooms
- Total Bathrooms: 2
- Full Bathrooms: 1
- Half Bathrooms: 1
- Main Floor Baths: 1
Bedrooms
- Total Bedrooms: 3
- Bedrooms Main & Up: 3
Parking
- Garage: Yes
- Attached garage: Yes
- Garage Spaces: 1
Location
- Area: 286 - Bayless
- County: St. Louis
- Township: Unincorporated
- Subdivision: Tulane Park Add
School Information
- High School District: Bayless
- Elementary School: Bayless Elem.
- Middle School: Bayless Jr. High
- High School: Bayless Sr. High
Heating & Cooling
- Cooling Type: Central Air Conditioning
- Heating Type: Natural Gas
Utilities
- Sewer: Public Sewer
- Water: Public
- Utility Description: Cable Available, Electricity Connected, Natural Gas Connected, Sewer Connected, Water Connected
Structural Information
- Architectural Style: Contemporary
- Basement: Yes
- Basement Desc.: Partially Finished, Storage Space, Walk-Out Access
- Roof: Architectural Shingle
- Square Feet: 1,296
- Year Built: 1941
Additional Structures
- Other Structures: Equipment Shed
Lot Features
- Lot Size (Acres): 0.1832
- Lot Size (Sq. Ft.): 7,980.19
- Lot Size Source: Public Records
- Lot Dimensions: 70 x 114
- Frontage: City Street
- Street/Road Desc.: Asphalt
- Lot Features: Back Yard, City Lot, Front Yard
Financial Considerations
- Tax Amount: $2,852
- Tax Year: 2025
Disclosures and Reports
- Ownership: Private
- Special Conditions: Listing As Is
- Documents Avail.: Lead Based Paint, Other
- Legal Description: Tulane park addition lot pt s 23 & 24 n part 24 block 2
- Disclosures/Reports: Flood Plain No, Lead Paint, Occupancy Permit Required, Seller Property Disclosure
- Property ID: 26J-64-1282
Listed by Image Realty
Get Pre-Approved Today
Schools
Schools serving 9133 Overton Dr
School District:Bayless School District
| Name | Grades | Distance |
|---|---|---|
Bayless Elementary School 4531 Weber Rd, St. Louis, MO 63123 | K-5 | 0.4 mi |
Bayless Jr. High School 4530 Weber Rd, St. Louis, MO 63123 | 6-8 | 0.5 mi |
Bayless Sr. High School 4532 Weber Rd, St. Louis, MO 63123 | 9-12 | 0.4 mi |
Disclaimer:
School attendance boundaries provided by ATTOM Data Solutions and are for reference only. Contact the school directly to verify enrollment eligibility.
Price & Sales History for 9133 Overton Dr
Date
Details
Price
Change
Source
6/16/2026
Price Reduced
$235,000
-2.08%
MLS
6/06/2026
Price Reduced
$240,000
-4%
MLS
5/20/2026
Listed
$250,000
—
MLS
Disclaimer: Historical sales information is derived from public records provided by the county offices. Information is not guaranteed and should be independently verified.
Tax History
Tax History for 9133 Overton Dr
Year
Property Taxes
Change
Tax Assessment
Change
2024
$2,674
—
$42,260
15%
2024
$2,674
2%
$36,730
—
2023
$2,631
14%
$36,730
24%
2022
$2,303
—
$29,610
—
2021
$2,293
—
$29,610
5%
2021
$2,293
-2%
$28,070
—
2019
$2,339
1%
$28,070
14%
2018
$2,314
6%
$24,620
—
2017
$2,174
2%
$24,620
4%
2016
$2,124
—
$23,650
—
2015
$2,114
3%
$23,650
1%
2013
$2,048
—
$23,440
—
Disclaimer: Historical tax information is derived from public records provided by the county offices. Information is not guaranteed and should be independently verified.
Estimate the Cost
Estimate the Cost for 9133 Overton Dr
9133 Overton Drive, Saint Louis, MO 63123 (MLS# 26031289) is a Single Family property with 3 bedrooms, 1 full bathroom and 1 partial bathroom. 9133 Overton Drive is currently listed for $235,000 and was received on May 20, 2026. Want to learn more about 9133 Overton Drive? Do you have questions about finding other Single Family real estate for sale in Saint Louis? You can browse all Saint Louis real estate or contact a Coldwell Banker agent to request more information.