

This is a carousel with tiles that activate property listing cards. Use the previous and next buttons to navigate.
1/64
$259,900
This is a carousel with tiles that activate property listing cards. Use the previous and next buttons to navigate.
1/64
Property Description
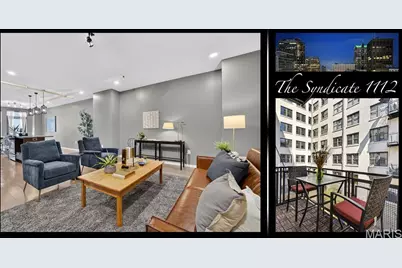
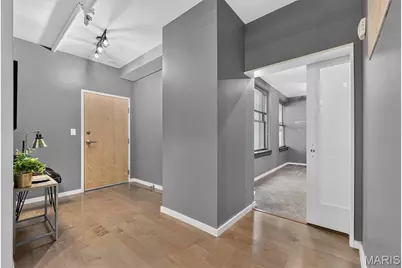
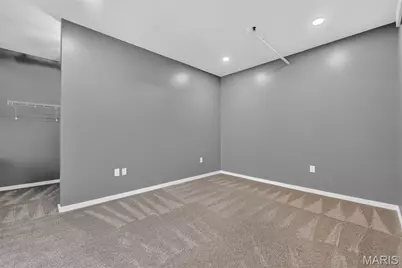
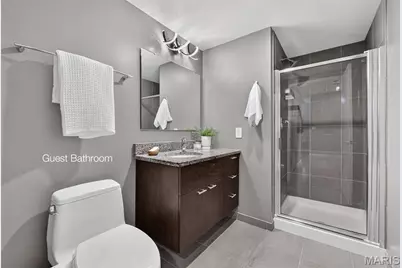
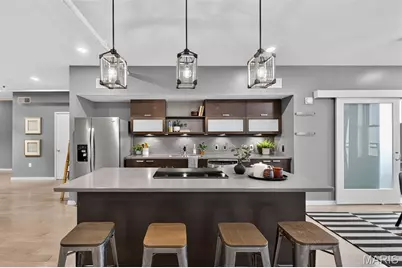
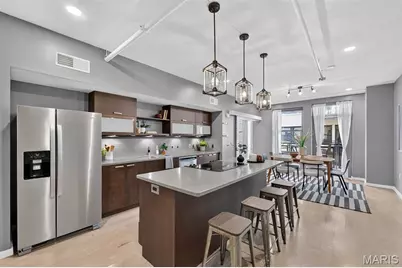
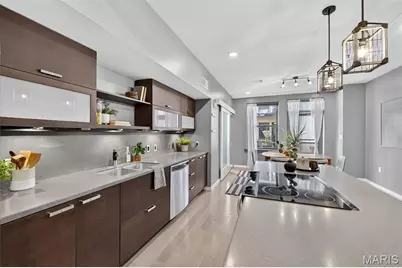
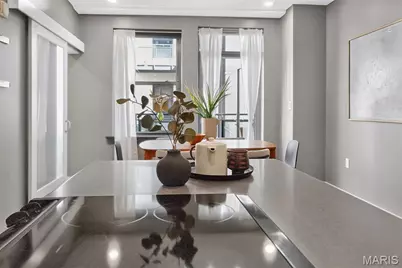
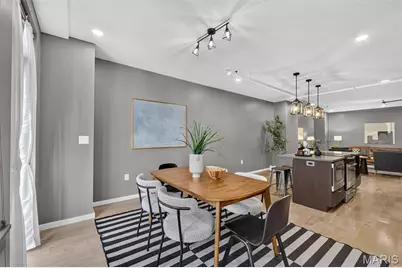
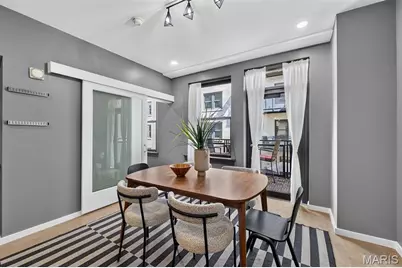
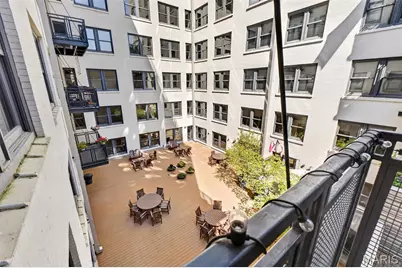
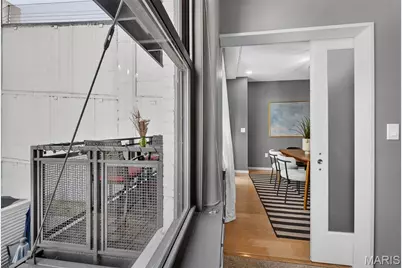
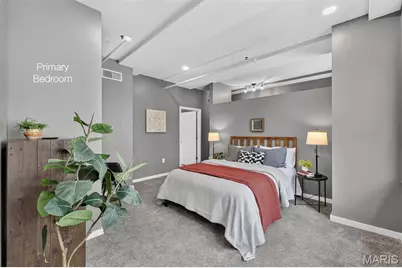
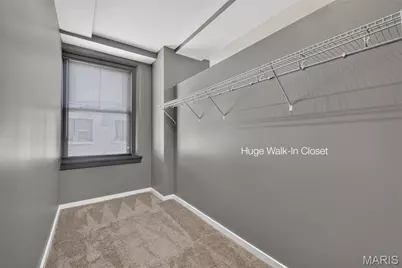
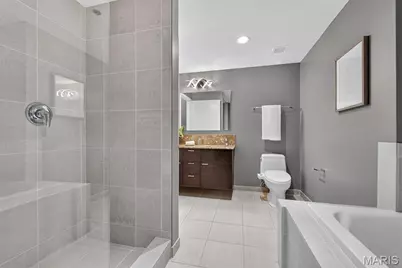
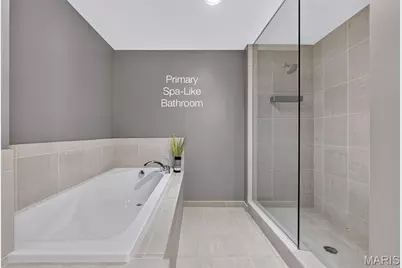
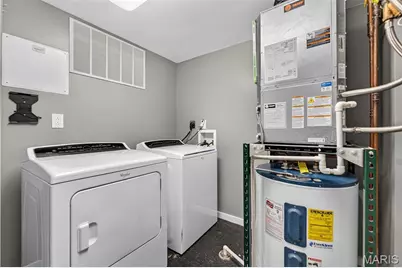
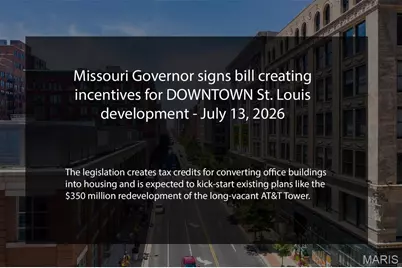
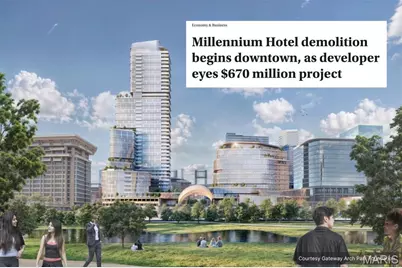
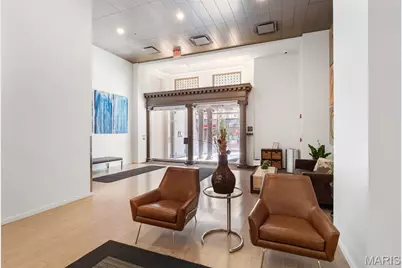
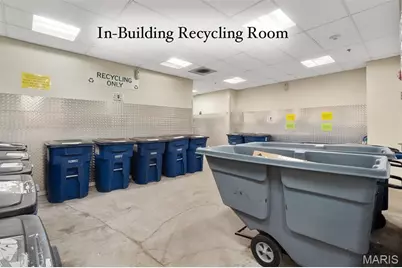
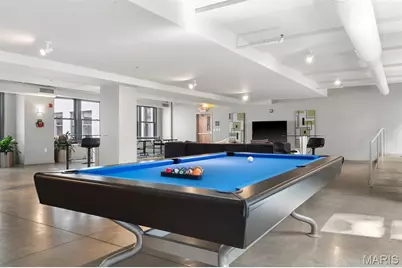
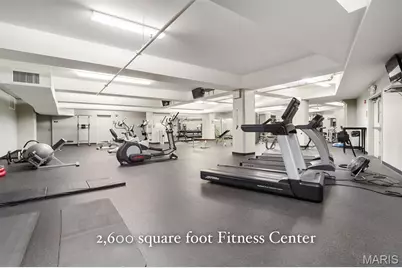
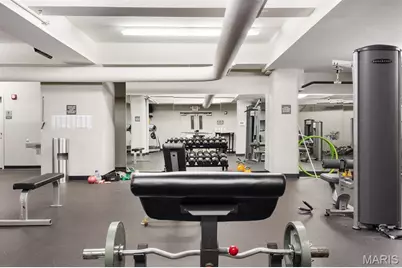
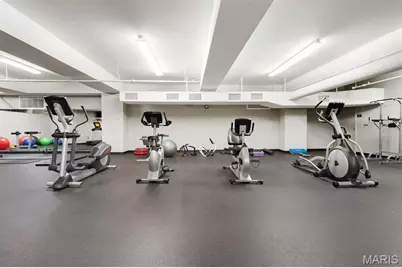
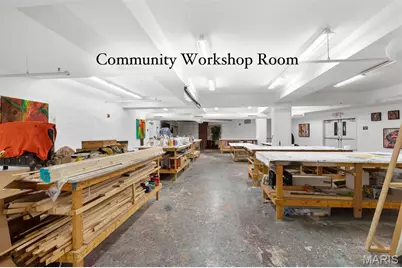
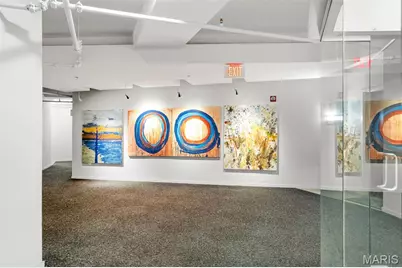
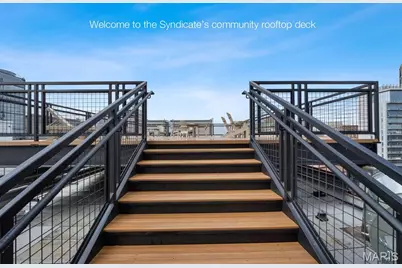
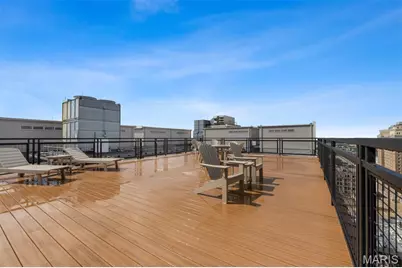
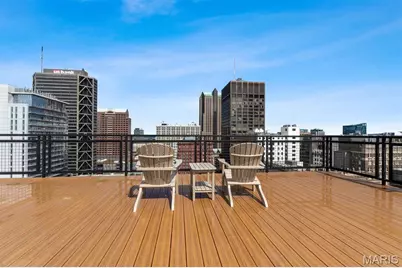
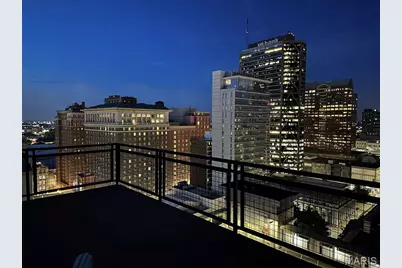
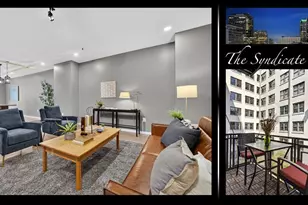
Premier luxury living in downtown's premier location, The Syndicate puts an extraordinary collection of restaurants, entertainment, culture and everyday conveniences virtually at your doorstep. From the building, you can stroll to Citygarden, Kiener Plaza, Ballpark Village and the Gateway Arch, while the grocery store is conveniently accessible by elevator without ever having to step outside. Add to that one of downtown's most impressive packages of resident amenities including fitness, art galleries, workshop, club room, meeting room, rooftop deck and more, it is easy to understand why The Syndicate has long been regarded as one downtown's premier addresses. Inside, this thoughtfully designed two-bedroom residence offers something surprisingly difficult to find downtown: privacy, excellent lighting and a peaceful outdoor retreat. Located within the building rather than along its exterior, the home trades skyline views for a tranquil outlook over the beautifully landscaped courtyard below. A private balcony extends the living space outdoors and creates a quiet escape from the energy of downtown, while windows in both bedrooms along with the double glass doors to the balcony bring welcome natural light into the home. The floor plan is among the more desirable in The Syndicate, with a generously sized living room flowing into an open kitchen with center island and an adjoining area that works equally well for a dining table or comfortable home office. Both bedrooms are generously proportioned and feature large walk-in closets, while full-height walls and doors provide the kind of complete bedroom privacy that is increasingly rare in open-concept downtown living. The primary suite includes a well-appointed bath with a large soaking tub and separate glass-enclosed walk-in shower. A dedicated utility room adds even more functionality with side-by-side washer and dryer and room for additional storage. Completing the package are a private storage space and a desirable parking space in the heated garage with EV capability. It is a residence that combines the convenience and energy of downtown with the comfort, privacy and sense of retreat that make it feel like home. And there may be no better time to be part of downtown. A new era of investment and activity is taking shape, with the highly anticipated Wash Ave Food Hall expected to open this fall, adding another destination for dining and entertainment just blocks away. Downtown has also taken another important step forward with the establishment of the Downtown St. Louis Sports & Entertainment Community Improvement District, while new state legislation signed by Governor Mike Kehoe expands development incentives designed to encourage investment and redevelopment in downtown St. Louis. Together, these initiatives signal a renewed commitment to downtown's future-and make The Syndicate an especially compelling place to call home as that momentum continues to build.
Full Property Details
Full Property Details for 915 Olive St #1112
General
- Price: $259,900
- HOA FEE: $597/month
- Taxes: $4,151 (2025)
- Status: Active
- Type: Condo
- Source: MARIS
- MLS ID: 26059618
- Updated: 9/15/2026
- Added to Site: 25 day(s) ago
Interior
- Number of Rooms: 4
- Interior Features: High Ceilings, Open Floorplan, Walk-In Closet(s), Lever Faucets, Tub, Kitchen/Dining Room Combo, Kitchen Island, Custom Cabinetry, Eat-in Kitchen, Solid Surface Countertop(s), Elevator, Storage
- Fireplace(s): None
- Appliances: Dishwasher, Disposal, Dryer, Microwave, Electric Range, Electric Oven, Refrigerator, Washer, Electric Water Heater
Rooms
Bathrooms
- Total Bathrooms: 2
- Full Bathrooms: 2
- Main Floor Baths: 2
Bedrooms
- Total Bedrooms: 2
- Bedrooms Main & Up: 2
Parking
- Garage: Yes
- Garage Spaces: 1
- Parking Features: Assigned, Basement, Garage, Garage Door Opener, Storage
Location
- Area: 1 - Downtown
- County: St Louis City
- Township: St. Louis City
- Subdivision: Syndicate Bldg Condos
- Neighborhood: Downtown
- Cross Streets: 10th
- Driving Directions: GPS friendly. Lobby located on Olive right next to Clarkson EyeCare. Metered parking available on the streets around the building. You can also park in the 9th Street Parking Garage. Fees apply.
School Information
- High School District: St. Louis City
- Elementary School: Peabody Elem.
- Middle School: L'Ouverture Middle
- High School: Vashon High
Community
- Assoc. Fees Include: Clubhouse, Insurance, Recreational Facilities, Security, Sewer, Trash, Water
- Units Assoc/Comm: 102
Heating & Cooling
- Cooling Type: Central Air Conditioning, Electric
- Heating Type: Electric, Forced Air
Utilities
- Sewer: Public Sewer
- Water: Public
- Utility Description: Underground Utilities
Structural Information
- Architectural Style: High Rise (4 or More Stories), Other, Loft, Contemporary
- Basement Desc.: None
- Square Feet: 1,462
- Year Built: 2008
Lot Features
- Lot Features: Level, Near Public Transit
Financial Considerations
- Association Fee: $597
- Assoc Fee Freq.: Monthly
- Tax Amount: $4,151
- Tax Year: 2025
Disclosures and Reports
- Special Conditions: Standard
- Documents Avail.: Lead Based Paint
- Disclosures/Reports: Condo Development Created After 9/28/83, Flood Plain No, HOA/Condo Disclosure Available, Lead Paint, Occupancy Permit Required, Resale Certificate Required, Seller Property Disclosure
- Property ID: 0273-00-0075-0
Listed by RE/MAX Results
Get Pre-Approved Today
Schools
Schools serving 915 Olive St #1112
School District:St. Louis City School District
| Name | Grades | Distance |
|---|---|---|
Henry Elementary School, St. Louis, MO 1220 N Tenth St, St. Louis, MO 63106 | PK-6 | 0.6 mi |
Yeatman-Liddell Middle School 4265 Athlone Ave, St. Louis, MO 63115 | 6-8 | 3.7 mi |
Vashon High School 3035 Cass Ave, St. Louis, MO 63106 | 9-12 | 2 mi |
Disclaimer:
School attendance boundaries provided by ATTOM Data Solutions and are for reference only. Contact the school directly to verify enrollment eligibility.
Price & Sales History for 915 Olive St #1112
Date
Details
Price
Change
Source
9/15/2026
Listed
$259,900
—
MLS
Disclaimer: Historical sales information is derived from public records provided by the county offices. Information is not guaranteed and should be independently verified.
Tax History
Tax History for 915 Olive St #1112
Year
Property Taxes
Change
Tax Assessment
Change
2025
$4,151
—
$49,770
7%
2024
$4,151
10%
$46,520
—
2023
$3,774
—
$46,520
4%
2022
$3,773
—
$44,730
—
2020
$3,762
1%
$44,730
4%
2018
$3,723
-1%
$43,050
-4%
2019
$3,749
2%
$44,730
4%
2017
$3,661
2%
$43,050
3%
2016
$3,591
10%
$41,670
—
2015
$3,257
—
$41,670
—
2014
$3,250
—
$41,670
—
2013
$3,251
—
$41,670
—
Disclaimer: Historical tax information is derived from public records provided by the county offices. Information is not guaranteed and should be independently verified.
Estimate the Cost
Estimate the Cost for 915 Olive St #1112
915 Olive Street #1112, Saint Louis, MO 63101 (MLS# 26059618) is a Condo property with 2 bedrooms and 2 full bathrooms. 915 Olive Street #1112 is currently listed for $259,900 and was received on September 15, 2026. Want to learn more about 915 Olive Street #1112? Do you have questions about finding other Condo real estate for sale in Saint Louis? You can browse all Saint Louis real estate or contact a Coldwell Banker agent to request more information.