This is a carousel with tiles that activate property listing cards. Use the previous and next buttons to navigate.
1/29
$235,000 Just Listed
This is a carousel with tiles that activate property listing cards. Use the previous and next buttons to navigate.
1/29
Property Description
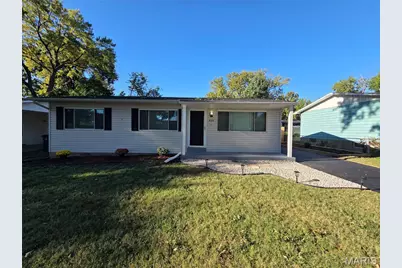
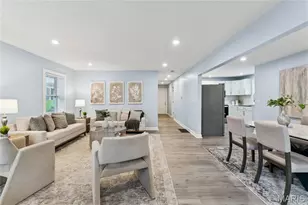
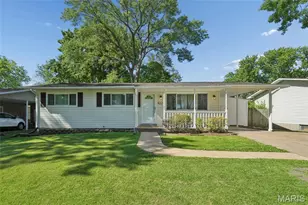
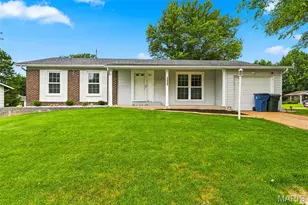
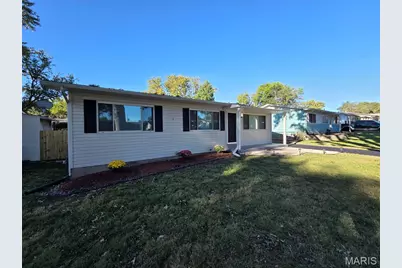
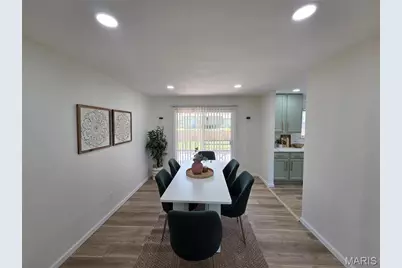
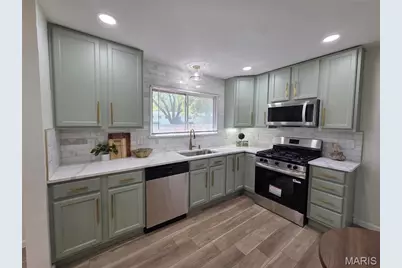
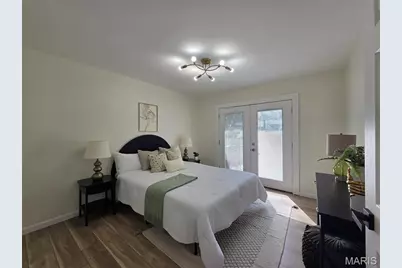
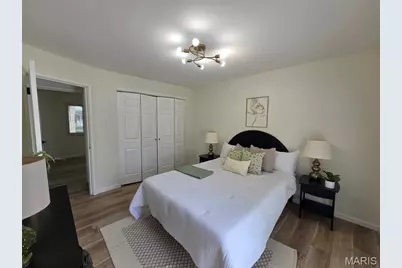
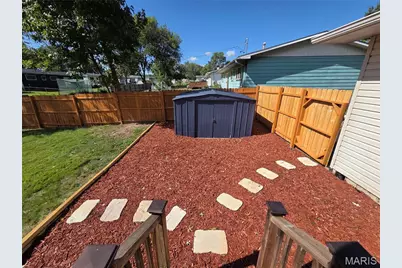
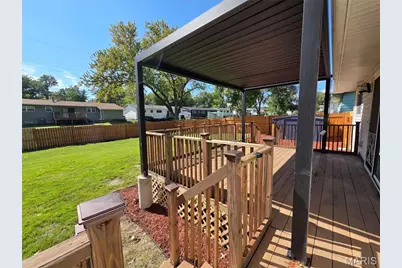
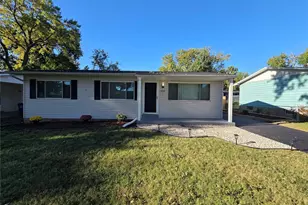
Welcome home to this beautifully renovated property where the major updates have already been done for you! From top to bottom, this home has been refreshed with comfort, style, and functionality in mind. Enjoy peace of mind with a complete roof replacement, including new plywood decking, along with fresh interior paint, new recessed lighting, updated light fixtures, new 6 panel doors, and durable 20 mil waterproof luxury vinyl plank flooring throughout the main level. The beautifully renovated kitchen and updated full bathroom bring a fresh, modern feel to the heart of the home. The primary bedroom features French doors that open directly onto the large rear deck, creating the perfect connection between indoor and outdoor living. Step outside and enjoy a spacious deck featuring a pergola with retractable roof fins, allowing you to open it up for sunshine or create a comfortable shaded retreat. The fenced backyard also includes a storage shed for additional convenience. The finished lower level offers even more living space with new carpet, fresh paint, recessed lighting, and an additional full bathroom, ideal for entertaining, a recreation area, home office, or guest space. And there's more! The sewer lateral has been professionally cleaned and scoped, with video documentation available to the Buyer for added peace of mind. The HVAC system has also been professionally serviced and is operating properly, with service documentation available as well. With extensive updates, two full bathrooms, finished lower-level living space, fantastic outdoor entertaining areas, and major systems already addressed, this home is truly move-in ready and waiting for you! The Seller will pass the Hazelwood municipality safter inspection for occupancy prior to closing! Schedule your showing today! Property is Broker owned.
Full Property Details
Full Property Details for 926 Chula Dr
General
- Price: $235,000
- Taxes: $2,292 (2025)
- Status: Active
- Type: Single Family
- Source: MARIS
- MLS ID: 26063822
- Updated: 10/6/2026
- Added to Site: 3 day(s) ago
Interior
- Number of Rooms: 6
Rooms
Bathrooms
- Total Bathrooms: 2
- Full Bathrooms: 2
- Main Floor Baths: 1
Bedrooms
- Total Bedrooms: 3
- Bedrooms Main & Up: 3
Location
- Area: 48 - Hazelwood West
- County: St. Louis
- Township: Hazelwood
- Subdivision: Holiday Meadows 1 Amd
School Information
- High School District: Hazelwood
- Elementary School: Armstrong Elem.
- Middle School: West Middle
- High School: Hazelwood West High
Heating & Cooling
- Cooling Type: Central Air Conditioning
- Heating Type: Forced Air, Gas
Utilities
- Sewer: Public Sewer
- Water: Public
- Utility Description: None
Structural Information
- Architectural Style: Ranch
- Basement: Yes
- Basement Desc.: Bathroom, Partially Finished, Full
- Square Feet: 1,820
- Year Built: 1961
Lot Features
- Lot Size (Acres): 0.1736
- Lot Size (Sq. Ft.): 7,562.02
- Lot Features: Back Yard, Front Yard
Financial Considerations
- Tax Amount: $2,292
- Tax Year: 2025
Disclosures and Reports
- Special Conditions: Standard
- Documents Avail.: None Available
- Disclosures/Reports: Lead Paint, See Seller's Disclosure
- Property ID: 08L-21-0765
Listed by Realty 360 Group
Get Pre-Approved Today
Schools
Schools serving 926 Chula Dr
School District:Hazelwood School District
| Name | Grades | Distance |
|---|---|---|
Armstrong Elementary School 6255 Howdershell Road, Hazelwood, MO 63042 | K-5 | 0.3 mi |
West Middle School, Hazelwood, MO 12834 Missouri Bottom Road, Hazelwood, MO 63042 | 6-8 | 2 mi |
Hazelwood West High School 1 Wildcat Lane, Hazelwood, MO 63042 | 9-12 | 0.3 mi |
Disclaimer:
School attendance boundaries provided by ATTOM Data Solutions and are for reference only. Contact the school directly to verify enrollment eligibility.
Price & Sales History for 926 Chula Dr
Date
Details
Price
Change
Source
10/04/2026
Listed
$235,000
—
MLS
Disclaimer: Historical sales information is derived from public records provided by the county offices. Information is not guaranteed and should be independently verified.
Tax History
Tax History for 926 Chula Dr
Year
Property Taxes
Change
Tax Assessment
Change
2025
$2,292
1%
$30,230
9%
2024
$2,266
-1%
$27,810
—
2023
$2,298
24%
$27,810
38%
2022
$1,853
1%
$20,220
—
2021
$1,842
—
$20,220
4%
2021
$1,842
-1%
$19,510
—
2019
$1,855
11%
$19,510
20%
2018
$1,668
1%
$16,240
—
2017
$1,656
4%
$16,240
5%
2016
$1,589
2%
$15,460
—
2015
$1,552
2%
$15,460
2%
2013
$1,515
—
$15,110
—
Disclaimer: Historical tax information is derived from public records provided by the county offices. Information is not guaranteed and should be independently verified.
Estimate the Cost
Estimate the Cost for 926 Chula Dr
926 Chula Drive, Saint Louis, MO 63042 (MLS# 26063822) is a Single Family property with 3 bedrooms and 2 full bathrooms. 926 Chula Drive is currently listed for $235,000 and was received on October 04, 2026. Want to learn more about 926 Chula Drive? Do you have questions about finding other Single Family real estate for sale in Saint Louis? You can browse all Saint Louis real estate or contact a Coldwell Banker agent to request more information.