This is a carousel with tiles that activate property listing cards. Use the previous and next buttons to navigate.
1/35
$315,000 Sale Pending
This is a carousel with tiles that activate property listing cards. Use the previous and next buttons to navigate.
1/35
Property Description
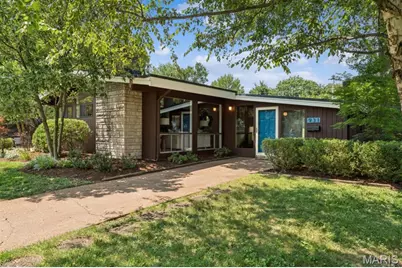
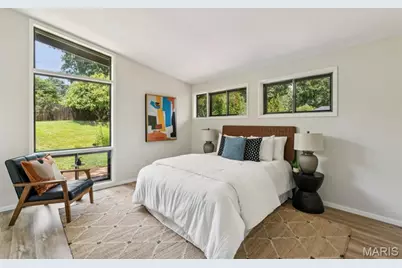
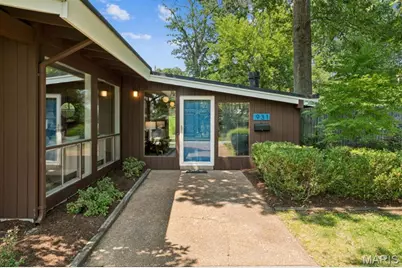
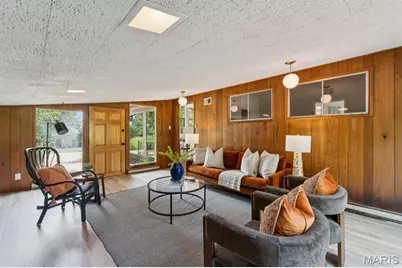
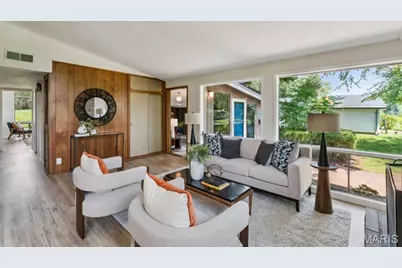
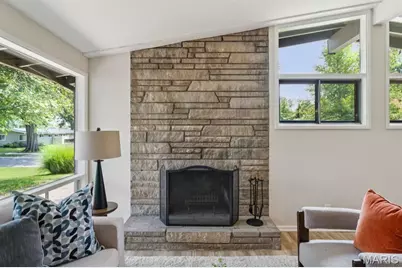
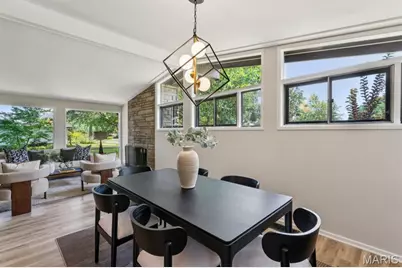
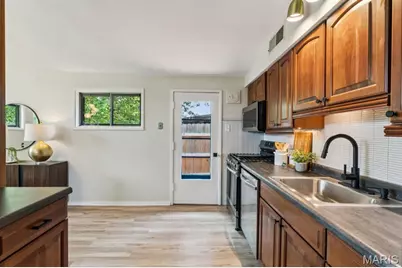
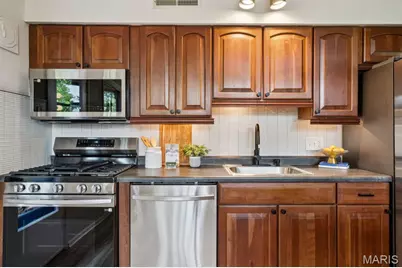
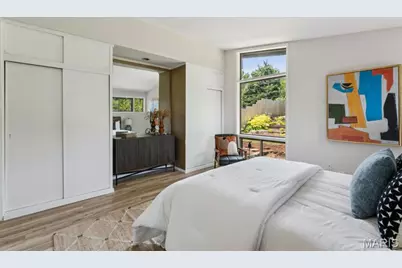
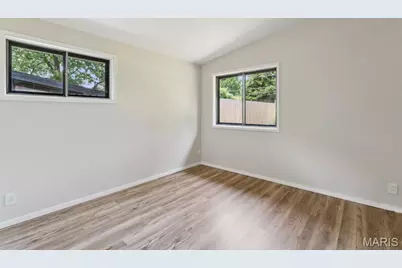
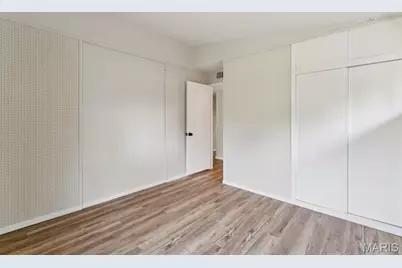
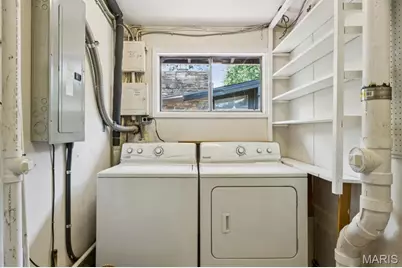
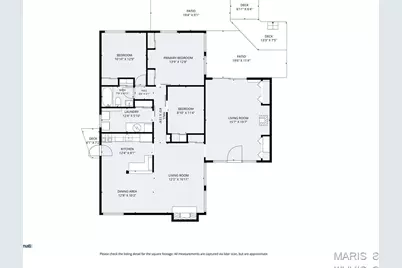
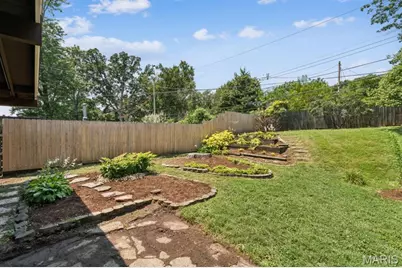
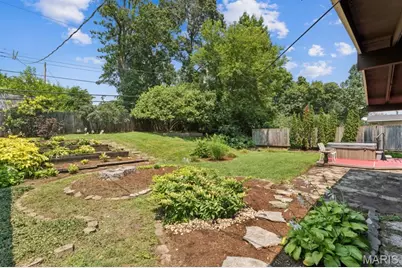
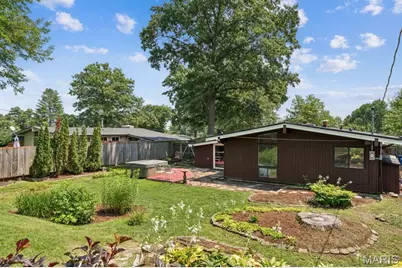
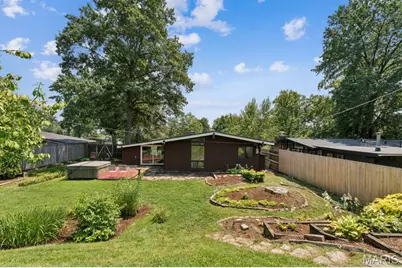
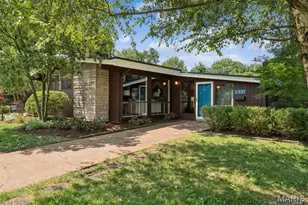
Open house canceled, Home is under contract. Vaulted ceilings, dramatic architectural lines, clerestory windows, and a striking low-slung roofline define this architect-designed mid-century modern home by Ralph Fournier. Built in 1952 in Crestwood's architecturally significant and highly sought-after Ridgewood neighborhood, 931 Coffey reflects the area's distinctive postwar-modern design. Tucked among mature trees in the Lindbergh School District, this light-filled home pairs iconic MCM character with thoughtful updates throughout. Thriving foundation plantings provide welcoming curb appeal. A snappy front entrance leads to a spacious family room-the original carport was enclosed, expanding the home's living space while maintaining its efficient three-bedroom, one-bath ranch-style footprint. A freestanding fireplace anchors the room as a dramatic architectural focal point, flanked by convenient built-in storage. The interior has been freshly painted and new luxury vinyl plank flooring, flows throughout the home (2026). Sliding doors open to a lush, fenced backyard, where you can enjoy a hot tub that conveys with the home. The open living, dining, and kitchen spaces are framed by expansive windows that fill the home with natural light. Original wood details, built-in storage nooks, statement lighting, and a striking stone fireplace add warmth, texture, and authenticity. Kitchen updates include new stainless-steel appliances, countertops, and backsplash. Completely remodeled bathroom has new vanity, fixtures, flooring, tub, and tile. A large utility and laundry room adds valuable functionality. Both plumbing stacks were replaced in summer 2026. Newer HVAC and electrical panel. Just minutes from the new restaurants, shops, and amenities revitalizing Crestwood, this is a rare opportunity for buyers who appreciate thoughtful design, abundant natural light, and timeless mid-century style.
Full Property Details
Full Property Details for 931 Coffey Dr
General
- Price: $315,000
- Taxes: $2,980 (2025)
- Status: Pending
- Type: Single Family
- Source: MARIS
- MLS ID: 26032373
- Updated: 8/2/2026
- Added to Site: 29 day(s) ago
Interior
- Number of Rooms: 6
- Fireplace: Yes
- Number of Fireplaces: 2
- Fireplace(s): Family Room, Free Standing, Living Room
- Appliances: Stainless Steel Appliance(s), Dishwasher, Gas Range, Refrigerator, Gas Water Heater
Rooms
Bathrooms
- Total Bathrooms: 1
- Full Bathrooms: 1
- Main Floor Baths: 1
Bedrooms
- Total Bedrooms: 3
- Bedrooms Main & Up: 3
Parking
- Parking Features: Concrete, Driveway
Location
- Area: 316 - Lindbergh
- County: St. Louis
- Township: Crestwood
- Subdivision: Ridgewood 3
- Cross Streets: Liggett
School Information
- High School District: Lindbergh Schools
- Elementary School: Crestwood Elem.
- Middle School: Truman Middle School
- High School: Lindbergh Sr. High
Heating & Cooling
- Cooling Type: Central Air Conditioning
- Heating Type: Forced Air
Utilities
- Sewer: Public Sewer
- Water: Public
- Utility Description: Electricity Connected, Sewer Connected, Water Connected
Structural Information
- Architectural Style: Contemporary, Modern, Ranch
- Basement Desc.: None
- Square Feet: 1,530
- Year Built: 1952
Lot Features
- Lot Size (Acres): 0.2282
- Lot Size (Sq. Ft.): 9,940.39
- Lot Size Source: Public Records
- Lot Dimensions: 69 x 142
- Lot Features: Back Yard, Landscaped
Financial Considerations
- Tax Amount: $2,980
- Tax Year: 2025
Disclosures and Reports
- Special Conditions: Standard
- Documents Avail.: Lead Based Paint
- Disclosures/Reports: Lead Paint, See Seller's Disclosure
- Property ID: 25L-44-0505
Listed by EXP Realty, LLC
Get Pre-Approved Today
Schools
Schools serving 931 Coffey Dr
School District:Lindbergh School District
| Name | Grades | Distance |
|---|---|---|
Crestwood Elementary School 1020 S Sappington Rd, St. Louis, MO 63126 | K-5 | 0.3 mi |
Truman Middle School, St. Louis, MO 12225 Eddie & Park Road, St. Louis, MO 63127 | 6-8 | 1.7 mi |
Lindbergh Sr. High School 5000 S. Lindbergh, St. Louis, MO 63126 | 9-12 | 2.4 mi |
Disclaimer:
School attendance boundaries provided by ATTOM Data Solutions and are for reference only. Contact the school directly to verify enrollment eligibility.
Price & Sales History for 931 Coffey Dr
Date
Details
Price
Change
Source
7/30/2026
Listed
$315,000
—
MLS
Disclaimer: Historical sales information is derived from public records provided by the county offices. Information is not guaranteed and should be independently verified.
Tax History
Tax History for 931 Coffey Dr
Year
Property Taxes
Change
Tax Assessment
Change
2024
$3,003
—
$43,800
2%
2024
$3,003
8%
$43,130
—
2023
$2,776
-1%
$43,130
10%
2022
$2,810
9%
$39,300
—
2021
$2,587
—
$39,300
12%
2021
$2,587
9%
$34,980
—
2019
$2,383
17%
$34,980
29%
2018
$2,038
1%
$27,060
—
2017
$2,016
8%
$27,060
6%
2016
$1,871
-1%
$25,420
—
2015
$1,881
7%
$25,420
3%
2013
$1,756
—
$24,590
—
Disclaimer: Historical tax information is derived from public records provided by the county offices. Information is not guaranteed and should be independently verified.
Estimate the Cost
Estimate the Cost for 931 Coffey Dr
931 Coffey Drive, Saint Louis, MO 63126 (MLS# 26032373) is a Single Family property with 3 bedrooms and 1 full bathroom. 931 Coffey Drive is currently listed for $315,000 and was received on July 30, 2026. Want to learn more about 931 Coffey Drive? Do you have questions about finding other Single Family real estate for sale in Saint Louis? You can browse all Saint Louis real estate or contact a Coldwell Banker agent to request more information.