No photo available
$267,000 Just Listed
Property Description
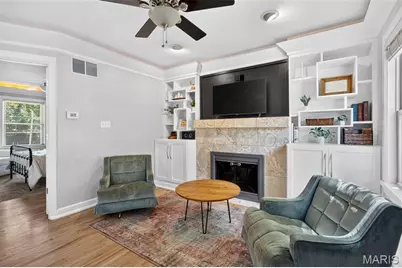
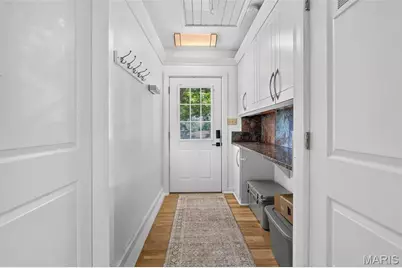
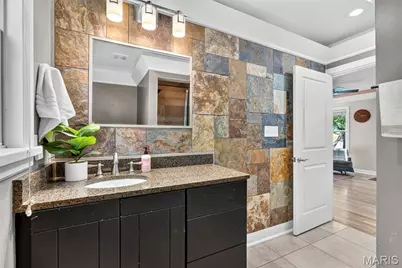
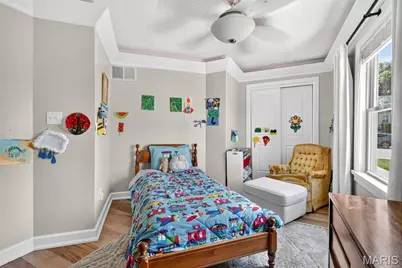
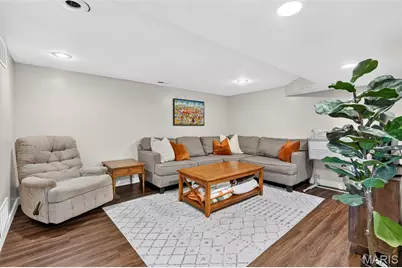
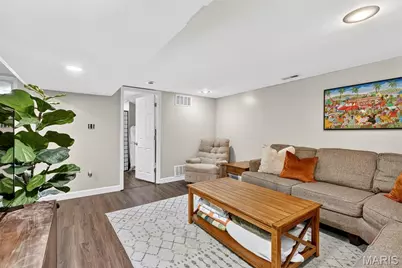
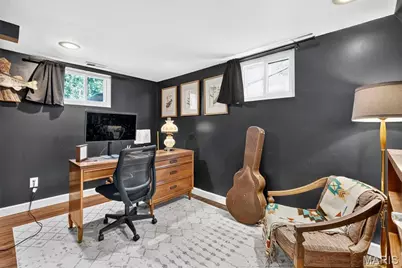
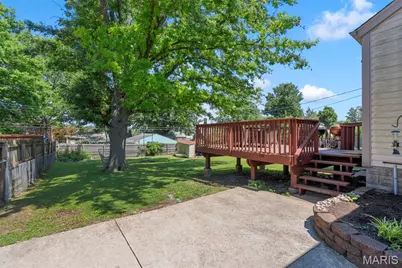
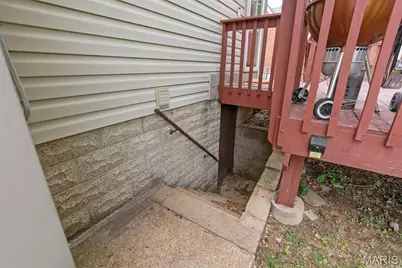
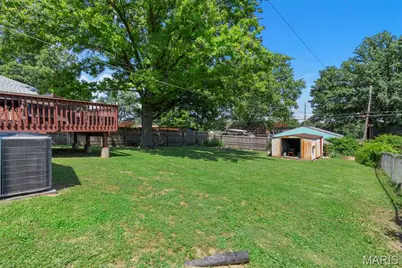
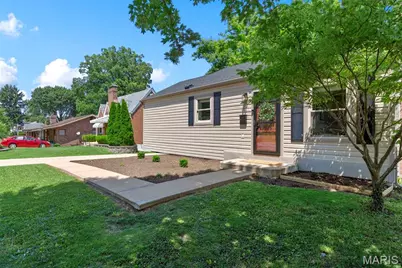
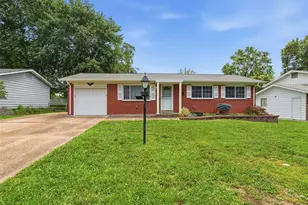
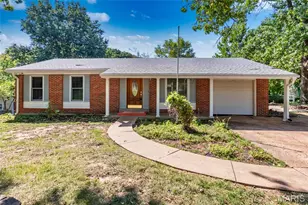
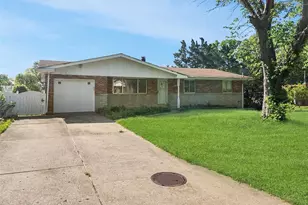
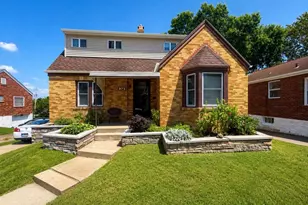
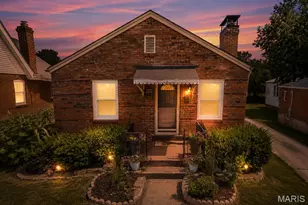
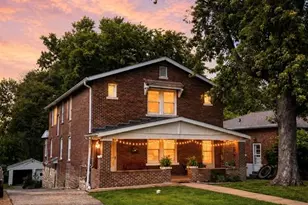
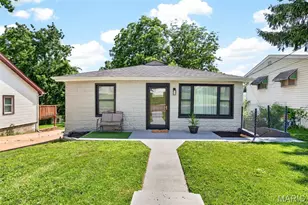
This is the home you've been waiting for. From the moment you walk in, you'll appreciate the quality craftsmanship and thoughtful updates throughout. Beautiful hardwood floors, custom woodwork, and elegant uplighting create a warm and inviting atmosphere. The stunning chef's kitchen is truly the heart of the home, featuring stainless steel appliances, granite countertops, abundant cabinetry, and an oversized breakfast bar that's perfect for casual meals, entertaining, or gathering with family and friends. The inviting living room offers a cozy gas fireplace, custom built in shelving, and rich hardwood floors that continue throughout the main level. Two spacious bedrooms and an updated full bathroom complete the main floor. The finished walkout basement provides exceptional additional living space with a large family room, a versatile bonus room that works perfectly as a home office, guest room, or fitness space, a second full bathroom, and an oversized utility room with incredible storage. Step outside to enjoy the expansive, level, fully fenced backyard, offering plenty of room for kids, pets, gardening, or outdoor games. The large deck and patio create the perfect setting for summer barbecues, morning coffee, or relaxing evenings with friends and family. Major updates provide added peace of mind, including a brand new roof installed in 2025, a new HVAC system installed in 2023, and a new electrical panel installed in 2023. Located in the heart of Affton, this move in ready home offers convenient access to major highways, shopping, restaurants, parks, and everyday amenities while combining modern updates, exceptional storage, and timeless character. Don't miss your chance to make this beautiful home your own. Stop by the open house on Thursday 7/9 from 5:00pm-7:00pm
Full Property Details
Full Property Details for 9434 Brenda Ave
General
- Price: $267,000
- Taxes: $2,961 (2025)
- Status: Active
- Type: Single Family
- Source: MARIS
- MLS ID: 25081224
- Updated: Today (7/8/2026)
- Added to Site: Today
Interior
- Number of Rooms: 6
- Interior Features: Bookcases, Custom Cabinetry, Eat-in Kitchen, Granite Counters, Historic Millwork, Kitchen Island, Open Floorplan, Shower, Storage, Tub
- Fireplace: Yes
- Number of Fireplaces: 1
- Fireplace(s): Gas, Living Room
- Appliances: Stainless Steel Appliance(s), Gas Cooktop, Dishwasher, Disposal, Humidifier, Microwave, Gas Oven, Free-Standing Range, Gas Range, Refrigerator, Gas Water Heater
Rooms
Bathrooms
- Total Bathrooms: 2
- Full Bathrooms: 2
- Main Floor Baths: 1
Bedrooms
- Total Bedrooms: 3
- Bedrooms Main & Up: 2
Parking
- Parking Features: Driveway, Oversized
Location
- Area: 271 - Affton
- County: St. Louis
- Township: Unincorporated
- Subdivision: R Grates Estate
School Information
- High School District: Affton 101
- Elementary School: Gotsch/Mesnier
- Middle School: Rogers Middle
- High School: Affton High
Heating & Cooling
- Cooling Type: Attic Fan, Central Air Conditioning, Electric
- Heating Type: Forced Air, Natural Gas
Utilities
- Sewer: Public Sewer
- Water: Public
- Utility Description: Natural Gas Available
Structural Information
- Architectural Style: Ranch
- Basement: Yes
- Basement Desc.: Bathroom, Partially Finished, Full, Sump Pump
- Square Feet: 1,606
- Year Built: 1938
Additional Structures
- Other Structures: Equipment Shed
Lot Features
- Lot Size (Acres): 0.189
- Lot Size (Sq. Ft.): 8,232.84
- Lot Dimensions: 60 x 137
- Lot Features: Near Public Transit
Financial Considerations
- Tax Amount: $2,961
- Tax Year: 2025
Disclosures and Reports
- Special Conditions: Standard
- Documents Avail.: Floor Plan
- Legal Description: R GRATES ESTATE LOT PT 4 SECTION 15-44-6 (AKA LOT 44 BERRY TRACT)
- Disclosures/Reports: Code Compliance Required
- Property ID: 26J-51-0623
Listed by Keller Williams Realty St. Louis
Get Pre-Approved Today
Schools
Schools serving 9434 Brenda Ave
School District:Affton 101 School District
| Name | Grades | Distance |
|---|---|---|
Mesnier Primary School 6930 Weber Rd, St. Louis, MO 63123 | K-2 | 0.9 mi |
Gotsch Intermediate School 8348 S Laclede Station Rd, St. Louis, MO 63123 | 3-5 | 1.3 mi |
Rogers Middle School 7550 Mackenzie Rd, St. Louis, MO 63123 | 6-8 | 1.8 mi |
Affton High School 8309 Mackenzie Rd, St. Louis, MO 63123 | 9-12 | 0.9 mi |
Disclaimer:
School attendance boundaries provided by ATTOM Data Solutions and are for reference only. Contact the school directly to verify enrollment eligibility.
Price & Sales History for 9434 Brenda Ave
Date
Details
Price
Change
Source
7/08/2026
Listed
$267,000
—
MLS
Disclaimer: Historical sales information is derived from public records provided by the county offices. Information is not guaranteed and should be independently verified.
Tax History
Tax History for 9434 Brenda Ave
Year
Property Taxes
Change
Tax Assessment
Change
2024
$2,946
—
$39,900
10%
2024
$2,946
3%
$36,260
—
2023
$2,848
8%
$36,260
25%
2022
$2,640
8%
$29,090
—
2021
$2,436
—
$29,090
15%
2021
$2,436
7%
$25,320
—
2019
$2,269
10%
$25,320
25%
2018
$2,055
1%
$20,240
—
2017
$2,042
34%
$20,240
27%
2016
$1,523
—
$15,980
—
2015
$1,529
8%
$15,980
6%
2013
$1,417
—
$15,050
—
Disclaimer: Historical tax information is derived from public records provided by the county offices. Information is not guaranteed and should be independently verified.
Estimate the Cost
Estimate the Cost for 9434 Brenda Ave
9434 Brenda Avenue, Saint Louis, MO 63123 (MLS# 25081224) is a Single Family property with 3 bedrooms and 2 full bathrooms. 9434 Brenda Avenue is currently listed for $267,000 and was received on July 08, 2026. Want to learn more about 9434 Brenda Avenue? Do you have questions about finding other Single Family real estate for sale in Saint Louis? You can browse all Saint Louis real estate or contact a Coldwell Banker agent to request more information.