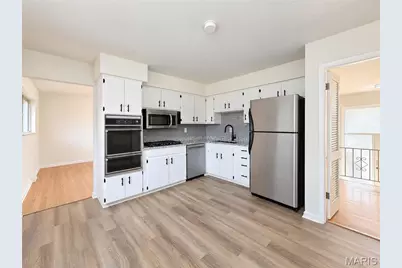
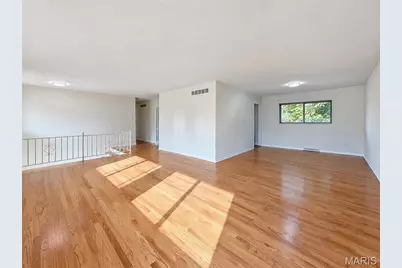
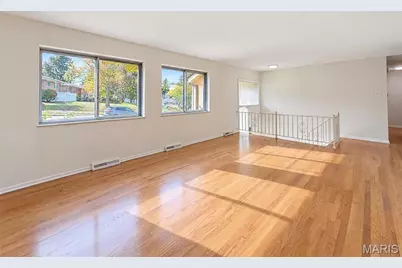
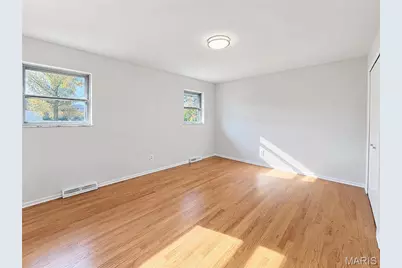
This is a carousel with tiles that activate property listing cards. Use the previous and next buttons to navigate.
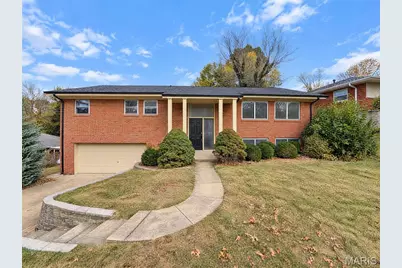
$425,000
Get directions
View more dates
Join us at 9651 Hartsdale Drive on:
- Open House: 8:00 AM - 7:00 PM
Monday 11/23 8:00 AM - 7:00 PM
9651 Hartsdale Drive,Saint Louis, MO 631269651 Hartsdale DriveSaint LouisMO63126 - Open House: 8:00 AM - 7:00 PM
Tuesday 11/24 8:00 AM - 7:00 PM
9651 Hartsdale Drive,Saint Louis, MO 631269651 Hartsdale DriveSaint LouisMO63126 - Open House: 8:00 AM - 7:00 PM
Wednesday 11/25 8:00 AM - 7:00 PM
9651 Hartsdale Drive,Saint Louis, MO 631269651 Hartsdale DriveSaint LouisMO63126
This is a carousel with tiles that activate property listing cards. Use the previous and next buttons to navigate.
Full Property Details for 9651 Hartsdale Dr
General
- Price: $425,000
- Taxes: $4,557 (2025)
- Status: Active
- Type: Single Family
- Source: MARIS
- MLS ID: 26069687
- Updated: 10/30/2026
- Added to Site: 23 day(s) ago
Interior
- Number of Rooms: 6
- Fireplace: Yes
- Number of Fireplaces: 1
- Fireplace(s): Other
Rooms
Bathrooms
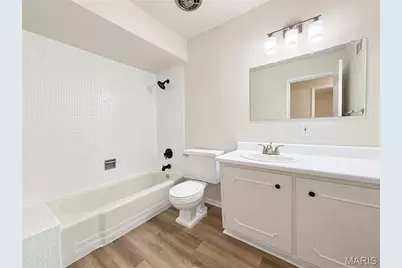
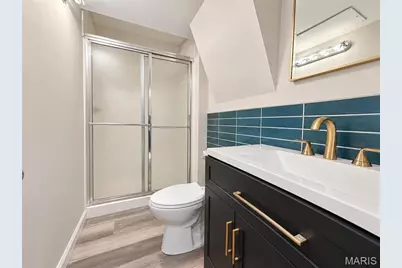
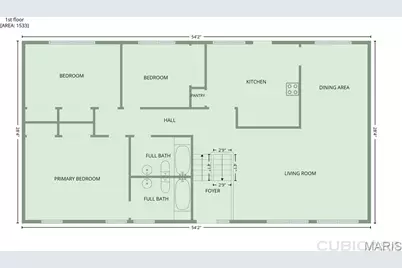
- Total Bathrooms: 3
- Full Bathrooms: 3
- Main Floor Baths: 2
Bedrooms
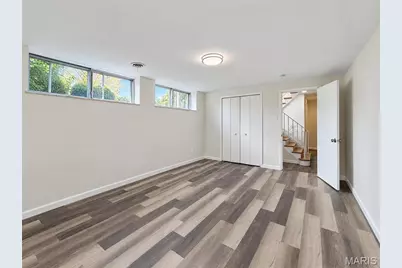
- Total Bedrooms: 4
- Bedrooms Main & Up: 3
Parking
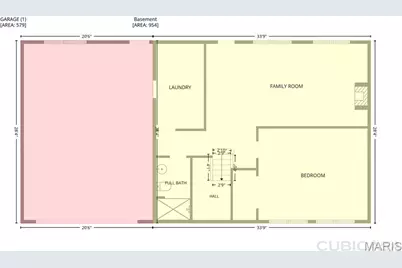
- Garage: Yes
- Attached garage: Yes
- Garage Spaces: 2
- Parking Features: Attached
Location
- Area: 316 - Lindbergh
- County: St. Louis
- Township: Crestwood
- Subdivision: Hartsdale 4
- Driving Directions: Head east on US-66/Watson Rd. Turn right on Old Sappington Rd. Turn right on Gallop Ln. Turn left on New Sappington Rd. Turn right on Hartsdale Dr. Property is on the right.
School Information
- High School District: Lindbergh Schools
- Elementary School: Long Elem.
- Middle School: Truman Middle School
- High School: Lindbergh Sr. High
Heating & Cooling
- Cooling Type: Central Air Conditioning
- Heating Type: Forced Air
Utilities
- Sewer: Public Sewer
- Water: Public
Structural Information
- Architectural Style: Split Foyer
- Basement: Yes
- Basement Desc.: Full
- Square Feet: 2,549
- Year Built: 1962
Lot Features
- Lot Size (Acres): 0.3464
- Lot Size (Sq. Ft.): 15,089.18
- Lot Dimensions: 82 x 184
- Lot Features: Cul-De-Sac
Financial Considerations
- Tax Amount: $4,557
- Tax Year: 2025
Disclosures and Reports
- Ownership: Private
- Special Conditions: Standard
- Documents Avail.: None Available
- Disclosures/Reports: Seller Property Disclosure
- Property ID: 26L-43-0013
Listed by Opendoor Brokerage LLC
Schools serving 9651 Hartsdale Dr
| Name | Grades | Distance |
|---|---|---|
Long Elementary School 9021 Sappington Rd, St. Louis, MO 63126 | K-5 | 0.2 mi |
Truman Middle School, St. Louis, MO 12225 Eddie & Park Road, St. Louis, MO 63127 | 6-8 | 0.9 mi |
Lindbergh Sr. High School 5000 S. Lindbergh, St. Louis, MO 63126 | 9-12 | 1.4 mi |
Price & Sales History for 9651 Hartsdale Dr
Tax History for 9651 Hartsdale Dr
Estimate the Cost for 9651 Hartsdale Dr
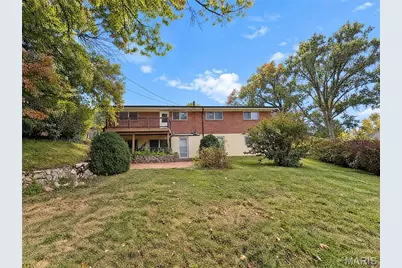
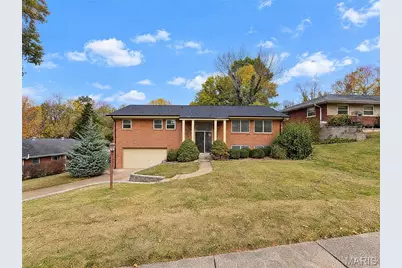
9651 Hartsdale Drive, Saint Louis, MO 63126 (MLS# 26069687) is a Single Family property with 4 bedrooms and 3 full bathrooms. 9651 Hartsdale Drive is currently listed for $425,000 and was received on October 30, 2026. Want to learn more about 9651 Hartsdale Drive? Do you have questions about finding other Single Family real estate for sale in Saint Louis? You can browse all Saint Louis real estate or contact a Coldwell Banker agent to request more information.
