This is a carousel with tiles that activate property listing cards. Use the previous and next buttons to navigate.
1/34
$159,900 Just Listed
This is a carousel with tiles that activate property listing cards. Use the previous and next buttons to navigate.
1/34
Property Description
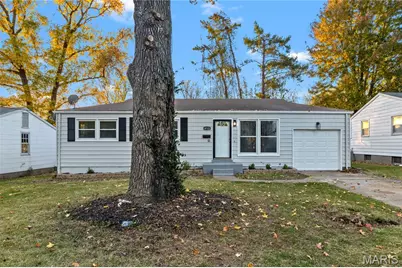
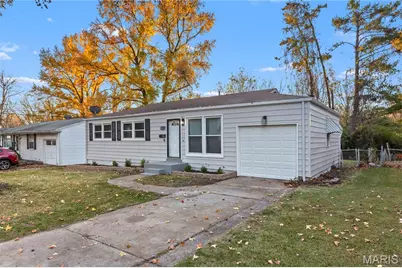
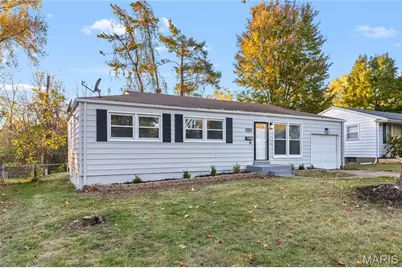
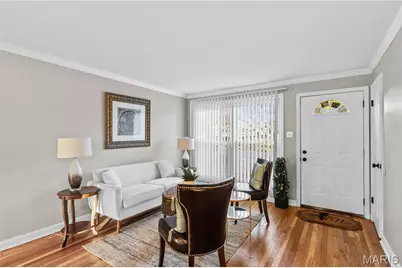
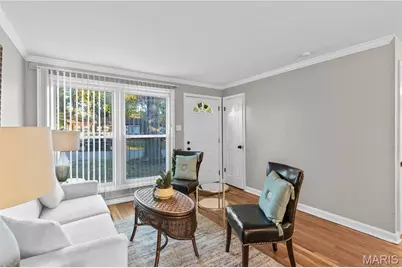
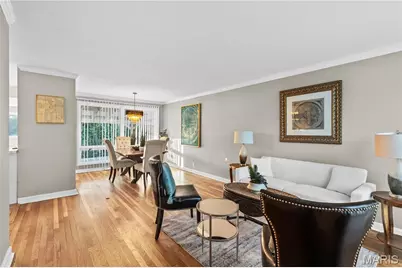
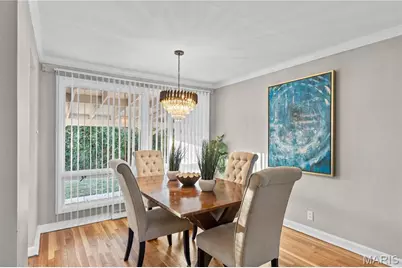
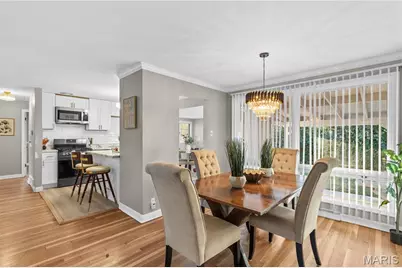
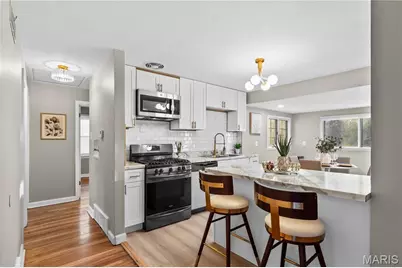
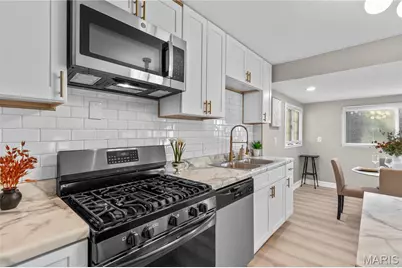
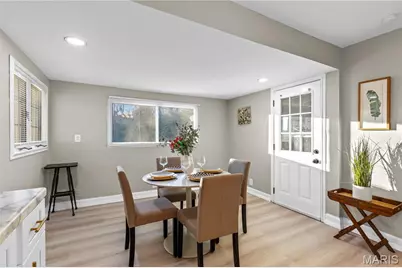
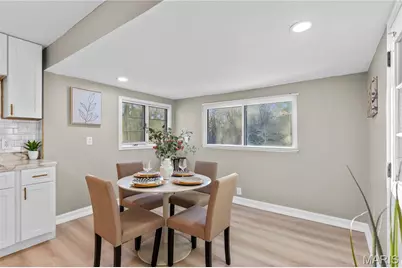
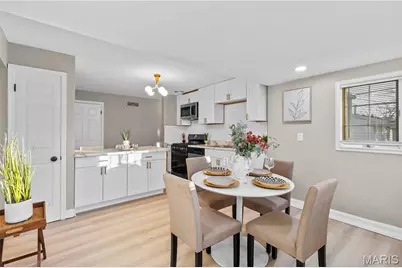
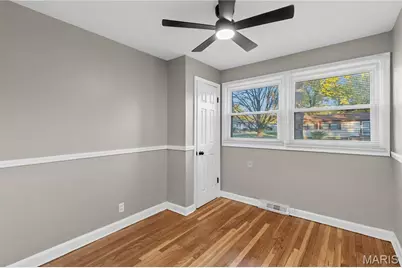
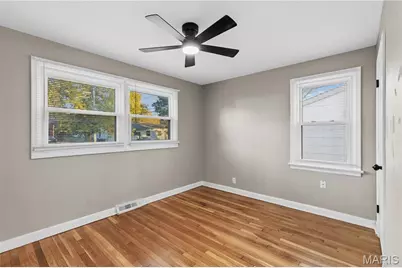
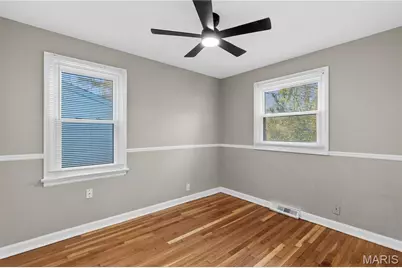
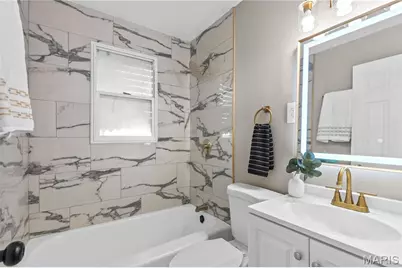
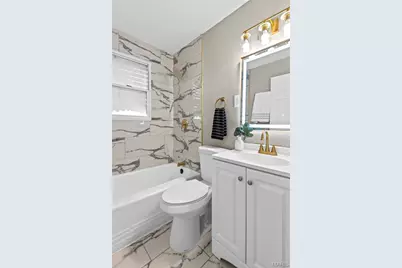
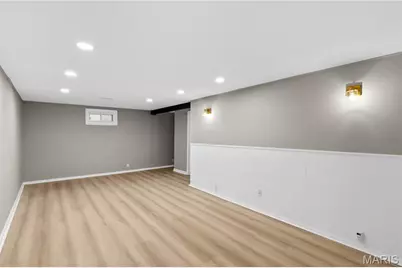
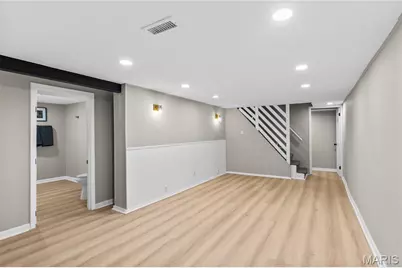
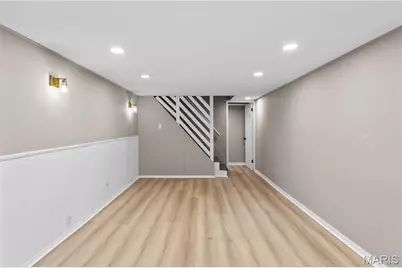
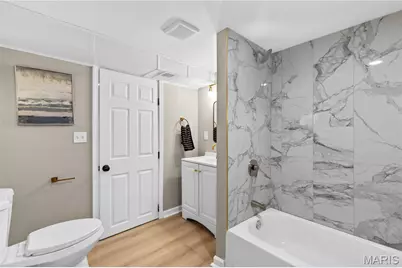
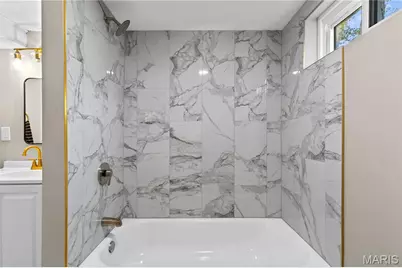
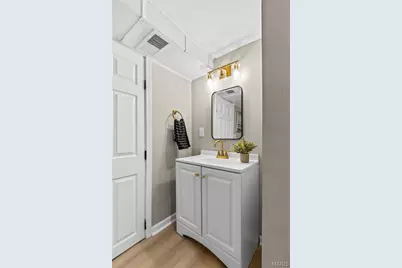
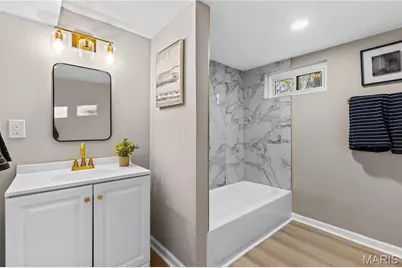
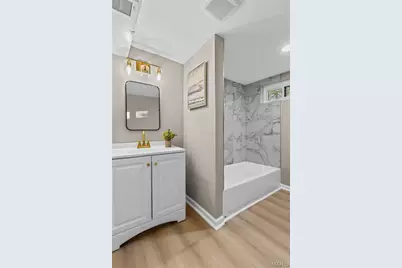
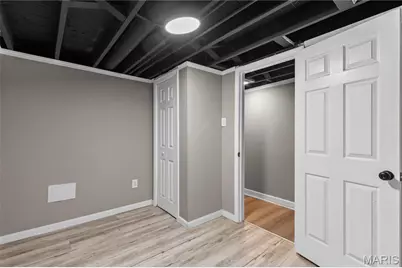
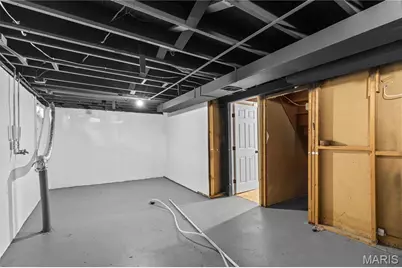
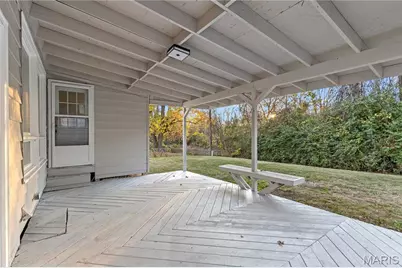
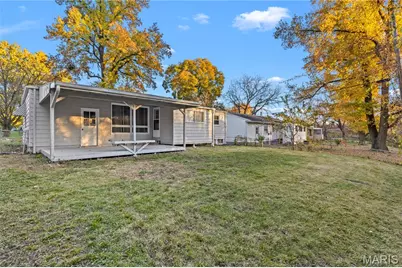
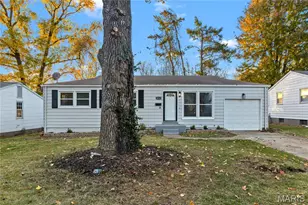
JUST IN TIME FOR THE HOLIDAYS!!! Don't miss this spectacular 3-bedroom, 2-full-bath ranch in desirable Bellefontaine Neighbors! Priced at just **$159,900**, this charming, move-in-ready home boasts over 1,200 sqft of livable space, tremendous curb appeal, and impressive updates! **Notable improvements include NEW 100-amp electrical panel, NEW plumbing and exterior/interior doors!** Step inside to discover beautifully refinished hardwood floors, picturesque windows, contemporary lighting, and fresh paint. The oversized eat-in kitchen features a breakfast bar, custom cabinetry, subway tile backsplash, and stainless steel appliances. The finished lower level offers a spacious recreation/game area, bonus room, full bath, laundry area, and ample storage. Enjoy your morning cup of Joe on the large deck overlooking a spacious fenced backyard, perfect for entertaining and family gatherings! Conveniently located minutes from Bellefontaine Recreation Center, parks, shopping, public transit, and I-270. **WHY RENT WHEN YOU CAN OWN?** At just $159,900, this move-in-ready gem offers incredible affordability for first-time buyers, downsizers, or anyone seeking exceptional value! The heavy lifting has been done-schedule your showing TODAY!
Full Property Details
Full Property Details for 9713 Calumet Dr
General
- Price: $159,900
- Taxes: $1,726 (2025)
- Status: Active
- Type: Single Family
- Source: MARIS
- MLS ID: 26072093
- Updated: 11/17/2026
- Added to Site: 3 day(s) ago
Interior
- Number of Rooms: 12
- Interior Features: Breakfast Bar, Ceiling Fan(s), Custom Cabinetry, Dining/Living Room Combo, Eat-in Kitchen, Kitchen Island, Shower, Storage, Tub
- Appliances: Stainless Steel Appliance(s), Dishwasher, Microwave, Gas Range
Rooms
Bathrooms
- Total Bathrooms: 2
- Full Bathrooms: 2
- Main Floor Baths: 1
Bedrooms
- Total Bedrooms: 3
- Bedrooms Main & Up: 3
Parking
- Garage: Yes
- Attached garage: Yes
- Garage Spaces: 1
Location
- Area: 31 - Riverview Gardens
- County: St. Louis
- Township: Bellefontaine Neighbors
- Subdivision: Bissell Hills 14
- Cross Streets: Marshfield Drive
- Driving Directions: GPS Friendly!
School Information
- High School District: Riverview Gardens
- Elementary School: Gibson Elem.
- Middle School: R. G. Central Middle
- High School: Riverview Gardens Sr. High
Heating & Cooling
- Cooling Type: Ceiling Fan(s), Central Air Conditioning
- Heating Type: Forced Air, Gas
Utilities
- Sewer: Public Sewer
- Water: Public
- Utility Description: Electricity Available, Electricity Connected, Natural Gas Available, Natural Gas Connected, Sewer Available, Sewer Connected, Water Available, Water Connected
Structural Information
- Architectural Style: Ranch
- Basement: Yes
- Basement Desc.: Bathroom, Partially Finished, Full, Sleeping Area, Storage Space
- Roof: Architectural Shingle
- Square Feet: 1,214
- Year Built: 1956
Lot Features
- Lot Size (Acres): 0.1446
- Lot Size (Sq. Ft.): 6,298.78
- Lot Size Source: Public Records
- Lot Features: Back Yard, Front Yard, Level
Financial Considerations
- Tax Amount: $1,726
- Tax Year: 2025
Disclosures and Reports
- Special Conditions: Standard
- Documents Avail.: Lead Based Paint
- Disclosures/Reports: Lead Paint, See Seller's Disclosure
- Property ID: 12E-53-0273
Listed by Focus Realty Group, LLC
Get Pre-Approved Today
Schools
Schools serving 9713 Calumet Dr
School District:Riverview Gardens School District
| Name | Grades | Distance |
|---|---|---|
Gibson Elementary School 9926 Fonda Dr, St. Louis, MO 63137 | K-5 | 0.9 mi |
R. G. Central Middle School 9800 Patricia Barkalow Dr, St. Louis, MO 63137 | 6-8 | 1.1 mi |
Riverview Gardens Sr. High School 1218 Shepley Dr, St. Louis, MO 63137 | 9-12 | 1 mi |
Disclaimer:
School attendance boundaries provided by ATTOM Data Solutions and are for reference only. Contact the school directly to verify enrollment eligibility.
Price & Sales History for 9713 Calumet Dr
Date
Details
Price
Change
Source
11/17/2026
Listed
$159,900
—
MLS
Disclaimer: Historical sales information is derived from public records provided by the county offices. Information is not guaranteed and should be independently verified.
Tax History
Tax History for 9713 Calumet Dr
Year
Property Taxes
Change
Tax Assessment
Change
2025
$1,726
-10%
$16,270
-2%
2024
$1,920
1%
$16,670
—
2023
$1,896
38%
$16,670
70%
2022
$1,377
-1%
$9,830
-11%
2021
$1,392
—
$11,000
23%
2021
$1,392
23%
$8,930
—
2019
$1,131
13%
$8,930
21%
2018
$1,002
4%
$7,380
—
2017
$968
23%
$7,380
26%
2016
$785
10%
$5,860
—
2015
$716
-8%
$5,860
-15%
2013
$782
—
$6,930
-25%
2013
$782
—
$9,180
—
Disclaimer: Historical tax information is derived from public records provided by the county offices. Information is not guaranteed and should be independently verified.
Estimate the Cost
Estimate the Cost for 9713 Calumet Dr
9713 Calumet Drive, Saint Louis, MO 63137 (MLS# 26072093) is a Single Family property with 3 bedrooms and 2 full bathrooms. 9713 Calumet Drive is currently listed for $159,900 and was received on November 17, 2026. Want to learn more about 9713 Calumet Drive? Do you have questions about finding other Single Family real estate for sale in Saint Louis? You can browse all Saint Louis real estate or contact a Coldwell Banker agent to request more information.