
This is a carousel with tiles that activate property listing cards. Use the previous and next buttons to navigate.

1/1

This is a carousel with tiles that activate property listing cards. Use the previous and next buttons to navigate.
1/1

Property Description
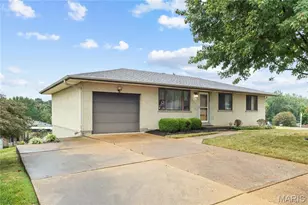
An incredible opportunity to own a 3-bedroom, 2-full-bath home with just over 1,700 square feet of living space for under $225,000 in the Lindbergh School District! This home offers the perfect opportunity to build equity while updating it at your own pace and adding your own personal style. Hardwood floors are believed to be underneath the existing carpet. The attached one-car garage and double-wide driveway provide plenty of parking. Situated on a large corner lot, the property offers a spacious backyard with plenty of room to enjoy outdoor living. The walk-out lower level features a large family room and full bath, providing additional living space and excellent potential. Conveniently located near Grant's Trail, Grant's Farm, major highways, and schools, this home offers both accessibility and opportunity. Bring your vision and make this home your own! The home is being sold as-is.
Full Property Details
Full Property Details for 9834 Las Vegas Dr
General
- Taxes: $3,183 (2025)
- Status: Closed
- Type: Single Family
- Source: MARIS
- MLS ID: 26056383
- Added to Site: 71 day(s) ago
Interior
- Number of Rooms: 6
- Interior Features: Eat-in Kitchen, Laminate Counters, Pantry
- Appliances: Gas Cooktop, Plumbed For Ice Maker, Built-In Gas Oven, Wall Oven, Gas Water Heater
Rooms
Bathrooms
- Total Bathrooms: 2
- Full Bathrooms: 2
- Main Floor Baths: 1
Bedrooms
- Total Bedrooms: 3
- Bedrooms Main & Up: 3
Parking
- Garage: Yes
- Attached garage: Yes
- Garage Spaces: 1
Location
- Area: 316 - Lindbergh
- County: St. Louis
- Township: Unincorporated
- Subdivision: Tremont Terrace
- Cross Streets: Gravois
- Driving Directions: GPS friendly
School Information
- High School District: Lindbergh Schools
- Elementary School: Sappington Elem.
- Middle School: Robert H. Sperreng Middle
- High School: Lindbergh Sr. High
Heating & Cooling
- Cooling Type: Central Air Conditioning, Electric
- Heating Type: Forced Air
Utilities
- Sewer: Public Sewer
- Water: Public
- Utility Description: Cable Available, Electricity Connected, Natural Gas Connected, Sewer Connected, Water Connected
Structural Information
- Architectural Style: Ranch
- Basement: Yes
- Basement Desc.: Poured Cement (8 Feet or More), Bathroom, Partially Finished, Full, Walk-Out Access
- Square Feet: 1,710
- Year Built: 1962
Lot Features
- Lot Size (Acres): 0.2397
- Lot Size (Sq. Ft.): 10,441.33
- Lot Size Source: Public Records
- Lot Dimensions: 87 x 120
- Lot Features: Back Yard
Financial Considerations
- Tax Amount: $3,183
- Tax Year: 2025
Disclosures and Reports
- Special Conditions: Standard
- Documents Avail.: Lead Based Paint
- Disclosures/Reports: Code Compliance Required, Flood Plain No, Lead Paint, Occupancy Permit Required
- Property ID: 26L-22-0111
Meet the listing agent
Meet the listing agent
— 9834 Las Vegas Dr —

(314) 369-2187 mobile
(314) 993-8000 office

 NMLS#: 1598647
Get Pre-Approved Today
Schools
Schools serving 9834 Las Vegas Dr
School District:Lindbergh School District
| Name | Grades | Distance |
|---|---|---|
Sappington Elementary School 11011 Gravois Rd, St. Louis, MO 63126 | K-5 | 0.3 mi |
Truman Middle School, St. Louis, MO 12225 Eddie & Park Road, St. Louis, MO 63127 | 6-8 | 1.6 mi |
Lindbergh Sr. High School 5000 S. Lindbergh, St. Louis, MO 63126 | 9-12 | 0.8 mi |
Disclaimer:
School attendance boundaries provided by ATTOM Data Solutions and are for reference only. Contact the school directly to verify enrollment eligibility.
9834 Las Vegas Drive, Saint Louis, MO 63126 (MLS# 26056383) is a Single Family property that was sold on October 02, 2026. This property was listed by Beth Herbster from our Ladue Office.Want to learn more about 9834 Las Vegas Drive? Do you have questions about finding other Single Family real estate for sale in Saint Louis? You can browse all Saint Louis real estate or contact a Coldwell Banker agent to request more information.