This is a carousel with tiles that activate property listing cards. Use the previous and next buttons to navigate.
1/48
$250,000 Just Listed
This is a carousel with tiles that activate property listing cards. Use the previous and next buttons to navigate.
1/48
Property Description
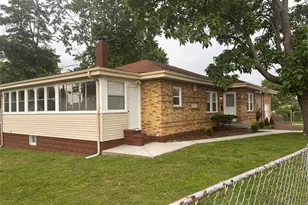
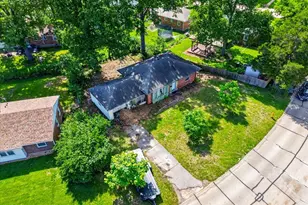
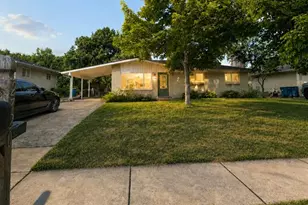
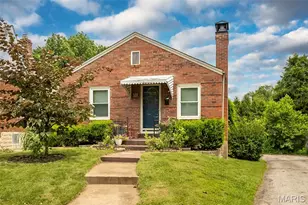
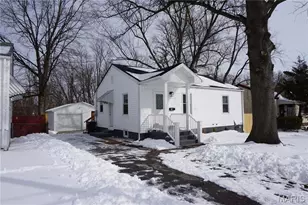
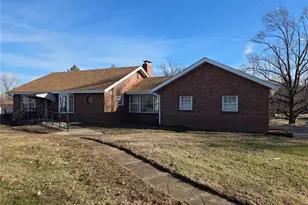
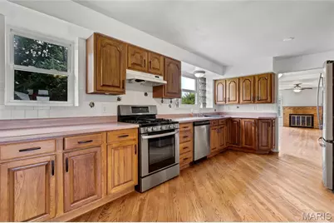
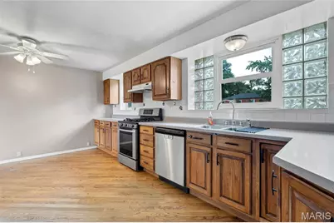
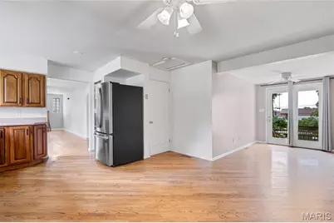
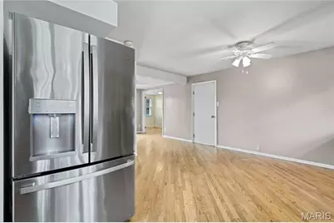
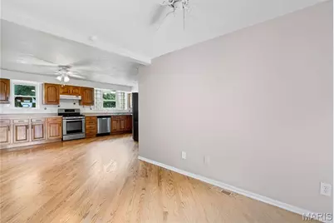
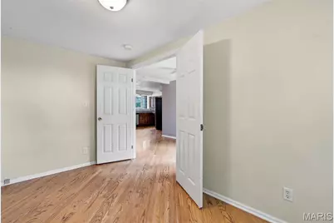
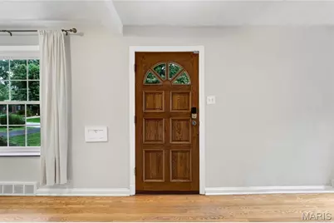
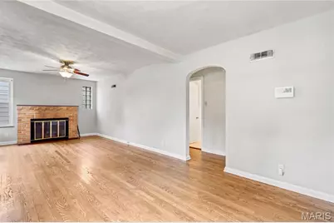
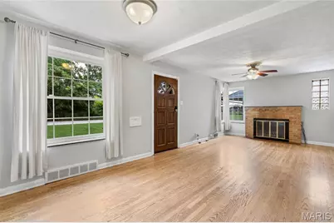
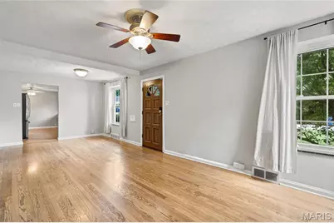
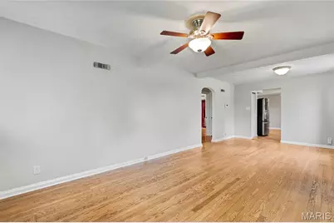
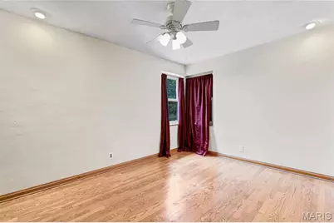
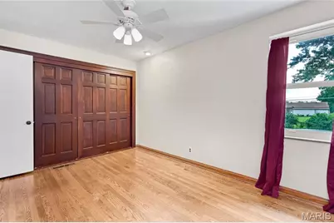
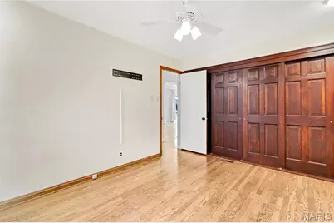
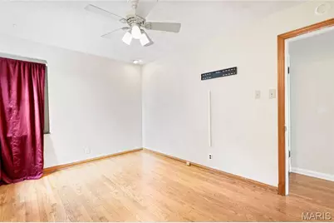
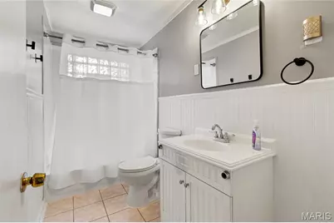
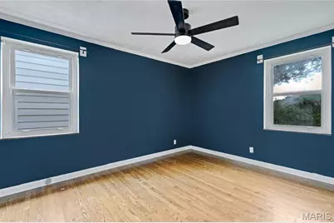
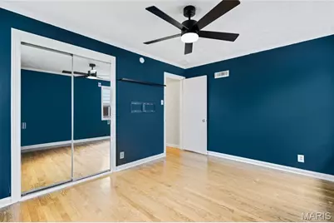
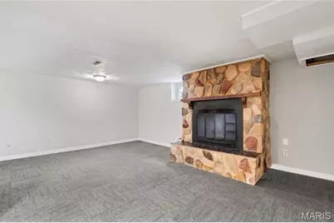
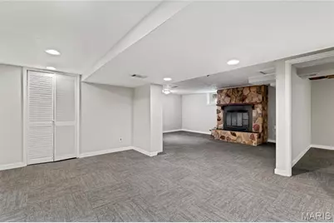
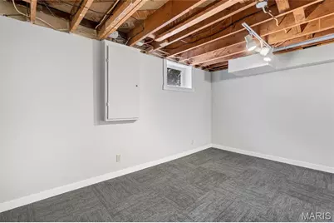
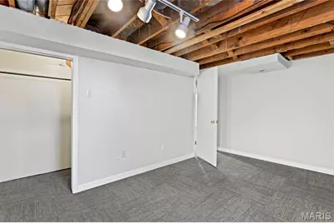
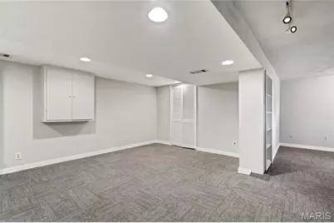
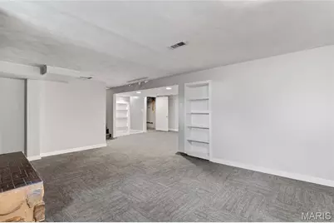
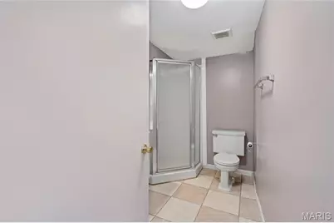
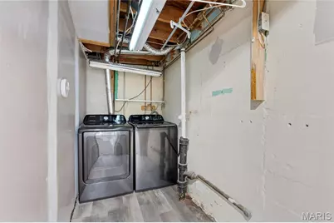
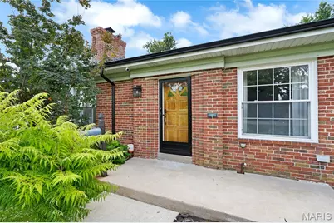
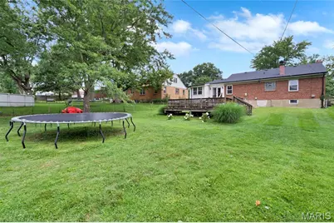
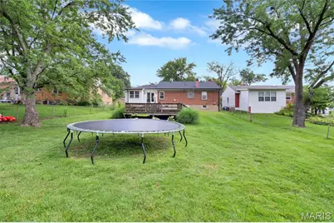
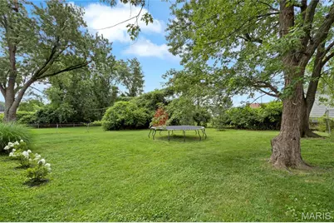
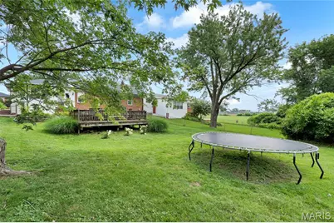
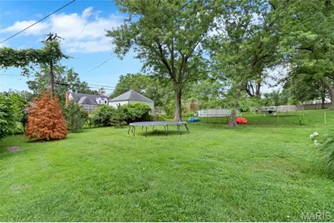
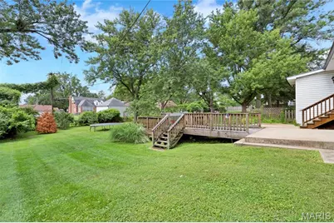
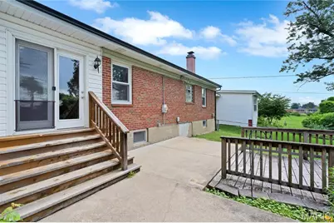
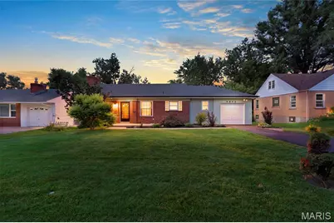
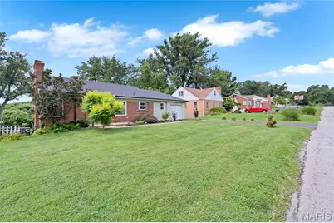
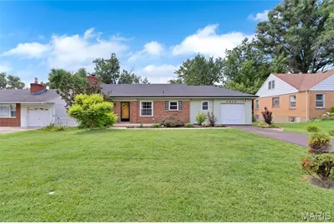
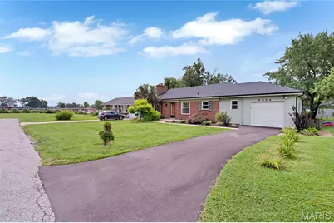
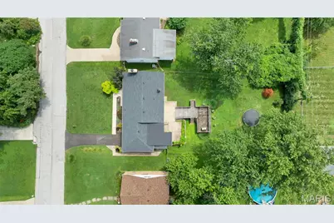
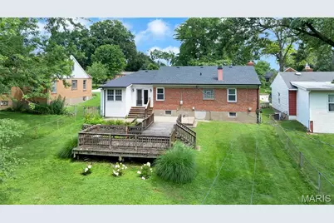
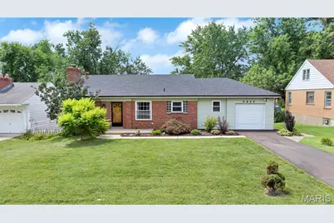
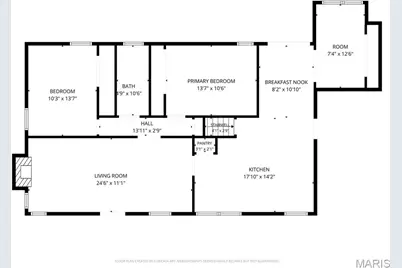
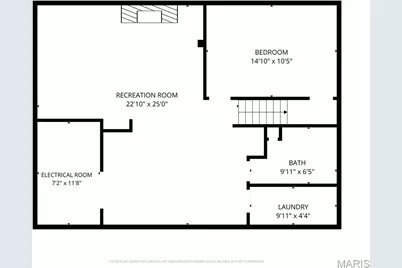
Welcome home to this move-in-ready 3-bedroom, 2-bath home with a 1-car garage, ideally located in a desirable neighborhood near schools, parks, shopping, and popular dining establishments. Offering the perfect blend of comfort, style, and convenience, this inviting home features a bright, spacious floor plan with beautiful hardwood flooring throughout the main level. The eat-in kitchen provides ample cabinet space, stainless steel appliances, a gas range, and the refrigerator stays with the home. Charming architectural details, including arched doorways and glass block windows, add character, while the updated electrical panel and security system provide added peace of mind. The finished lower level expands your living space with a cozy stone-surround wood-burning fireplace, a full bath, and a laundry area complete with washer and dryer that will remain with the home. Major updates include a new roof/gutters (2024), repaved driveway (2026), and new sump pump (2026). Generously sized bedrooms and comfortable living areas make everyday living easy, while the gas fireplace with a marble mantel creates a warm focal point. Step outside to the large, fully fenced backyard-perfect for entertaining, relaxing, gardening, or enjoying outdoor activities with family and friends.
Full Property Details
Full Property Details for 9846 Vasel Dr
General
- Price: $250,000
- HOA FEE: $8/month
- HOA FEE FREQ.: Annually
- Taxes: $3,524 (2025)
- Status: Active
- Type: Single Family
- Source: MARIS
- MLS ID: 26043913
- Updated: 7/11/2026
- Added to Site: 2 day(s) ago
Interior
- Number of Rooms: 11
- Fireplace: Yes
- Number of Fireplaces: 2
- Fireplace(s): Gas Log, Wood Burning
- Appliances: Dishwasher, Disposal, Gas Range, Refrigerator, Washer/Dryer
Rooms
Bathrooms
- Total Bathrooms: 2
- Full Bathrooms: 2
- Main Floor Baths: 1
Bedrooms
- Total Bedrooms: 3
- Bedrooms Main & Up: 3
Parking
- Garage: Yes
- Attached garage: Yes
- Garage Spaces: 1
- Parking Features: Attached, Driveway, Garage, Garage Door Opener
Location
- Area: 271 - Affton
- County: St. Louis
- Township: Unincorporated
- Subdivision: Vasel Green Acres
School Information
- High School District: Affton 101
- Elementary School: Mesnier Primary School
- Middle School: Rogers Middle
- High School: Affton High
Community
- Assoc. Fees Include: Common Area Maintenance
Heating & Cooling
- Cooling Type: Ceiling Fan(s), Central Air Conditioning
- Heating Type: Forced Air, Natural Gas
Utilities
- Sewer: Public Sewer
- Water: Public
- Utility Description: Cable Connected, Electricity Connected, Natural Gas Connected, Sewer Connected, Water Connected
Structural Information
- Architectural Style: Traditional
- Basement: Yes
- Basement Desc.: Bathroom, Partially Finished, Sleeping Area, Sump Pump
- Roof: Architectural Shingle
- Square Feet: 2,164
- Year Built: 1948
Lot Features
- Lot Size (Acres): 0.2552
- Lot Size (Sq. Ft.): 11,116.51
- Lot Size Source: Public Records
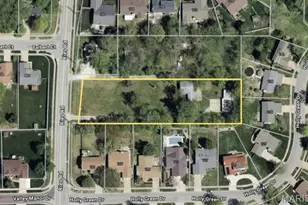
- Lot Dimensions: 65 x 171 x 65 x 171
- Lot Features: Front Yard, Level, Private
Financial Considerations
- Association Fee: $100
- Assoc Fee Freq.: Annually
- Tax Amount: $3,524
- Tax Year: 2025
Disclosures and Reports
- Ownership: Private
- Special Conditions: Standard
- Documents Avail.: Floor Plan, Lead Based Paint
- Legal Description: Vasel Green Acres East 41.37 Feet FO lot 16 & West 24.26 Feet of Lot 17 Block A
- Disclosures/Reports: Occupancy Permit Required, See Seller's Disclosure
- Property ID: 26J-14-0220
Listed by Dalba Realty, LLC
Get Pre-Approved Today
Schools
Schools serving 9846 Vasel Dr
School District:Affton 101 School District
| Name | Grades | Distance |
|---|---|---|
Mesnier Primary School 6930 Weber Rd, St. Louis, MO 63123 | K-2 | 0.9 mi |
Gotsch Intermediate School 8348 S Laclede Station Rd, St. Louis, MO 63123 | 3-5 | 1.3 mi |
Rogers Middle School 7550 Mackenzie Rd, St. Louis, MO 63123 | 6-8 | 2.1 mi |
Affton High School 8309 Mackenzie Rd, St. Louis, MO 63123 | 9-12 | 1 mi |
Disclaimer:
School attendance boundaries provided by ATTOM Data Solutions and are for reference only. Contact the school directly to verify enrollment eligibility.
Price & Sales History for 9846 Vasel Dr
Date
Details
Price
Change
Source
7/11/2026
Listed
$250,000
—
MLS
Disclaimer: Historical sales information is derived from public records provided by the county offices. Information is not guaranteed and should be independently verified.
Tax History
Tax History for 9846 Vasel Dr
Year
Property Taxes
Change
Tax Assessment
Change
2024
$3,705
—
$47,570
4%
2024
$3,705
3%
$45,690
—
2023
$3,582
6%
$45,690
23%
2022
$3,377
9%
$37,210
—
2021
$3,108
—
$37,210
8%
2021
$3,108
1%
$34,580
—
2019
$3,089
6%
$34,580
20%
2018
$2,915
1%
$28,830
—
2017
$2,897
4%
$28,830
-2%
2016
$2,777
—
$29,390
—
2015
$2,789
-3%
$29,390
-4%
2013
$2,870
—
$30,490
—
Disclaimer: Historical tax information is derived from public records provided by the county offices. Information is not guaranteed and should be independently verified.
Estimate the Cost
Estimate the Cost for 9846 Vasel Dr
9846 Vasel Drive, Saint Louis, MO 63123 (MLS# 26043913) is a Single Family property with 3 bedrooms and 2 full bathrooms. 9846 Vasel Drive is currently listed for $250,000 and was received on July 11, 2026. Want to learn more about 9846 Vasel Drive? Do you have questions about finding other Single Family real estate for sale in Saint Louis? You can browse all Saint Louis real estate or contact a Coldwell Banker agent to request more information.