![[Address not provided], Saint Louis, MO 63118 - Photo 2](https://m1.cbhomes.com/p/214/26041111/64605655Fd2549B/pds23tp.webp)
![[Address not provided], Saint Louis, MO 63118 - Photo 3](https://m.cbhomes.com/p/214/26041111/9540317e0929447/pds23tp.webp)
![[Address not provided], Saint Louis, MO 63118 - Photo 4](https://m1.cbhomes.com/p/214/26041111/ec36e417FBf7480/pds23tp.webp)
![[Address not provided], Saint Louis, MO 63118 - Photo 5](https://m.cbhomes.com/p/214/26041111/87633aA29cBD443/pds23tp.webp)
![[Address not provided], Saint Louis, MO 63118 - Photo 6](https://m1.cbhomes.com/p/214/26041111/84E53f740c0441C/pds23tp.webp)
![[Address not provided], Saint Louis, MO 63118 - Photo 7](https://m.cbhomes.com/p/214/26041111/CA297860548340e/pds23tp.webp)
![[Address not provided], Saint Louis, MO 63118 - Photo 8](https://m1.cbhomes.com/p/214/26041111/f2a16EF0D92b450/pds23tp.webp)
![[Address not provided], Saint Louis, MO 63118 - Photo 9](https://m.cbhomes.com/p/214/26041111/EC614eFd751F487/pds23tp.webp)
![[Address not provided], Saint Louis, MO 63118 - Photo 10](https://m1.cbhomes.com/p/214/26041111/c427A68a1bff420/pds23tp.webp)
![[Address not provided], Saint Louis, MO 63118 - Photo 11](https://m.cbhomes.com/p/214/26041111/1132E2A294754b2/pds23tp.webp)
![[Address not provided], Saint Louis, MO 63118 - Photo 12](https://m1.cbhomes.com/p/214/26041111/cEC6628adC7f4e4/pds23tp.webp)
![[Address not provided], Saint Louis, MO 63118 - Photo 13](https://m.cbhomes.com/p/214/26041111/302FF9546A91491/pds23tp.webp)
![[Address not provided], Saint Louis, MO 63118 - Photo 14](https://m1.cbhomes.com/p/214/26041111/5c645aC7F292407/pds23tp.webp)
![[Address not provided], Saint Louis, MO 63118 - Photo 15](https://m.cbhomes.com/p/214/26041111/8e333cA16b75473/pds23tp.webp)
![[Address not provided], Saint Louis, MO 63118 - Photo 16](https://m1.cbhomes.com/p/214/26041111/16587760899349D/pds23tp.webp)
![[Address not provided], Saint Louis, MO 63118 - Photo 17](https://m.cbhomes.com/p/214/26041111/C034da5e630A4C6/pds23tp.webp)
![[Address not provided], Saint Louis, MO 63118 - Photo 18](https://m1.cbhomes.com/p/214/26041111/29725Dc9148746E/pds23tp.webp)
![[Address not provided], Saint Louis, MO 63118 - Photo 19](https://m.cbhomes.com/p/214/26041111/D77f414d45a3477/pds23tp.webp)
![[Address not provided], Saint Louis, MO 63118 - Photo 20](https://m1.cbhomes.com/p/214/26041111/e2e46Bb3e7A1448/pds23tp.webp)
![[Address not provided], Saint Louis, MO 63118 - Photo 21](https://m.cbhomes.com/p/214/26041111/1a7860e5aC14492/pds23tp.webp)
![[Address not provided], Saint Louis, MO 63118 - Photo 22](https://m1.cbhomes.com/p/214/26041111/b45A0462eeA0425/pds23tp.webp)
![[Address not provided], Saint Louis, MO 63118 - Photo 23](https://m.cbhomes.com/p/214/26041111/2aF618554CC649c/pds23tp.webp)
![[Address not provided], Saint Louis, MO 63118 - Photo 24](https://m1.cbhomes.com/p/214/26041111/fF7b087443Cd44d/pds23tp.webp)
![[Address not provided], Saint Louis, MO 63118 - Photo 25](https://m.cbhomes.com/p/214/26041111/e1399AA22a7740E/pds23tp.webp)
![[Address not provided], Saint Louis, MO 63118 - Photo 26](https://m1.cbhomes.com/p/214/26041111/Ae18EdD5735949b/pds23tp.webp)
![[Address not provided], Saint Louis, MO 63118 - Photo 27](https://m.cbhomes.com/p/214/26041111/75d6BB9FCC0746A/pds23tp.webp)
![[Address not provided], Saint Louis, MO 63118 - Photo 28](https://m1.cbhomes.com/p/214/26041111/50edd28e2cca442/pds23tp.webp)
![[Address not provided], Saint Louis, MO 63118 - Photo 29](https://m.cbhomes.com/p/214/26041111/FCD0361E1187410/pds23tp.webp)
![[Address not provided], Saint Louis, MO 63118 - Photo 30](https://m1.cbhomes.com/p/214/26041111/83855CB4A8Af40c/pds23tp.webp)
![[Address not provided], Saint Louis, MO 63118 - Photo 31](https://m.cbhomes.com/p/214/26041111/123aA016c2AA4EF/pds23tp.webp)
![[Address not provided], Saint Louis, MO 63118 - Photo 32](https://m1.cbhomes.com/p/214/26041111/EEc5c1B6BE9A48f/pds23tp.webp)
![[Address not provided], Saint Louis, MO 63118 - Photo 33](https://m.cbhomes.com/p/214/26041111/d83E3a2312f9433/pds23tp.webp)
![[Address not provided], Saint Louis, MO 63118 - Photo 34](https://m1.cbhomes.com/p/214/26041111/847a3125D9364D4/pds23tp.webp)
![[Address not provided], Saint Louis, MO 63118 - Photo 35](https://m.cbhomes.com/p/214/26041111/3ddb3fFAd2974e8/pds23tp.webp)
![[Address not provided], Saint Louis, MO 63118 - Photo 36](https://m1.cbhomes.com/p/214/26041111/926294178ECf463/pds23tp.webp)
![[Address not provided], Saint Louis, MO 63118 - Photo 37](https://m.cbhomes.com/p/214/26041111/055a944647c3429/pds23tp.webp)
![[Address not provided], Saint Louis, MO 63118 - Photo 38](https://m1.cbhomes.com/p/214/26041111/170b3Ca96C28405/pds23tp.webp)
![[Address not provided], Saint Louis, MO 63118 - Photo 39](https://m.cbhomes.com/p/214/26041111/1b534aAFdb934eC/pds23tp.webp)
![[Address not provided], Saint Louis, MO 63118 - Photo 40](https://m1.cbhomes.com/p/214/26041111/4426ab1675a645B/pds23tp.webp)
![[Address not provided], Saint Louis, MO 63118 - Photo 41](https://m.cbhomes.com/p/214/26041111/DBA10d06107C4a8/pds23tp.webp)
![[Address not provided], Saint Louis, MO 63118 - Photo 42](https://m1.cbhomes.com/p/214/26041111/CcaCDB326B9f4F6/pds23tp.webp)
![[Address not provided], Saint Louis, MO 63118 - Photo 43](https://m.cbhomes.com/p/214/26041111/a8FE1b6314Bc4b4/pds23tp.webp)
![[Address not provided], Saint Louis, MO 63118 - Photo 44](https://m1.cbhomes.com/p/214/26041111/34db123C747740E/pds23tp.webp)
![[Address not provided], Saint Louis, MO 63118 - Photo 45](https://m.cbhomes.com/p/214/26041111/E6295733F40D4D2/pds23tp.webp)
![[Address not provided], Saint Louis, MO 63118 - Photo 46](https://m1.cbhomes.com/p/214/26041111/F433b7738Bd34BE/pds23tp.webp)
![[Address not provided], Saint Louis, MO 63118 - Photo 47](https://m.cbhomes.com/p/214/26041111/fA88DEfDF58844d/pds23tp.webp)
![[Address not provided], Saint Louis, MO 63118 - Photo 48](https://m1.cbhomes.com/p/214/26041111/3F14E5c7d8a442A/pds23tp.webp)
![[Address not provided], Saint Louis, MO 63118 - Photo 49](https://m.cbhomes.com/p/214/26041111/25615B0da446469/pds23tp.webp)
![[Address not provided], Saint Louis, MO 63118 - Photo 50](https://m1.cbhomes.com/p/214/26041111/8eb83e7bF4A743f/pds23tp.webp)
![[Address not provided], Saint Louis, MO 63118 - Photo 51](https://m.cbhomes.com/p/214/26041111/A87692c20b544E5/pds23tp.webp)
![[Address not provided], Saint Louis, MO 63118 - Photo 52](https://m1.cbhomes.com/p/214/26041111/7d3fC8a4b78c41D/pds23tp.webp)
![[Address not provided], Saint Louis, MO 63118 - Photo 53](https://m.cbhomes.com/p/214/26041111/2C3E3A14428c434/pds23tp.webp)
![[Address not provided], Saint Louis, MO 63118 - Photo 54](https://m1.cbhomes.com/p/214/26041111/603f7e53D77B4fe/pds23tp.webp)
![[Address not provided], Saint Louis, MO 63118 - Photo 55](https://m.cbhomes.com/p/214/26041111/CEE3c774ffCa49f/pds23tp.webp)
![[Address not provided], Saint Louis, MO 63118 - Photo 56](https://m1.cbhomes.com/p/214/26041111/F6E9F8BEc3C04E8/pds23tp.webp)
![[Address not provided], Saint Louis, MO 63118 - Photo 57](https://m.cbhomes.com/p/214/26041111/d525F3c648Ef44a/pds23tp.webp)
![[Address not provided], Saint Louis, MO 63118 - Photo 58](https://m1.cbhomes.com/p/214/26041111/997D0DaC689E478/pds23tp.webp)
![[Address not provided], Saint Louis, MO 63118 - Photo 59](https://m.cbhomes.com/p/214/26041111/a07E5610298243E/pds23tp.webp)
![[Address not provided], Saint Louis, MO 63118 - Photo 60](https://m1.cbhomes.com/p/214/26041111/36ca9ecE5e20465/pds23tp.webp)
![[Address not provided], Saint Louis, MO 63118 - Photo 61](https://m.cbhomes.com/p/214/26041111/8229D5959acc426/pds23tp.webp)
![[Address not provided], Saint Louis, MO 63118 - Photo 62](https://m1.cbhomes.com/p/214/26041111/2350Fdc9211442b/pds23tp.webp)
![[Address not provided], Saint Louis, MO 63118 - Photo 63](https://m.cbhomes.com/p/214/26041111/7EE2EEbBeEfD460/pds23tp.webp)
![[Address not provided], Saint Louis, MO 63118 - Photo 64](https://m1.cbhomes.com/p/214/26041111/40410beE70e2407/pds23tp.webp)
![[Address not provided], Saint Louis, MO 63118 - Photo 65](https://m.cbhomes.com/p/214/26041111/5AfC8b606B83487/pds23tp.webp)
![[Address not provided], Saint Louis, MO 63118 - Photo 66](https://m1.cbhomes.com/p/214/26041111/7A020b0e3F4b4A6/pds23tp.webp)
![[Address not provided], Saint Louis, MO 63118 - Photo 67](https://m.cbhomes.com/p/214/26041111/77e8A02450814CB/pds23tp.webp)
![[Address not provided], Saint Louis, MO 63118 - Photo 68](https://m1.cbhomes.com/p/214/26041111/4739abd9f6FC475/pds23tp.webp)
![[Address not provided], Saint Louis, MO 63118 - Photo 69](https://m.cbhomes.com/p/214/26041111/3583A190AD7c4c9/pds23tp.webp)
![[Address not provided], Saint Louis, MO 63118 - Photo 70](https://m1.cbhomes.com/p/214/26041111/7474b9aA22B7426/pds23tp.webp)
![[Address not provided], Saint Louis, MO 63118 - Photo 71](https://m.cbhomes.com/p/214/26041111/86A23dBF36cB412/pds23tp.webp)
![[Address not provided], Saint Louis, MO 63118 - Photo 72](https://m1.cbhomes.com/p/214/26041111/427E56a7983D451/pds23tp.webp)
![[Address not provided], Saint Louis, MO 63118 - Photo 73](https://m.cbhomes.com/p/214/26041111/373880FDD961482/pds23tp.webp)
![[Address not provided], Saint Louis, MO 63118 - Photo 74](https://m1.cbhomes.com/p/214/26041111/6c4D1307c15445B/pds23tp.webp)

Date
Details
Price
Change
Source
7/02/2026
Listed
$475,000
—
MLS
Disclaimer: Historical sales information is derived from public records provided by the county offices. Information is not guaranteed and should be independently verified.

This is a carousel with tiles that activate property listing cards. Use the previous and next buttons to navigate.
![[Address not provided], Saint Louis, MO 63118 - Photo 1](https://m1.cbhomes.com/p/214/26041111/5cCdBcB72eB2439/pds23tp.webp)
$475,000 Coming Soon
This is a carousel with tiles that activate property listing cards. Use the previous and next buttons to navigate.
![[Address not provided], Saint Louis, MO 63118 - Photo 1](https://m.cbhomes.com/p/214/26041111/5cCdBcB72eB2439/pds23tp.webp)
Listed by RedKey Realty Leaders
RedKey Realty Leaders

 NMLS#: 1598647
| Name | Grades | Distance |
|---|---|---|
Shenandoah Elementary School 3412 Shenandoah Ave, St. Louis, MO 63104 | PK-6 | 0.4 mi |
Fanning Middle Community Ed. 3417 Grace Ave, St. Louis, MO 63116 | 6-8 | 0.7 mi |
Roosevelt High School 3230 Hartford St, St. Louis, MO 63118 | 9-12 | 0.2 mi |
This is a carousel with tiles that activate property listing cards. Use the previous and next buttons to navigate.


This is a carousel with tiles that activate property listing cards. Use the previous and next buttons to navigate.

This is a carousel with tiles that activate property listing cards. Use the previous and next buttons to navigate.
This is a carousel with tiles that activate property listing cards. Use the previous and next buttons to navigate.
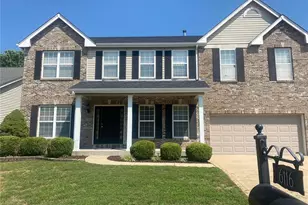
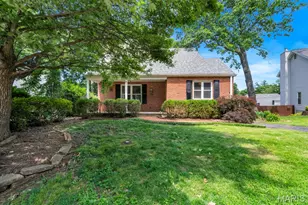
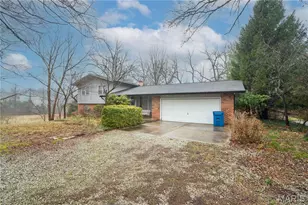
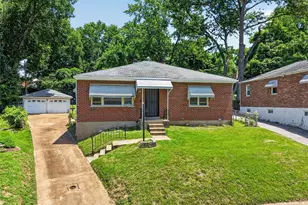
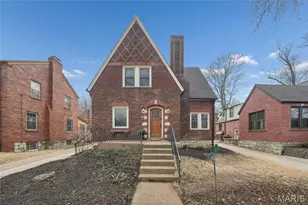
MLS# 26041111, Saint Louis, MO 63118 (MLS# 26041111) is a Single Family property with 4 bedrooms and 3 full bathrooms. MLS# 26041111 is currently listed for $475,000 and was received on July 02, 2026. Want to learn more about MLS# 26041111? Do you have questions about finding other Single Family real estate for sale in Saint Louis? You can browse all Saint Louis real estate or contact a Coldwell Banker agent to request more information.