This is a carousel with tiles that activate property listing cards. Use the previous and next buttons to navigate.
1/51
$560,000 Just Listed
This is a carousel with tiles that activate property listing cards. Use the previous and next buttons to navigate.
1/51
Property Description
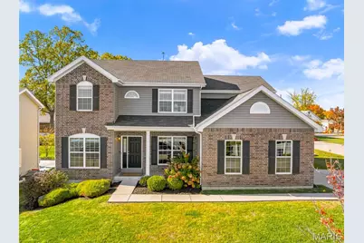
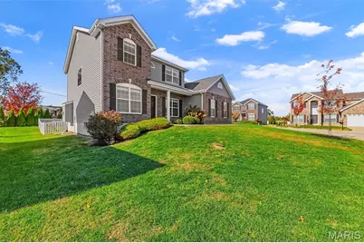
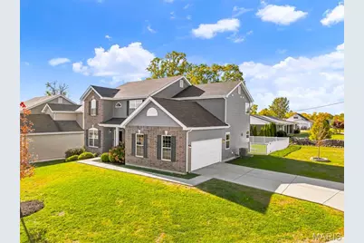
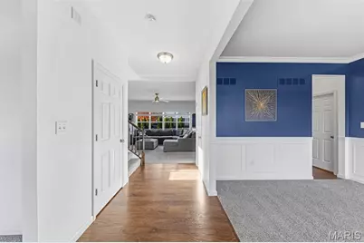
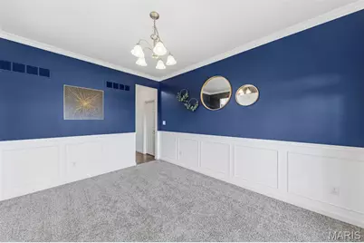
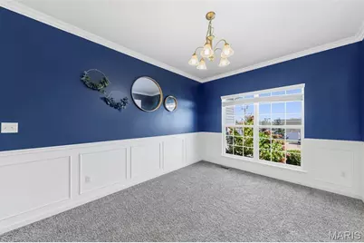
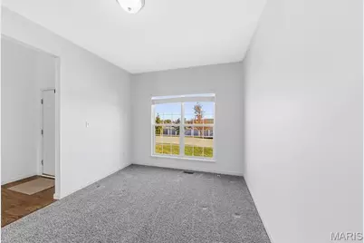
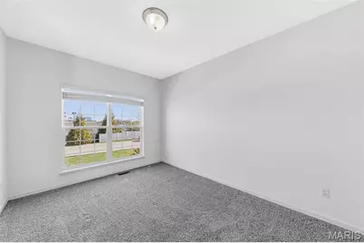
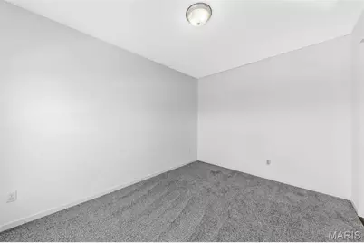
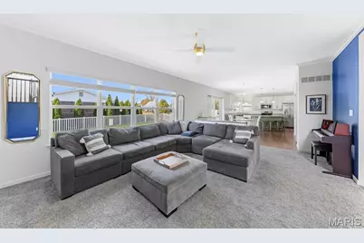
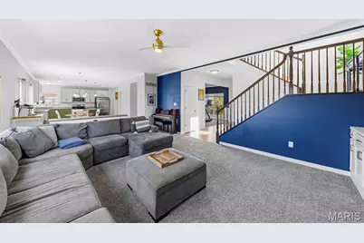
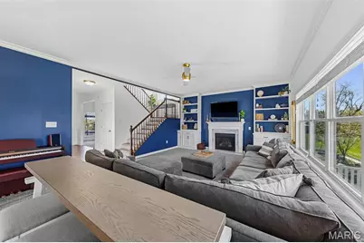
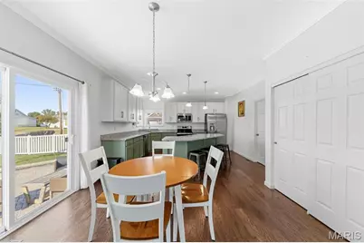
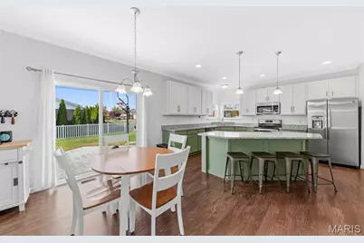
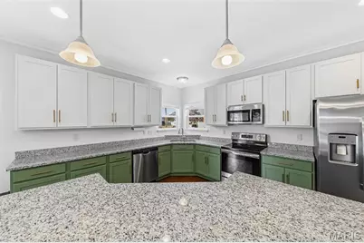
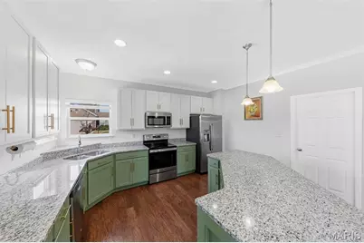
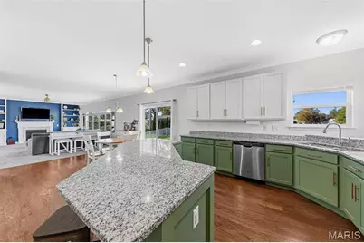
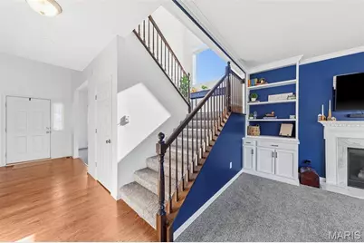
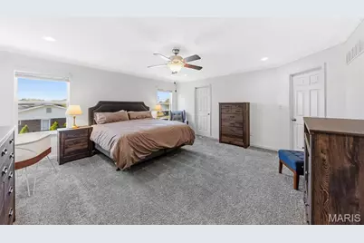
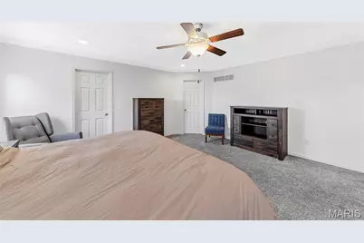
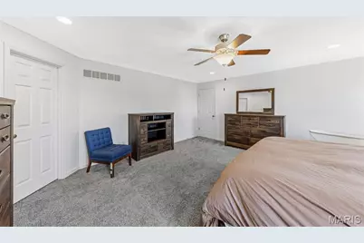
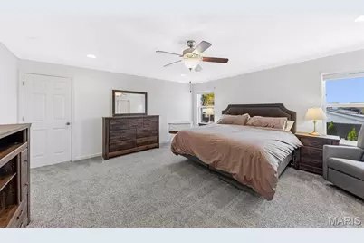
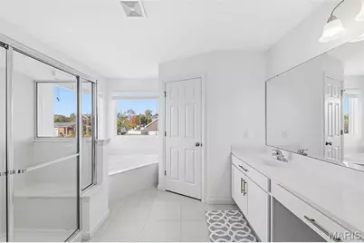
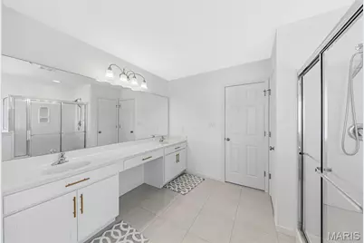
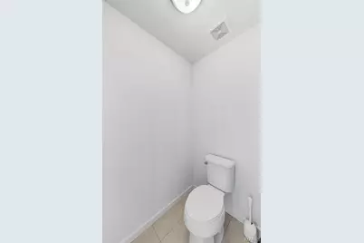
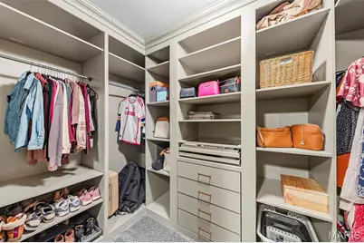
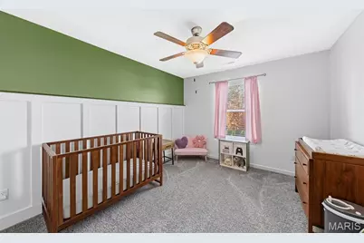
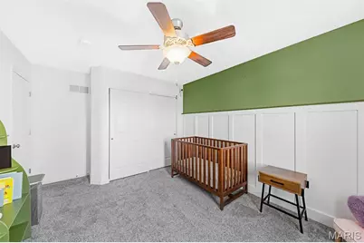
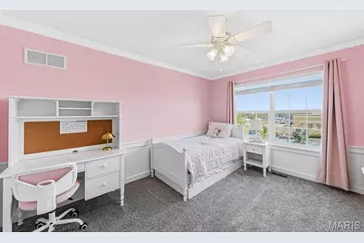
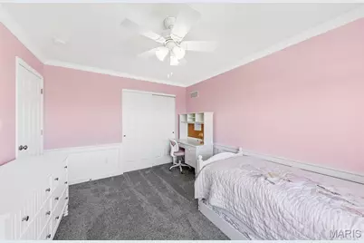
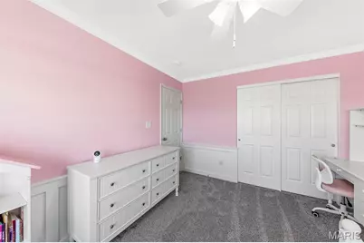
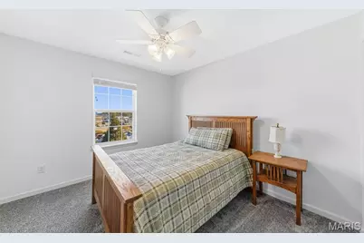
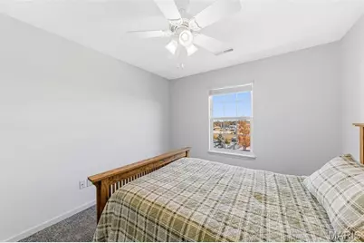
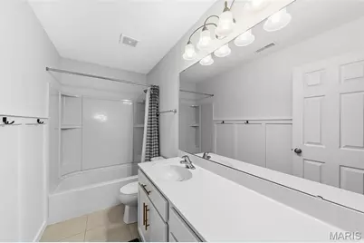
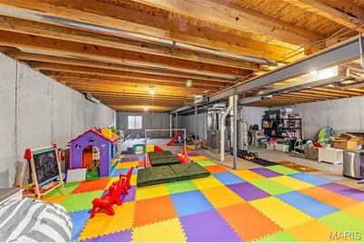
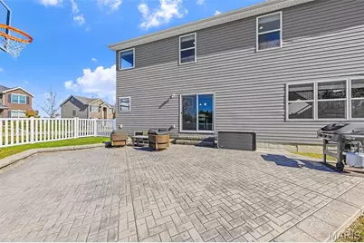
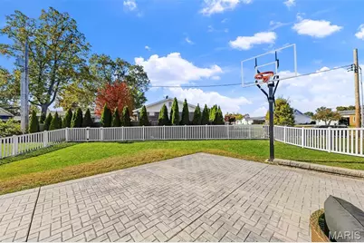
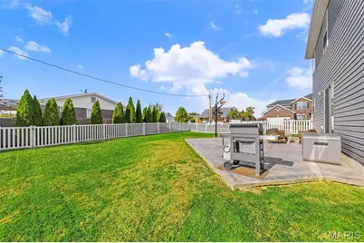
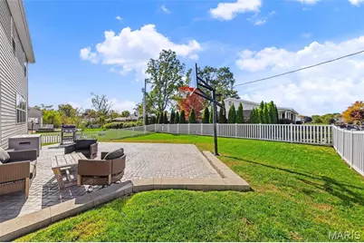
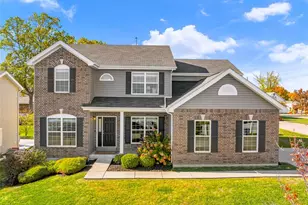
A home in the highly sought-after Lindbergh School District, with the modern layout and thoughtful details buyers are looking for! Built in 2019, this 4-bedroom, 3-bath home offers an open concept kitchen and living area designed for gathering. The kitchen features granite countertops, a center island, and 42 inch cabinetry, while the living room is complemented by custom built-in shelving that adds both style and function. Main floor laundry, conveniently located just off the kitchen, makes everyday routines that much easier! The primary bedroom is your own place to unwind, complete with an ensuite bath featuring a double vanity, separate tub, and shower. The spacious walk-in closet features custom built-in shelving for added storage and organization. Outside, a stone patio and fully fenced backyard create an inviting space for everything from weekend get togethers to quiet evenings at home. The unfinished basement leaves plenty of room to dream up what's next, whether that's a home gym, additional living space, or the ultimate hangout spot. The attached two-car garage adds even more convenience. All of this, just minutes from an abundance of shopping, dining, and everyday essentials. A newer home with character, a great layout, and room to make it your own!
Full Property Details
Full Property Details for MLS# 26065597
General
- Price: $560,000
- HOA FEE: $113/month
- HOA FEE FREQ.: Annually
- Taxes: $7,857 (2025)
- Status: Active
- Type: Single Family
- Source: MARIS
- MLS ID: 26065597
- Updated: 11/19/2026
- Added to Site: 2 day(s) ago
Interior
- Number of Rooms: 10
- Interior Features: Breakfast Room, Built-in Features, Ceiling Fan(s), Double Vanity, Granite Counters, Open Floorplan, Pantry, Separate Dining, Tub, Two Story Entrance Foyer, Walk-In Closet(s)
- Fireplace: Yes
- Number of Fireplaces: 1
- Fireplace(s): Gas, Living Room
- Appliances: Stainless Steel Appliance(s), Electric Cooktop, Dishwasher, Disposal, Microwave, Refrigerator, Washer/Dryer
Rooms
Bathrooms
- Total Bathrooms: 3
- Full Bathrooms: 2
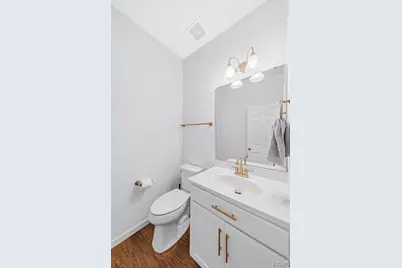
- Half Bathrooms: 1
- Main Floor Baths: 1
Bedrooms
- Total Bedrooms: 4
- Bedrooms Main & Up: 4
Parking
- Garage: Yes
- Attached garage: Yes
- Garage Spaces: 2
Location
- Area: 316 - Lindbergh
- County: St. Louis
- Township: Unincorporated
- Subdivision: Arbors At Concord The
- Driving Directions: GPS Friendly! :-) I-55 to west on S Lindbergh Rd, left on East Concord Rd, to community entrance on right. I-270/255 to north on Tesson Ferry, right on E Concord Rd, left on E Concord Rd, right on E Concord Road to community entrance on left.
School Information
- High School District: Lindbergh Schools
- Elementary School: Dressel Elem.
- Middle School: Robert H. Sperreng Middle
- High School: Lindbergh Sr. High
Community
- Assoc. Fees Include: Common Area Maintenance, Other
Heating & Cooling
- Cooling Type: Central Air Conditioning, Electric
- Heating Type: Forced Air, Natural Gas
Utilities
- Sewer: Public Sewer
- Water: Public
- Utility Description: Natural Gas Available
Structural Information
- Architectural Style: Colonial, Other, Traditional
- Basement: Yes
- Basement Desc.: Concrete, Full, Roughed-In Bath, Unfinished
- Square Feet: 2,819
- Year Built: 2019
Lot Features
- Lot Size (Acres): 0.2114
- Lot Size (Sq. Ft.): 9,208.58
- Lot Features: Corner Lot, Cul-De-Sac, Level
Financial Considerations
- Association Fee: $1,350
- Assoc Fee Freq.: Annually
- Tax Amount: $7,857
- Tax Year: 2025
Disclosures and Reports
- Special Conditions: Standard
- Documents Avail.: Other
- Disclosures/Reports: Flood Plain No, Occupancy Permit Required, Seller Property Disclosure
- Property ID: 28K-24-0596
Listed by Nettwork Global
Get Pre-Approved Today
Schools
Schools serving MLS# 26065597
School District:Lindbergh School District
| Name | Grades | Distance |
|---|---|---|
Dressel Elementary School 10911 Tesson Ferry Road, St. Louis, MO 63123 | K-5 | 1 mi |
Robert H. Sperreng Middle School 12111 Tesson Ferry Rd, St. Louis, MO 63128 | 6-8 | 1.2 mi |
Lindbergh Sr. High School 5000 S. Lindbergh, St. Louis, MO 63126 | 9-12 | 1.8 mi |
Disclaimer:
School attendance boundaries provided by ATTOM Data Solutions and are for reference only. Contact the school directly to verify enrollment eligibility.
Price & Sales History for MLS# 26065597
Date
Details
Price
Change
Source
11/19/2026
Listed
$560,000
—
MLS
Disclaimer: Historical sales information is derived from public records provided by the county offices. Information is not guaranteed and should be independently verified.
Estimate the Cost
Estimate the Cost for MLS# 26065597
MLS# 26065597, Saint Louis, MO 63128 (MLS# 26065597) is a Single Family property with 4 bedrooms, 2 full bathrooms and 1 partial bathroom. MLS# 26065597 is currently listed for $560,000 and was received on November 19, 2026. Want to learn more about MLS# 26065597? Do you have questions about finding other Single Family real estate for sale in Saint Louis? You can browse all Saint Louis real estate or contact a Coldwell Banker agent to request more information.